
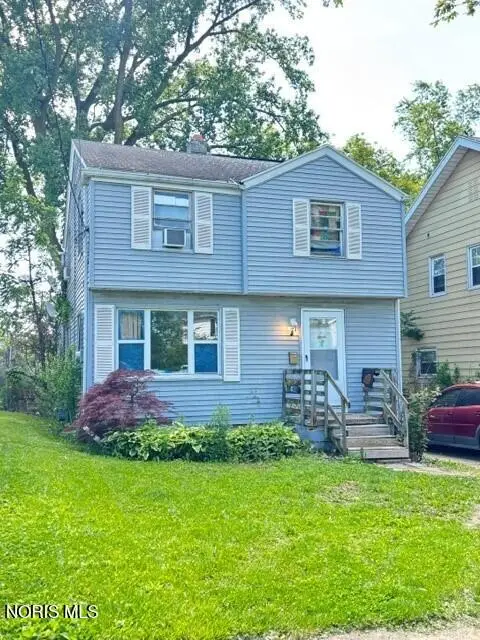
2342 Dellwood Drive, Toledo, OH 43613
Local realty services provided by:ERA Geyer Noakes Realty Group
2342 Dellwood Drive,Toledo, OH 43613
$172,500
- 3 Beds
- 1 Baths
- - sq. ft.
- Single family
- Sold
Listed by: daniel degnan
Office: key realty ltd
MLS#:10008172
Source:OH_TBR
Sorry, we are unable to map this address
Price summary
- Price:$172,500
About this home
Welcome home to 2342 Dellwood! This meticulously maintained, all-brick, single-story gem is hitting the market for the very first time. Major updates completed within the last 10 years - the roof (both house and garage), furnace, AC, hot water tank, electric, and flooring. Nestled in the Washington Local School district, you'll enjoy a quiet neighborhood and feel with the ultimate convenience of being just minutes away from local shopping, dining, and easy highway access. Don't miss your chance to own this solid, move-in-ready home!
Contact an agent
Home facts
- Year built:1961
- Listing ID #:10008172
- Added:55 day(s) ago
- Updated:July 17, 2026 at 03:42 PM
Rooms and interior
- Bedrooms:3
- Total bathrooms:1
- Full bathrooms:1
- Rooms Total:6
- Flooring:Carpet, Luxury Vinyl, Tile
- Dining Description:Eat-in Kitchen
- Kitchen Description:Dishwasher, Disposal, Eat-in Kitchen, Gas Cooktop, Gas Range, Refrigerator
- Basement Description:Slab
Heating and cooling
- Cooling:Central Air
- Heating:Forced Air, Natural Gas
Structure and exterior
- Roof:Shingle
- Year built:1961
- Construction Materials:Brick
- Levels:One
Schools
- High school:Whitmer
- Middle school:None
- Elementary school:Meadowvale
Utilities
- Water:Public, Water Connected
- Sewer:Public Sewer, Sewer Connected
Finances and disclosures
- Price:$172,500
Features and amenities
- Appliances:Dishwasher, Disposal, Gas Cooktop, Gas Range, Refrigerator
- Laundry features:Main Level
Parking
- Parking description:Detached Garage
- Garage:Yes
- Garage spaces:2
New listings near 2342 Dellwood Drive
- Coming Soon
 $242,000Coming Soon3 beds 2 baths
3652 Christie Boulevard, Toledo, OH 43606
MLS# 10010627Listed by: THE DANBERRY CO. - New
 $84,900Active3 beds 1 baths1,362 sq. ft.
4406 Burnham Avenue, Toledo, OH 43612
MLS# 10010631Listed by: RYLAN REALTY GROUP LTD - New
 $144,900Active3 beds 2 baths1,151 sq. ft.
2117 Talbot Street, Toledo, OH 43613
MLS# 10010635Listed by: KEY REALTY LTD - New
 $69,900Active2 beds 1 baths792 sq. ft.
1923 Berkshire Place, Toledo, OH 43613
MLS# 10010637Listed by: EPIC HOMES REAL ESTATE - Coming Soon
 $122,500Coming Soon3 beds 1 baths
2055 Balkan Place, Toledo, OH 43613
MLS# 10010617Listed by: EXP REALTY, LLC - New
 $82,500Active3 beds 2 baths1,344 sq. ft.
3223 Glenwood Avenue, Toledo, OH 43610
MLS# 10010607Listed by: CYNTHIA ANDERSON - New
 $167,000Active3 beds 2 baths1,060 sq. ft.
5708 Bernath Court, Toledo, OH 43615
MLS# 10010613Listed by: SERENITY REALTY LLC - New
 $69,900Active2 beds 1 baths1,107 sq. ft.
1624 Indiana Avenue, Toledo, OH 43607
MLS# 10010609Listed by: KEY REALTY LTD - Coming Soon
 $369,900Coming Soon3 beds 3 baths
2312 Ronaldo Road, Toledo, OH 43615
MLS# 10010601Listed by: RE/MAX PREFERRED ASSOCIATES - Open Sun, 1 to 3pmNew
 $299,900Active4 beds 3 baths1,685 sq. ft.
5678 Greenridge Drive, Toledo, OH 43615
MLS# 10010603Listed by: SERENITY REALTY LLC


Protect your home and budget from life's surprises with an Assurant Home Warranty, backed by a partner that supports you through every step of homeownership. Explore Plans.
© 2023 - 2026 ERA Franchise Systems LLC. All rights reserved. ERA Franchise Systems LLC fully supports the principles of the Fair Housing Act and the Equal Opportunity Act. ERA, ERA Real Estate powered, and their respective logos are registered service marks of ERA Franchise Systems LLC. Each office is independently owned and operated.