
2548 Scottwood Avenue, Toledo, OH 43610
Local realty services provided by:ERA Geyer Noakes Realty Group
2548 Scottwood Avenue,Toledo, OH 43610
$189,900
- 5 Beds
- 2 Baths
- 2,139 sq. ft.
- Single family
- Coming Soon
Listed by: brad plocek, benjamin jewett
Office: key realty
MLS#:10015436
Source:OH_TBR
Price summary
- Price:$189,900
- Price per sq. ft.:$88.78
About this home
Come see this beautiful 5 bedroom, 2 Bath home in the heart of Toledo's Historic Old West End. Abundant in old world charm and character, like the welcoming expansive front porch perfect for neighborly gatherings and afternoon refreshments overlooking the newer concrete driveway and sidewalks. Greet your guests in the classic foyer with view of the traditional exposed staircase. Hosting dinner parties or games nights is just what the generous dining room was made for next to the kitchen that features newer appliances, plenty of counter space and a walk in pantry. Drafty winter nights are a thing of the past since the addition of insulation throughout and an updated boiler also saving on utility bills. Doing laundry is hardly a chore when you have such an massive laundry room located on the same floor as the majority of the bedrooms, how convenient and thoughtful! The backyard was made to match the house in size and exciting accommodations like the back porch as well as the pool with new liner and wraparound deck, perfect for summer celebrations. Too good to completely describe in words, this property is a thill best experienced in person!...
Contact an agent
Home facts
- Year built:1907
- Subdivision & Development:Baldwin Heights
- Listing ID #:10015436
- Updated:October 31, 2026 at 10:23 AM
Rooms and interior
- Bedrooms:5
- Total bathrooms:2
- Full bathrooms:2
- Rooms Total:10
- Flooring:Carpet, Hardwood, Laminate
- Bathrooms Description:Separate Shower
- Kitchen Description:Dishwasher, Disposal, Exhaust Fan, Gas Oven, Microwave, Range Hood, Refrigerator
- Basement:Yes
- Basement Description:Exterior Entry, Interior Entry, Unfinished
- Living area:2,139 sq. ft.
Heating and cooling
- Cooling:Ceiling Fan(s), Central Air
- Heating:Boiler, Natural Gas, Radiator
Structure and exterior
- Roof:Shingle
- Year built:1907
- Building area:2,139 sq. ft.
- Lot area:0.21 Acres
- Construction Materials:Brick, Wood Siding
- Exterior Features:Deck, Front Porch, Rear Porch
- Foundation Description:Block
- Levels:Tri-Level
Schools
- High school:Scott
- Middle school:None
- Elementary school:Glenwood
Utilities
- Water:Public
- Sewer:Public Sewer, Sewer Connected
Finances and disclosures
- Price:$189,900
- Price per sq. ft.:$88.78
Features and amenities
- Appliances:Dishwasher, Disposal, Dryer, Exhaust Fan, Gas Oven, Microwave, Range Hood, Refrigerator, Washer
- Laundry features:Dryer, Inside, Upper Level, Washer
- Amenities:Ceiling Fan(s), Crown Molding, Entrance Foyer, Smoke Detector(s)
- Pool features:Above Ground
Parking
- Total parking spaces:4
- Parking description:Concrete, Detached Garage, Driveway, Garage Door Opener, Private, Shared Driveway
- Garage:Yes
- Garage spaces:2
New listings near 2548 Scottwood Avenue
- Coming Soon
 $159,900Coming Soon3 beds 1 baths1,695 sq. ft.
2042 Wyndhurst Road, Toledo, OH 43607
MLS# 10014899Listed by: KELLER WILLIAMS CITYWIDE - Coming Soon
 $199,900Coming Soon3 beds 2 baths1,189 sq. ft.
4505 Elmhurst Road, Toledo, OH 43613
MLS# 10014800Listed by: EPIC HOMES REAL ESTATE - Coming Soon
 $139,900Coming Soon4 beds 2 baths1,316 sq. ft.
1480 Craigwood Road, Toledo, OH 43612
MLS# 10014787Listed by: KEY REALTY LTD - Coming Soon
 $379,000Coming Soon3 beds 3 baths2,277 sq. ft.
6753 Carrietowne Lane, Toledo, OH 43617
MLS# 10014737Listed by: SERENITY REALTY LLC - Coming Soon
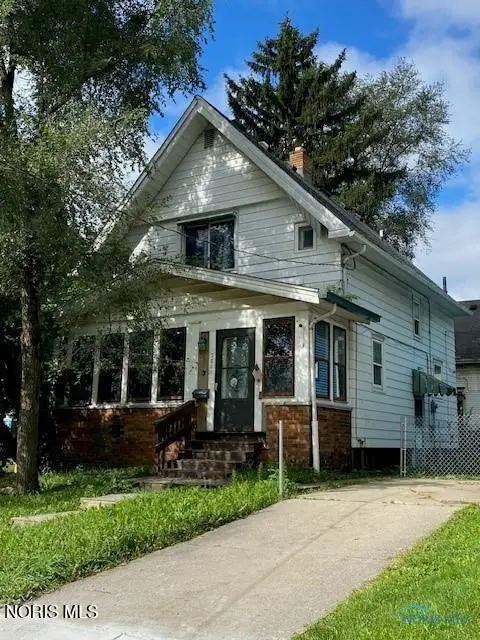 $99,900Coming Soon3 beds 1 baths1,214 sq. ft.
3801 Martha Avenue, Toledo, OH 43612
MLS# 10014705Listed by: KEY REALTY - Coming Soon
 $179,900Coming Soon3 beds 2 baths1,208 sq. ft.
1109 Bedford Woods Drive, Toledo, OH 43615
MLS# 10014592Listed by: NEW VISION REALTY, LLC - Coming Soon
 $209,900Coming Soon3 beds 1 baths1,118 sq. ft.
4012 Marlaine Drive, Toledo, OH 43606
MLS# 10014550Listed by: KEY REALTY LTD  $89,900Active3 beds 1 baths1,267 sq. ft.
419 E Oakland Street, Toledo, OH 43608
MLS# 10014897Listed by: LPG REALTY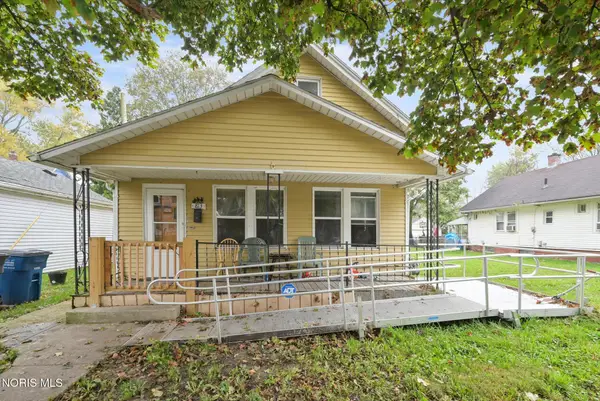 $80,000Active3 beds 1 baths1,220 sq. ft.
813 Mckinley Avenue, Toledo, OH 43605
MLS# 10014893Listed by: KEY REALTY LTD $70,000Active2 beds 1 baths848 sq. ft.
1324 Felt Street, Toledo, OH 43605
MLS# 10014891Listed by: KEY REALTY LTD


Protect your home and budget from life's surprises with an Assurant Home Warranty, backed by a partner that supports you through every step of homeownership. Explore Plans.
© 2023 - 2026 ERA Franchise Systems LLC. All rights reserved. ERA Franchise Systems LLC fully supports the principles of the Fair Housing Act and the Equal Opportunity Act. ERA, ERA Real Estate powered, and their respective logos are registered service marks of ERA Franchise Systems LLC. Each office is independently owned and operated.