
4012 Marlaine Drive, Toledo, OH 43606
Local realty services provided by:ERA Geyer Noakes Realty Group
4012 Marlaine Drive,Toledo, OH 43606
$209,900
- 3 Beds
- 1 Baths
- 1,118 sq. ft.
- Single family
- Coming Soon
Listed by: bailey rayoum, jennifer rayoum
Office: key realty ltd
MLS#:10014550
Source:OH_TBR
Price summary
- Price:$209,900
- Price per sq. ft.:$187.75
About this home
Move right into this charming ranch-style home on beautiful Marlaine Drive! Featuring a huge yard, attached garage, double closets, and a walk-in closet, this home has so much to offer. Enjoy peace of mind with major updates, including the roof, windows, kitchen, furnace, central air, and more, plus new bedroom and laundry room flooring and brand-new doors. All that's left to do is move in and make yourself at home! Conveniently located near shopping, restaurants, the mall, and beautiful Wildwood Park, you'll love having everything you need just around the corner! Schedule your private tour today!
Contact an agent
Home facts
- Year built:1955
- Subdivision & Development:Talmadge Estates
- Listing ID #:10014550
- Updated:October 10, 2026 at 08:29 PM
Rooms and interior
- Bedrooms:3
- Total bathrooms:1
- Full bathrooms:1
- Rooms Total:5
- Flooring:Laminate, Luxury Vinyl, Vinyl
- Kitchen Description:Electric Cooktop, Gas Oven, Microwave, Refrigerator
- Bedroom Description:Dual Closets
- Basement Description:Slab
- Living area:1,118 sq. ft.
Heating and cooling
- Cooling:Central Air
- Heating:Forced Air, Natural Gas
Structure and exterior
- Roof:Shingle
- Year built:1955
- Building area:1,118 sq. ft.
- Lot area:0.6 Acres
- Architectural Style:Traditional
- Construction Materials:Aluminum Siding, Brick, Steel Siding
- Exterior Features:Rear Patio
- Levels:One
Schools
- High school:Whitmer
- Middle school:Whitmer Middle School
- Elementary school:Monac
Utilities
- Water:Public
- Sewer:Sanitary Sewer, Sewer Connected
Finances and disclosures
- Price:$209,900
- Price per sq. ft.:$187.75
Features and amenities
- Appliances:Dryer, Electric Cooktop, Gas Oven, Microwave, Refrigerator, Washer
- Laundry features:Dryer, Main Level, Washer
- Amenities:Walk-In Closet(s)
Parking
- Parking description:Asphalt, Attached Garage, Driveway
- Garage:Yes
- Garage spaces:1
New listings near 4012 Marlaine Drive
- Coming Soon
 $220,000Coming Soon2 beds 1 baths1,316 sq. ft.
231 W State Line Road, Toledo, OH 43612
MLS# 10014540Listed by: THE DANBERRY CO - Coming Soon
 $249,500Coming Soon4 beds 2 baths1,866 sq. ft.
2310 Ann Drive, Toledo, OH 43613
MLS# 10014539Listed by: SERENITY REALTY LLC - Coming Soon
 $159,900Coming Soon3 beds 1 baths1,144 sq. ft.
2711 Claredale Road, Toledo, OH 43613
MLS# 10014537Listed by: SERENITY REALTY LLC - Coming SoonOpen Wed, 4:30 to 6pm
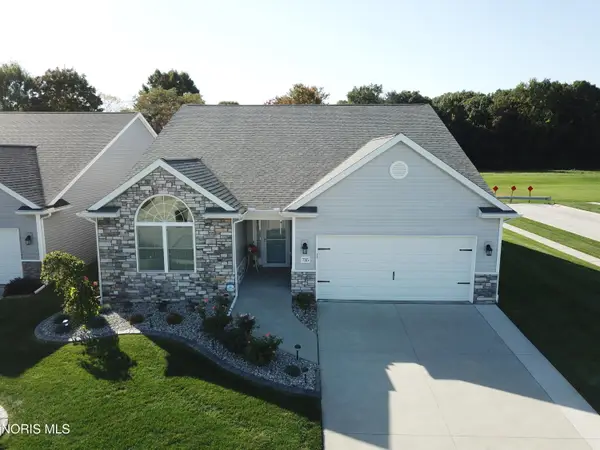 $374,900Coming Soon3 beds 2 baths1,923 sq. ft.
735 Meadowland Trail, Toledo, OH 43615
MLS# 10014520Listed by: SERENITY REALTY LLC - Coming Soon
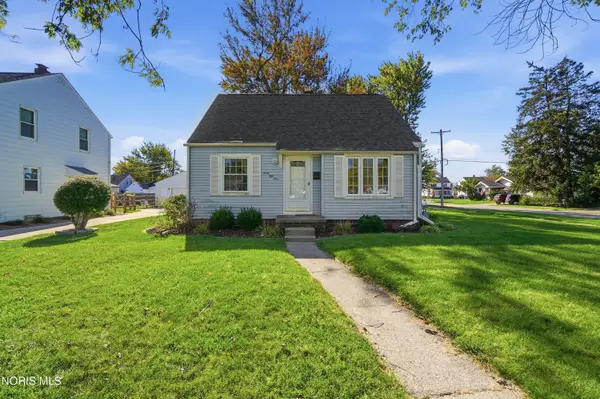 $174,900Coming Soon3 beds 1 baths1,019 sq. ft.
3051 Winston Boulevard, Toledo, OH 43614
MLS# 10014528Listed by: HOWARD HANNA - Coming Soon
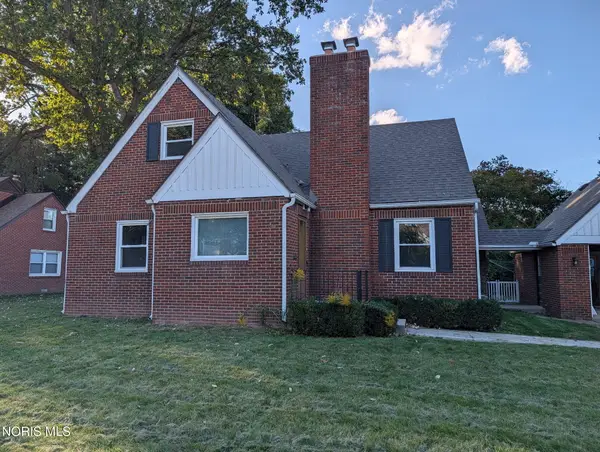 $249,900Coming Soon3 beds 2 baths1,743 sq. ft.
4126 Beverly Drive, Toledo, OH 43614
MLS# 10014532Listed by: SERENITY REALTY LLC - Coming Soon
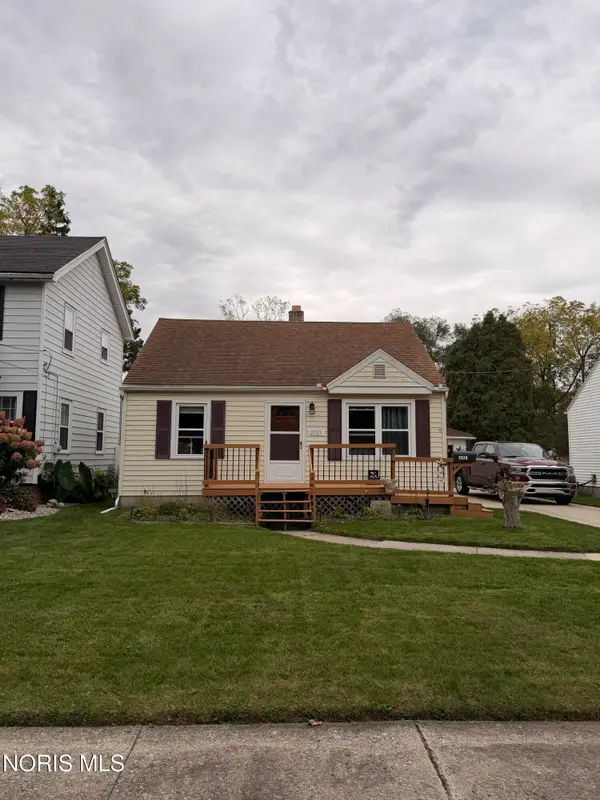 $165,000Coming Soon3 beds 1 baths999 sq. ft.
2525 Southwood Road, Toledo, OH 43614
MLS# 10014534Listed by: SERENITY REALTY LLC - Coming Soon
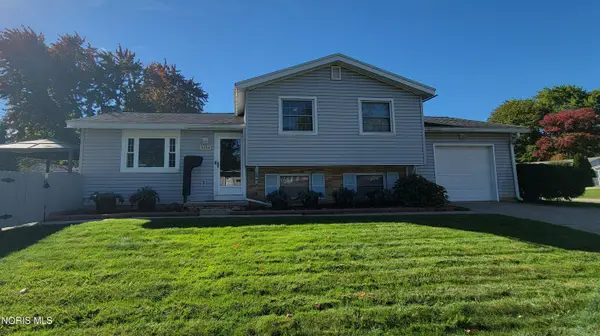 $225,000Coming Soon3 beds 2 baths1,456 sq. ft.
5054 Oakridge Drive, Toledo, OH 43623
MLS# 10014497Listed by: SERENITY REALTY LLC - Coming Soon
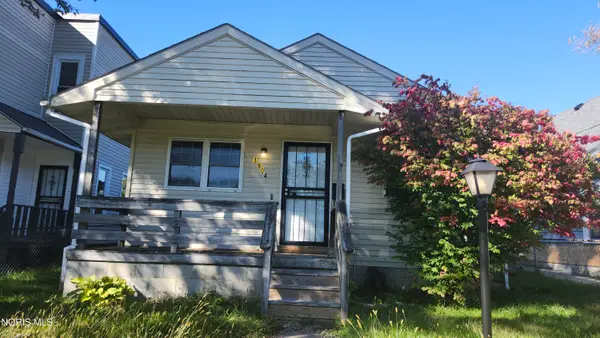 $80,000Coming Soon3 beds 1 baths1,072 sq. ft.
1604 Milburn Avenue, Toledo, OH 43606
MLS# 10014485Listed by: KEY REALTY LTD


Protect your home and budget from life's surprises with an Assurant Home Warranty, backed by a partner that supports you through every step of homeownership. Explore Plans.
© 2023 - 2026 ERA Franchise Systems LLC. All rights reserved. ERA Franchise Systems LLC fully supports the principles of the Fair Housing Act and the Equal Opportunity Act. ERA, ERA Real Estate powered, and their respective logos are registered service marks of ERA Franchise Systems LLC. Each office is independently owned and operated.