
2573 Wimbledon Park Boulevard, Toledo, OH 43617
Local realty services provided by:ERA Geyer Noakes Realty Group
Listed by: john phlipot
Office: key realty
MLS#:10011761
Source:OH_TBR
Price summary
- Price:$449,900
- Price per sq. ft.:$136.62
- Monthly HOA dues:$8.33
About this home
Step into this exceptional 2-story, 4-bedroom, 2.5-bath Saba-built home in desirable St. James Wood. The spacious chef's kitchen features a huge island, custom hickory cabinets with glass-front doors, granite countertops, two ovens, breakfast bar and desk area. The adjoining dinette overlooks the beautifully landscaped, private backyard. Enjoy outdoor living on the spacious deck, perfect for grilling and shaded dining. The tree-lined rear yard borders a wooded area, creating a peaceful setting with no back neighbors! The open family room features a gas fireplace surrounded by rich judge's paneling and built-in bookshelves. A beautifully designed first-floor office with French doors provides an ideal work-from-home space. Formal living and dining rooms complete the main level. Upstairs, the spacious primary suite offers a sitting alcove, walk-in closet, double sinks, garden tub and your own personal steam sauna! The additional bedrooms are generously sized and comfortable. The finished basement provides plenty of room for recreation, TV, gaming and entertaining, with abundant storage throughout the basement and attached 2-car garage. Recent updates include furnace/AC (2015), water heater (2019), roof (2012), and more than half of the windows. Additional features include first-floor tiled laundry with sink, professional landscaping and sprinkler system. A wonderful combination of space, privacy, character and updates creates this unique buying opportunity. Don't miss this special home!...
Contact an agent
Home facts
- Year built:1991
- Subdivision & Development:St James Wood
- Listing ID #:10011761
- Added:51 day(s) ago
- Updated:October 01, 2026 at 04:27 AM
Rooms and interior
- Bedrooms:4
- Total bathrooms:3
- Full bathrooms:2
- Half bathrooms:1
- Rooms Total:8
- Flooring:Carpet, Ceramic Tile, Hardwood, Laminate
- Dining Description:Eat-in Kitchen
- Bathrooms Description:Double Vanity, Primary Bathroom
- Kitchen Description:Dishwasher, Disposal, Eat-in Kitchen, Electric Range, Microwave, Refrigerator, Wall Oven
- Basement:Yes
- Living area:3,293 sq. ft.
Heating and cooling
- Cooling:Central Air
- Heating:Forced Air, Natural Gas
Structure and exterior
- Roof:Asphalt, Shingle
- Year built:1991
- Building area:3,293 sq. ft.
- Lot area:0.21 Acres
- Lot Features:Sprinklers In Front, Sprinklers In Rear
- Construction Materials:Brick, Fiber Cement
- Exterior Features:Deck
Schools
- High school:Southview
- Middle school:None
- Elementary school:Central Trail
Utilities
- Water:Public
- Sewer:Sanitary Sewer
Finances and disclosures
- Price:$449,900
- Price per sq. ft.:$136.62
Features and amenities
- Appliances:Dishwasher, Disposal, Dryer, Electric Range, Microwave, Refrigerator, Wall Oven, Washer
- Laundry features:Dryer, Electric Dryer Hookup, Main Level, Sink, Washer, Washer Hookup
- Amenities:Cathedral Ceiling(s), Ceiling Fan(s), Dry Bar, Entrance Foyer, Open Floorplan, Security System, Walk-In Closet(s)
Parking
- Parking description:Attached Garage, Garage Door Opener
- Garage:Yes
- Garage spaces:2
New listings near 2573 Wimbledon Park Boulevard
- Coming Soon
 $244,900Coming Soon3 beds 3 baths1,554 sq. ft.
2515 Aldringham Road, Toledo, OH 43606
MLS# 10014121Listed by: BLACKTREE REALTY LLC - Coming SoonOpen Sun, 2 to 3:30pm
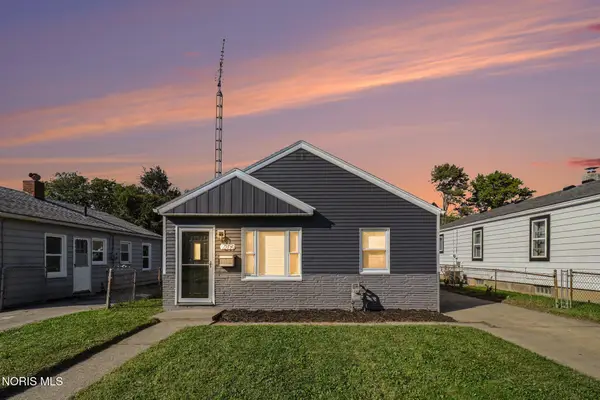 $125,000Coming Soon3 beds 1 baths792 sq. ft.
209 Willamont Road, Toledo, OH 43612
MLS# 10014107Listed by: RE/MAX PREFERRED ASSOCIATES - Coming Soon
 $130,000Coming Soon3 beds 2 baths1,158 sq. ft.
3652 Wallwerth Drive, Toledo, OH 43612
MLS# 10014111Listed by: EXP REALTY, LLC - Coming Soon
 $259,900Coming Soon3 beds 2 baths2,059 sq. ft.
2540 Secor Road, Toledo, OH 43606
MLS# 10014114Listed by: KEY REALTY LTD - Coming SoonOpen Sun, 12 to 2pm
 $169,900Coming Soon3 beds 2 baths1,500 sq. ft.
2021 Wyndhurst Road, Toledo, OH 43607
MLS# 10014091Listed by: SERENITY REALTY LLC - Coming Soon
 $202,000Coming Soon3 beds 2 baths1,924 sq. ft.
2023 Riverview Court, Toledo, OH 43614
MLS# 10014066Listed by: KEY REALTY LTD - Coming Soon
 $359,900Coming Soon4 beds 3 baths2,016 sq. ft.
2311 Shoreland Avenue, Toledo, OH 43611
MLS# 10014044Listed by: THE DANBERRY CO - Coming Soon
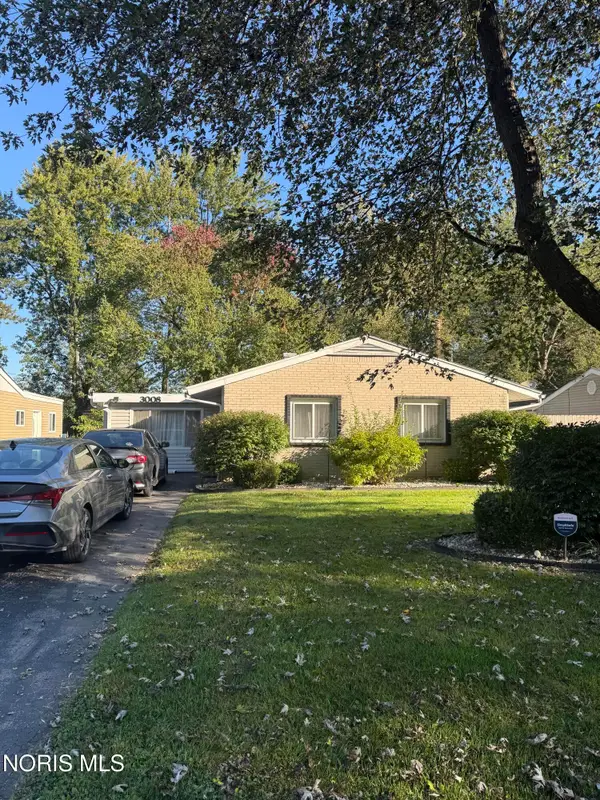 $194,900Coming Soon3 beds 1 baths1,373 sq. ft.
3008 Brock Drive, Toledo, OH 43613
MLS# 10014032Listed by: 3SIXTY5 REALTY - Coming Soon
 $129,900Coming Soon2 beds 1 baths728 sq. ft.
5019 Selma Street, Toledo, OH 43613
MLS# 10014017Listed by: OAK VALLEY. LTD. - Coming SoonOpen Sun, 12am to 2pm
 $339,900Coming Soon4 beds 3 baths2,197 sq. ft.
6744 Shieldwood Road, Toledo, OH 43617
MLS# 10014019Listed by: DILWORTH STRONG REAL ESTATE


Protect your home and budget from life's surprises with an Assurant Home Warranty, backed by a partner that supports you through every step of homeownership. Explore Plans.
© 2023 - 2026 ERA Franchise Systems LLC. All rights reserved. ERA Franchise Systems LLC fully supports the principles of the Fair Housing Act and the Equal Opportunity Act. ERA, ERA Real Estate powered, and their respective logos are registered service marks of ERA Franchise Systems LLC. Each office is independently owned and operated.