
2712 Grantwood Drive, Toledo, OH 43613
Local realty services provided by:ERA Geyer Noakes Realty Group
2712 Grantwood Drive,Toledo, OH 43613
$219,900
- 4 Beds
- 2 Baths
- 1,956 sq. ft.
- Single family
- Coming Soon
Listed by: anissa yoder
Office: key realty ltd
MLS#:10014350
Source:OH_TBR
Price summary
- Price:$219,900
- Price per sq. ft.:$112.42
About this home
Welcome to this spectacular all-brick 4-bedroom, 2-full-bath home, ideally located close to shopping, restaurants, and everyday conveniences. Beautifully updated and thoughtfully designed, this home offers spacious living areas and an inviting open feel. The completely updated kitchen features all-new appliances, a walk-in pantry, and an open layout overlooking the generously sized living room—perfect for everyday living and entertaining. Two bedrooms are located on the main level, while the second floor offers a spacious additional bedroom. The lower level provides an impressive private retreat with a fourth bedroom featuring an egress window, walk-in closet, ensuite bath with dual sinks, and heated flooring. The finished lower level also includes a large recreation room, along with a dedicated office space. Glass block windows and step lighting add both style and safety. Numerous major updates have been completed, including much of the plumbing and electrical, as well as a replaced electrical panel. The roof is less than 10 years old, providing added peace of mind. Outside, enjoy the fenced backyard, offering privacy and an ideal setting for entertaining, relaxing, and enjoying the warmer months. This move-in-ready home offers an exceptional combination of space, updates, and convenience—don't miss the opportunity to make it yours! (Total home sq footage includes the lower level as it is completely finished with an egress)...
Contact an agent
Home facts
- Year built:1949
- Subdivision & Development:Woodmont Park
- Listing ID #:10014350
- Updated:October 06, 2026 at 08:26 PM
Rooms and interior
- Bedrooms:4
- Total bathrooms:2
- Full bathrooms:2
- Rooms Total:7
- Flooring:Carpet
- Dining Description:Eat-in Kitchen
- Kitchen Description:Dishwasher, Eat-in Kitchen, Gas Range, Microwave, Refrigerator
- Basement:Yes
- Basement Description:Finished
- Living area:1,956 sq. ft.
Heating and cooling
- Cooling:Ceiling Fan(s), Central Air
- Heating:Forced Air
Structure and exterior
- Roof:Shingle
- Year built:1949
- Building area:1,956 sq. ft.
- Lot area:0.15 Acres
- Lot Features:Corner Lot
- Architectural Style:Traditional
- Construction Materials:Brick
- Foundation Description:Block
- Levels:One and One Half
Schools
- High school:Start
- Middle school:None
- Elementary school:Elmhurst
Utilities
- Water:Public, Water Connected
- Sewer:Public Sewer, Sewer Connected
Finances and disclosures
- Price:$219,900
- Price per sq. ft.:$112.42
Features and amenities
- Appliances:Dishwasher, Dryer, Gas Range, Microwave, Refrigerator, Washer
- Laundry features:Dryer, In Basement, Sink, Washer
- Amenities:Ceiling Fan(s), Entrance Foyer, Pantry
Parking
- Parking description:Detached Garage
- Garage:Yes
- Garage spaces:1
New listings near 2712 Grantwood Drive
- Coming Soon
 $289,900Coming Soon3 beds 2 baths1,964 sq. ft.
5576 Forest Green Drive, Toledo, OH 43615
MLS# 10014369Listed by: THE DANBERRY CO - Coming Soon
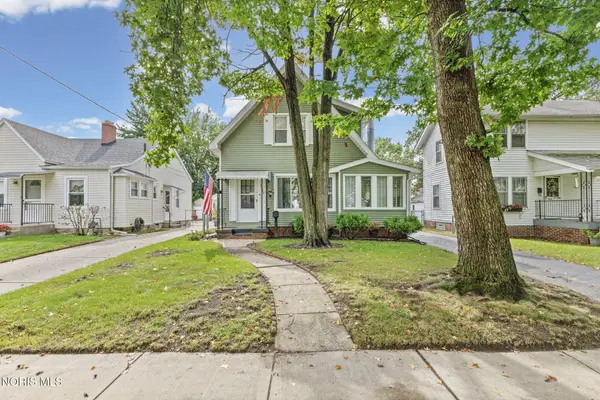 $140,000Coming Soon3 beds 2 baths1,088 sq. ft.
2543 Grantwood Drive, Toledo, OH 43613
MLS# 10014346Listed by: THE DANBERRY CO - Coming Soon
 $184,900Coming Soon4 beds 3 baths1,618 sq. ft.
4536 N May Avenue, Toledo, OH 43614
MLS# 10014354Listed by: KELLER WILLIAMS CITYWIDE - Coming Soon
 $168,000Coming Soon3 beds 3 baths1,750 sq. ft.
1411 Craigwood Road, Toledo, OH 43612
MLS# 10014357Listed by: KEY REALTY LTD - Coming Soon
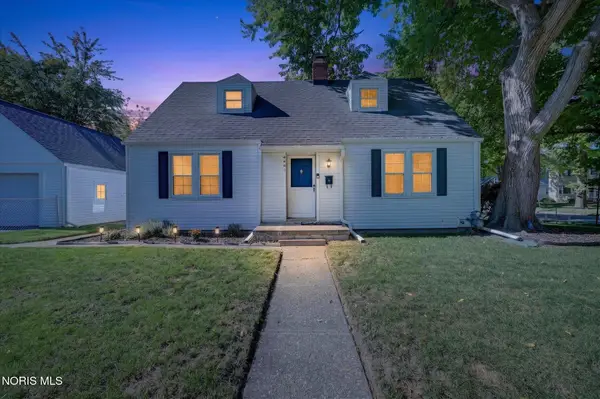 $144,900Coming Soon3 beds 1 baths1,308 sq. ft.
4441 Westway Street, Toledo, OH 43612
MLS# 10014333Listed by: BLACKTREE REALTY LLC - Coming Soon
 $130,000Coming Soon3 beds 2 baths1,435 sq. ft.
4142 Lowe Road, Toledo, OH 43612
MLS# 10014334Listed by: RE/MAX PREFERRED ASSOCIATES - Coming Soon
 $39,500Coming Soon2 beds 1 baths1,056 sq. ft.
317 Dexter Street, Toledo, OH 43608
MLS# 10014335Listed by: LPG REALTY - Coming Soon
 $139,900Coming Soon2 beds 2 baths1,182 sq. ft.
2704 Westcastle Drive #Unit 1, Toledo, OH 43615
MLS# 10014327Listed by: KEY REALTY LTD - Coming Soon
 $259,900Coming Soon4 beds 2 baths2,004 sq. ft.
2368 Tremainsville Road, Toledo, OH 43613
MLS# 10014317Listed by: RE/MAX PREFERRED ASSOCIATES


Protect your home and budget from life's surprises with an Assurant Home Warranty, backed by a partner that supports you through every step of homeownership. Explore Plans.
© 2023 - 2026 ERA Franchise Systems LLC. All rights reserved. ERA Franchise Systems LLC fully supports the principles of the Fair Housing Act and the Equal Opportunity Act. ERA, ERA Real Estate powered, and their respective logos are registered service marks of ERA Franchise Systems LLC. Each office is independently owned and operated.