
5576 Forest Green Drive, Toledo, OH 43615
Local realty services provided by:ERA Geyer Noakes Realty Group
5576 Forest Green Drive,Toledo, OH 43615
$289,900
- 3 Beds
- 2 Baths
- 1,964 sq. ft.
- Single family
- Coming Soon
Listed by: griffin jones
Office: the danberry co
MLS#:10014369
Source:OH_TBR
Price summary
- Price:$289,900
- Price per sq. ft.:$147.61
About this home
This remodeled home, situated on nearly a 1-acre lot, offers a pleasing living experience. The kitchen has been completely renovated with new shaker cabinets, quartz counters, and stainless steel appliances. Throughout the home, new luxury vinyl plank flooring and carpet have been installed. A significant portion of the windows have been replaced along with a brand new AC unit July 2026. For upcoming cool evenings, a wood-burning fireplace is available in the family room, or a fire pit in the backyard provides an outdoor gathering space. The basement is fully waterproofed and offers ample storage. The property is conveniently located near Spring Meadows Shopping Center stores and dining. Easy access to the expressway off Airport Highway.
Contact an agent
Home facts
- Year built:1994
- Subdivision & Development:Meadow Trails
- Listing ID #:10014369
- Updated:October 07, 2026 at 05:46 PM
Rooms and interior
- Bedrooms:3
- Total bathrooms:2
- Full bathrooms:2
- Rooms Total:8
- Flooring:Carpet, Luxury Vinyl, Plank, Tile
- Dining Description:Breakfast Bar
- Kitchen Description:Dishwasher, Gas Oven, Gas Range, Microwave, Refrigerator
- Basement:Yes
- Basement Description:Block
- Living area:1,964 sq. ft.
Heating and cooling
- Cooling:Central Air
- Heating:Forced Air
Structure and exterior
- Roof:Asphalt, Shingle
- Year built:1994
- Building area:1,964 sq. ft.
- Lot area:0.7 Acres
- Architectural Style:Split Level
- Construction Materials:Brick, Vinyl Siding
- Exterior Features:Fire Pit, Rear Patio
- Foundation Description:Block
- Levels:Tri-Level
Schools
- High school:Rogers
- Middle school:None
- Elementary school:Reynolds
Utilities
- Water:Public, Water Connected
- Sewer:Public Sewer, Sewer Connected
Finances and disclosures
- Price:$289,900
- Price per sq. ft.:$147.61
Features and amenities
- Appliances:Dishwasher, Dryer, Gas Oven, Gas Range, Microwave, Refrigerator, Washer, Water Heater
- Laundry features:Dryer, Main Level, Washer
- Amenities:Double Pane Windows
Parking
- Total parking spaces:6
- Parking description:Accessible Parking, Asphalt, Attached Garage, Driveway
- Garage:Yes
- Garage spaces:2
New listings near 5576 Forest Green Drive
- Coming Soon
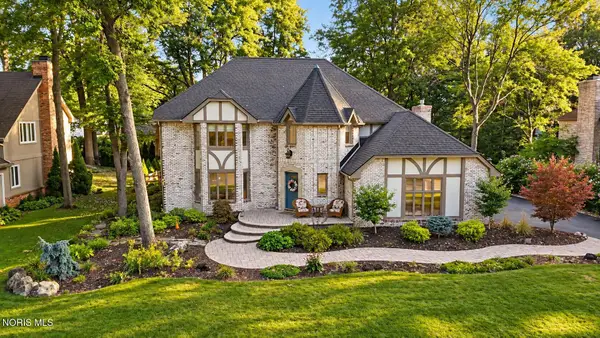 $499,900Coming Soon4 beds 3 baths3,160 sq. ft.
4954 Cartagena Drive, Toledo, OH 43623
MLS# 10014397Listed by: RE/MAX PREFERRED ASSOCIATES - Coming Soon
 $75,000Coming Soon3 beds 2 baths1,134 sq. ft.
5920 Davida Drive, Toledo, OH 43612
MLS# 10014398Listed by: SERENITY REALTY LLC - Coming Soon
 $140,000Coming Soon3 beds 2 baths1,634 sq. ft.
6139 Dorr Street, Toledo, OH 43615
MLS# 10014377Listed by: KEY REALTY LTD - Coming Soon
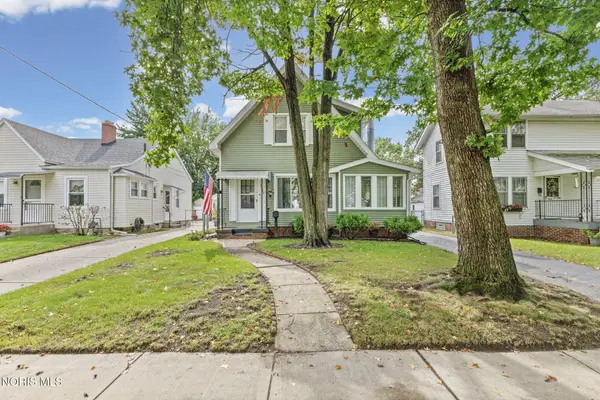 $140,000Coming Soon3 beds 2 baths1,088 sq. ft.
2543 Grantwood Drive, Toledo, OH 43613
MLS# 10014346Listed by: THE DANBERRY CO - Coming Soon
 $219,900Coming Soon4 beds 2 baths1,956 sq. ft.
2712 Grantwood Drive, Toledo, OH 43613
MLS# 10014350Listed by: KEY REALTY LTD - Coming Soon
 $184,900Coming Soon4 beds 3 baths1,618 sq. ft.
4536 N May Avenue, Toledo, OH 43614
MLS# 10014354Listed by: KELLER WILLIAMS CITYWIDE - Coming Soon
 $168,000Coming Soon3 beds 3 baths1,750 sq. ft.
1411 Craigwood Road, Toledo, OH 43612
MLS# 10014357Listed by: KEY REALTY LTD - Coming Soon
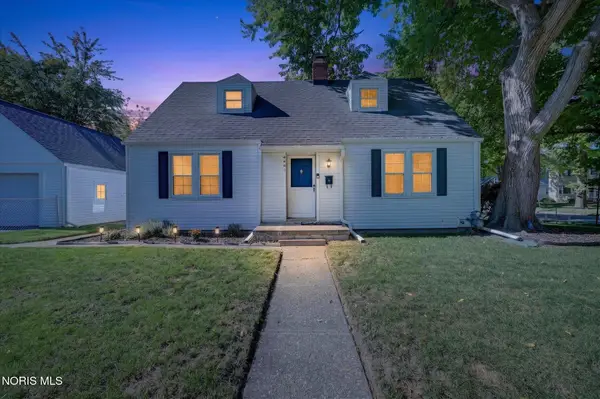 $144,900Coming Soon3 beds 1 baths1,308 sq. ft.
4441 Westway Street, Toledo, OH 43612
MLS# 10014333Listed by: BLACKTREE REALTY LLC - Coming Soon
 $130,000Coming Soon3 beds 2 baths1,435 sq. ft.
4142 Lowe Road, Toledo, OH 43612
MLS# 10014334Listed by: RE/MAX PREFERRED ASSOCIATES


Protect your home and budget from life's surprises with an Assurant Home Warranty, backed by a partner that supports you through every step of homeownership. Explore Plans.
© 2023 - 2026 ERA Franchise Systems LLC. All rights reserved. ERA Franchise Systems LLC fully supports the principles of the Fair Housing Act and the Equal Opportunity Act. ERA, ERA Real Estate powered, and their respective logos are registered service marks of ERA Franchise Systems LLC. Each office is independently owned and operated.