
2915 Claredale Road, Toledo, OH 43613
Local realty services provided by:ERA Geyer Noakes Realty Group
Upcoming open houses
- Sun, Oct 1112:00 pm - 02:00 pm
Listed by: betsy kelsey
Office: re/max preferred associates
MLS#:10014402
Source:OH_TBR
Price summary
- Price:$179,900
- Price per sq. ft.:$170.36
About this home
Thoughtfully maintained home offers wonderful curb appeal on a spacious corner lot. Recent improvements include new roof 2020 and newer cabinets in the kitchen and bathroom. Sturdy wooden deck off the kitchen provides great extension to family living and entertaining. Full basement has huge family room with dry bar, finished area that was used for office/study area, large work room with built-in bench (everything stays) and big laundry room with good storage. Large 2 1/2 car detached garage. Original hardwood floors under bedroom and living room carpets. Flooring under kitchen unknown.
Contact an agent
Home facts
- Year built:1955
- Subdivision & Development:Garrison Place
- Listing ID #:10014402
- Added:2 day(s) ago
- Updated:October 09, 2026 at 05:46 PM
Rooms and interior
- Bedrooms:3
- Total bathrooms:1
- Full bathrooms:1
- Rooms Total:8
- Flooring:Carpet, Tile, Wood
- Dining Description:Eat-in Kitchen
- Kitchen Description:Eat-in Kitchen, Exhaust Fan, Gas Oven, Gas Range
- Bedroom Description:Dual Closets
- Basement:Yes
- Basement Description:Block, Full, Partially Finished
- Living area:1,056 sq. ft.
Heating and cooling
- Cooling:Central Air
- Heating:Forced Air
Structure and exterior
- Roof:Shingle
- Year built:1955
- Building area:1,056 sq. ft.
- Lot area:0.19 Acres
- Lot Features:Corner Lot
- Architectural Style:Traditional
- Construction Materials:Vinyl Siding
- Exterior Features:Deck, Front Porch, Private Yard
- Levels:One
Schools
- High school:Whitmer
- Middle school:Whitmer Middle School
- Elementary school:Silver Creek
Utilities
- Water:Public, Water Connected
- Sewer:Sanitary Sewer
Finances and disclosures
- Price:$179,900
- Price per sq. ft.:$170.36
Features and amenities
- Appliances:Dehumidifier, Dryer, Exhaust Fan, Gas Oven, Gas Range, Humidifier, Washer, Water Heater
- Laundry features:Dryer, In Basement, Laundry Chute, Washer
- Amenities:Built-in Features, Ceiling Fan(s), Dry Bar, Keyless Entry, Security Lights, Shutters, Smoke Detector(s), Storage, Storm Window(s), Window Coverings, Window Treatments
Parking
- Parking description:Concrete, Detached Garage, Driveway, Garage Door Opener, Off Street
- Garage:Yes
- Garage spaces:3
New listings near 2915 Claredale Road
- Coming Soon
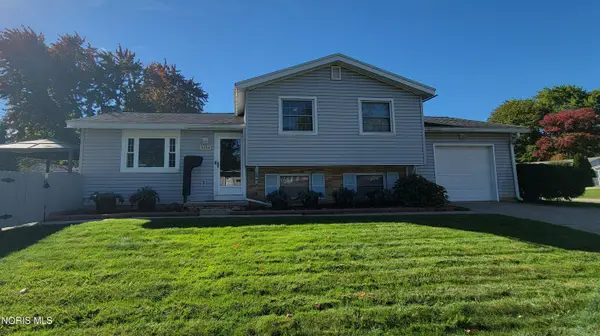 $225,000Coming Soon3 beds 2 baths1,456 sq. ft.
5054 Oakridge Drive, Toledo, OH 43623
MLS# 10014497Listed by: SERENITY REALTY LLC - Coming Soon
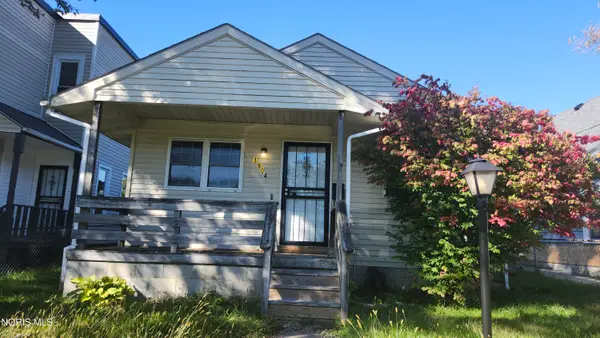 $80,000Coming Soon3 beds 1 baths1,072 sq. ft.
1604 Milburn Avenue, Toledo, OH 43606
MLS# 10014485Listed by: KEY REALTY LTD - Coming Soon
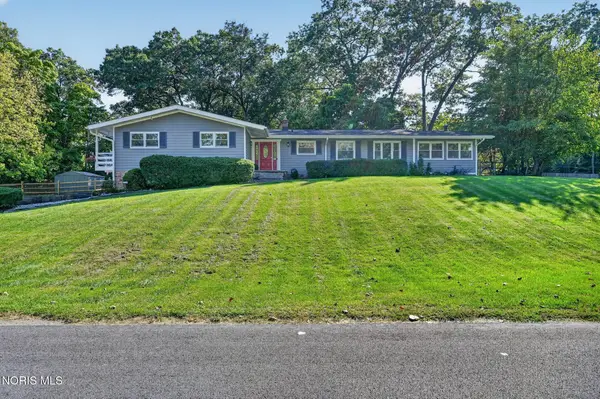 $355,000Coming Soon4 beds 2 baths2,385 sq. ft.
4739 Far Hills Road, Toledo, OH 43623
MLS# 10014494Listed by: RE/MAX PREFERRED ASSOCIATES - Coming Soon
 $339,900Coming Soon4 beds 2 baths2,209 sq. ft.
3014 Gradwohl Road, Toledo, OH 43617
MLS# 10014469Listed by: KEY REALTY LTD - Coming Soon
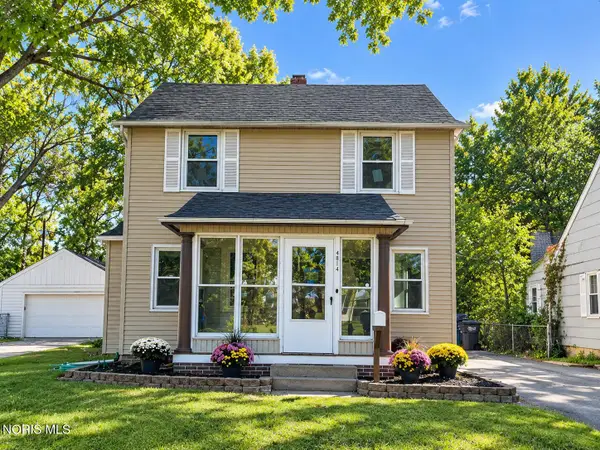 $209,900Coming Soon4 beds 2 baths1,106 sq. ft.
4814 Harvest Lane, Toledo, OH 43623
MLS# 10014464Listed by: LPG REALTY - Coming Soon
 $184,900Coming Soon3 beds 2 baths1,513 sq. ft.
3847 Rushland Avenue, Toledo, OH 43613
MLS# 10014454Listed by: BLACKTREE REALTY LLC - Coming Soon
 $122,900Coming Soon3 beds 1 baths1,077 sq. ft.
5124 Adella Street, Toledo, OH 43613
MLS# 10014411Listed by: HOWARD HANNA - Coming Soon
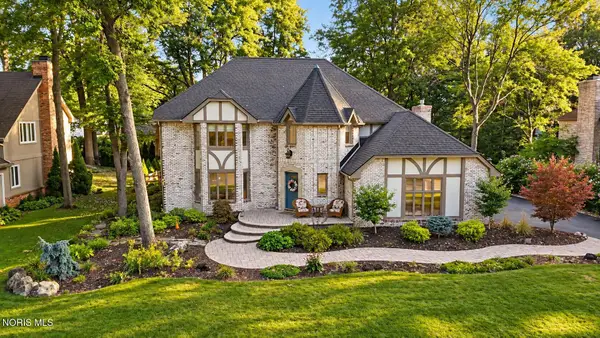 $499,900Coming Soon4 beds 3 baths3,160 sq. ft.
4954 Cartagena Drive, Toledo, OH 43623
MLS# 10014397Listed by: RE/MAX PREFERRED ASSOCIATES - Coming Soon
 $75,000Coming Soon3 beds 2 baths1,134 sq. ft.
5920 Davida Drive, Toledo, OH 43612
MLS# 10014398Listed by: SERENITY REALTY LLC - Coming Soon
 $160,000Coming Soon3 beds 2 baths1,634 sq. ft.
6139 Dorr Street, Toledo, OH 43615
MLS# 10014377Listed by: KEY REALTY LTD


Protect your home and budget from life's surprises with an Assurant Home Warranty, backed by a partner that supports you through every step of homeownership. Explore Plans.
© 2023 - 2026 ERA Franchise Systems LLC. All rights reserved. ERA Franchise Systems LLC fully supports the principles of the Fair Housing Act and the Equal Opportunity Act. ERA, ERA Real Estate powered, and their respective logos are registered service marks of ERA Franchise Systems LLC. Each office is independently owned and operated.