
3014 Gradwohl Road, Toledo, OH 43617
Local realty services provided by:ERA Geyer Noakes Realty Group
3014 Gradwohl Road,Toledo, OH 43617
$339,900
- 4 Beds
- 2 Baths
- 2,209 sq. ft.
- Single family
- Coming Soon
Listed by: jennifer rayoum
Office: key realty ltd
MLS#:10014469
Source:OH_TBR
Price summary
- Price:$339,900
- Price per sq. ft.:$153.87
About this home
Move right into this sprawling home situated on 1.49 acres! Enjoy incredible outdoor space featuring a fenced-in yard, enclosed porch, large pool with brand-new liner, expansive 1,500 sq. ft. deck, and 2.5-car garage. Inside, the beautifully updated eat-in kitchen offers quartz countertops, stainless steel appliances, stylish backsplash, peninsula, and built-in cabinetry. The spacious main level also features an oversized living room, foyer, and dining room. The huge first-floor primary suite includes a wood-burning fireplace, decorative ceiling detail, private full bath, and walk-in closet. Upstairs you'll find three additional bedrooms and another full bath. The finished basement adds even more living space along with plenty of storage. Recent updates include flooring, lighting, and a new storm door. Keys at closing—schedule your tour today!
Contact an agent
Home facts
- Year built:1924
- Subdivision & Development:Silica Farms
- Listing ID #:10014469
- Updated:October 08, 2026 at 11:25 PM
Rooms and interior
- Bedrooms:4
- Total bathrooms:2
- Full bathrooms:2
- Rooms Total:9
- Flooring:Carpet, Luxury Vinyl, Tile
- Dining Description:Breakfast Bar, Eat-in Kitchen
- Bathrooms Description:Primary Bathroom
- Kitchen Description:Dishwasher, Disposal, Eat-in Kitchen, Electric Range, Microwave, Refrigerator
- Basement:Yes
- Basement Description:Block, Finished, Partial
- Living area:2,209 sq. ft.
Heating and cooling
- Cooling:Wall Unit(s), Window Unit(s)
- Heating:Boiler, Natural Gas
Structure and exterior
- Roof:Shingle
- Year built:1924
- Building area:2,209 sq. ft.
- Lot area:1.49 Acres
- Lot Features:Wooded
- Architectural Style:Traditional
- Construction Materials:Vinyl Siding
- Exterior Features:Deck, Enclosed Porch, Private Yard, Side Porch
- Foundation Description:Block, Combination, Crawl Space
- Levels:One and One Half
Schools
- High school:Southview
- Middle school:None
- Elementary school:Central Trail
Utilities
- Water:Public, Water Connected, Well
- Sewer:Septic Tank
Finances and disclosures
- Price:$339,900
- Price per sq. ft.:$153.87
Features and amenities
- Appliances:Dishwasher, Disposal, Dryer, Electric Range, Microwave, Refrigerator, Washer, Water Heater
- Laundry features:Dryer, Electric Dryer Hookup, In Basement, Washer
- Amenities:Ceiling Fan(s), Open Floorplan, Smoke Detector(s), Walk-In Closet(s)
- Pool features:Above Ground, Fenced
Parking
- Total parking spaces:6
- Parking description:Detached Garage, Driveway, Garage Door Opener
- Garage:Yes
- Garage spaces:3
New listings near 3014 Gradwohl Road
- Coming Soon
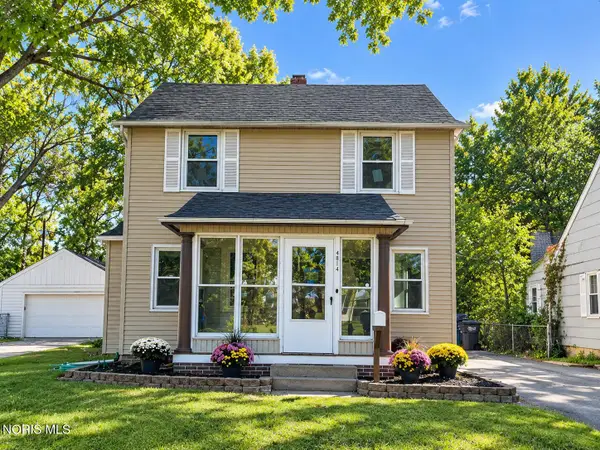 $209,900Coming Soon4 beds 2 baths1,106 sq. ft.
4814 Harvest Lane, Toledo, OH 43623
MLS# 10014464Listed by: LPG REALTY - Coming Soon
 $184,900Coming Soon3 beds 2 baths1,513 sq. ft.
3847 Rushland Avenue, Toledo, OH 43613
MLS# 10014454Listed by: BLACKTREE REALTY LLC - Coming Soon
 $154,900Coming Soon3 beds 3 baths1,558 sq. ft.
2517 W Village Drive #2517, Toledo, OH 43614
MLS# 10014442Listed by: SEAWAY ASSET MANAGEMENT CO. - Coming SoonOpen Sun, 10am to 12pm
 $224,900Coming Soon3 beds 3 baths1,576 sq. ft.
2633 Detwiler Drive, Toledo, OH 43611
MLS# 10014428Listed by: BLACKTREE REALTY LLC - Coming Soon
 $122,900Coming Soon3 beds 1 baths1,077 sq. ft.
5124 Adella Street, Toledo, OH 43613
MLS# 10014411Listed by: HOWARD HANNA - Coming Soon
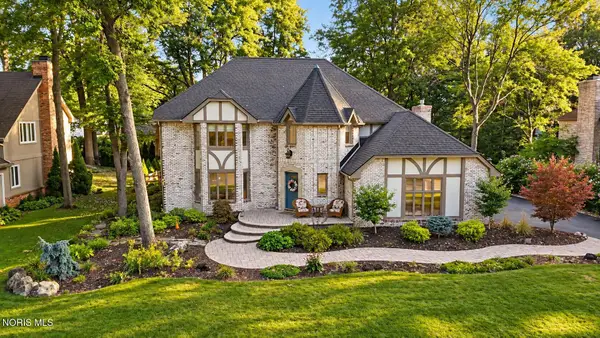 $499,900Coming Soon4 beds 3 baths3,160 sq. ft.
4954 Cartagena Drive, Toledo, OH 43623
MLS# 10014397Listed by: RE/MAX PREFERRED ASSOCIATES - Coming Soon
 $75,000Coming Soon3 beds 2 baths1,134 sq. ft.
5920 Davida Drive, Toledo, OH 43612
MLS# 10014398Listed by: SERENITY REALTY LLC - Coming Soon
 $160,000Coming Soon3 beds 2 baths1,634 sq. ft.
6139 Dorr Street, Toledo, OH 43615
MLS# 10014377Listed by: KEY REALTY LTD - Coming SoonOpen Sun, 11am to 1pm
 $289,900Coming Soon3 beds 2 baths1,964 sq. ft.
5576 Forest Green Drive, Toledo, OH 43615
MLS# 10014369Listed by: THE DANBERRY CO


Protect your home and budget from life's surprises with an Assurant Home Warranty, backed by a partner that supports you through every step of homeownership. Explore Plans.
© 2023 - 2026 ERA Franchise Systems LLC. All rights reserved. ERA Franchise Systems LLC fully supports the principles of the Fair Housing Act and the Equal Opportunity Act. ERA, ERA Real Estate powered, and their respective logos are registered service marks of ERA Franchise Systems LLC. Each office is independently owned and operated.