
2924 Jodore Avenue, Toledo, OH 43606
Local realty services provided by:ERA Geyer Noakes Realty Group
2924 Jodore Avenue,Toledo, OH 43606
$260,000
- 3 Beds
- 2 Baths
- - sq. ft.
- Single family
- Sold
Listed by: richard l. snider
Office: re/max masters
MLS#:10010031
Source:OH_TBR
Sorry, we are unable to map this address
Price summary
- Price:$260,000
About this home
BEAUTIFUL WASHINGTON LOCAL ALL BRICK RANCH HOME YOU WILL LOVE! THREE, POSSIBLE 4 BEDROOMS! CURRENT OWNER USED LARGE FAMILY ROOM AS A PRIMARY BEDROOM WITH ATTACHED FULL BATH. HARDWOOD FLOORS THROUGHOUT EXCEPT FAMILY ROOM WHICH IS CARPET. FORMAL LIVING ROOM HAS WOOD BURNING FIREPLACE AND LOVELY WALKOUT TO PATIO AREA. KITCHEN HAS NEW LVP FLOORING AND ALL APPLIANCES STAY. BASEMENT HAS FINISHED ROOM PERFECT FOR MAN CAVE, BEDROOM OR OFFICE. WASHER & DRYER INCLUDED. TWO CAR ATTACHED GARAGE, MANY UPDATED WINDOWS, ROOF 2011 WITH LIFETIME WARRANTY ON SHINGLES. HUGE CORNER LOT. MAIN BATH HAS BEEN NICELY UPDATED. OVER 1600 SQUARE FEET! FAMILY ROOM HAS SEPARATE ENTRANCE AND WOULD MAKE A GREAT MOTHER-IN-LAW SUITE OR HOME OFFICE. THIS HOME IS VERY CLOSE TO UT, PROMEDICA, EXPRESSWAYS, WESTGATE & FRANKLIN PARK AND WILDWOOD PARK. GET IN TO APPECIATE ALL THIS HOME HAS TO OFFER!
Contact an agent
Home facts
- Year built:1953
- Subdivision & Development:Mckondin Heights
- Listing ID #:10010031
- Added:44 day(s) ago
- Updated:August 17, 2026 at 06:23 PM
Rooms and interior
- Bedrooms:3
- Total bathrooms:2
- Full bathrooms:2
- Rooms Total:7
- Flooring:Carpet, Wood
- Kitchen Description:Dishwasher, Electric Range, Electric Range Connection, Refrigerator
- Basement:Yes
- Basement Description:Partially Finished
Heating and cooling
- Cooling:Central Air
- Heating:Forced Air, Natural Gas
Structure and exterior
- Roof:Shingle
- Year built:1953
- Lot Features:Corner Lot
- Architectural Style:Ranch
- Construction Materials:Brick
- Exterior Features:Covered Patio
- Foundation Description:Combination
- Levels:One
Schools
- High school:Whitmer
- Middle school:None
- Elementary school:Monac
Utilities
- Water:Public, Water Connected
- Sewer:Public Sewer, Sewer Connected
Finances and disclosures
- Price:$260,000
Features and amenities
- Appliances:Dishwasher, Dryer, Electric Range, Electric Range Connection, Refrigerator, Washer
- Laundry features:Dryer, In Basement, Washer
- Amenities:Cove Ceiling(s), Double Pane Windows, Entrance Foyer
Parking
- Total parking spaces:2
- Parking description:Attached Garage, Garage Door Opener
- Garage:Yes
- Garage spaces:2
New listings near 2924 Jodore Avenue
- Coming Soon
 $169,900Coming Soon3 beds 1 baths
3853 Seckinger Drive, Toledo, OH 43613
MLS# 10012066Listed by: THE DANBERRY CO - Coming SoonOpen Sun, 1 to 3pm
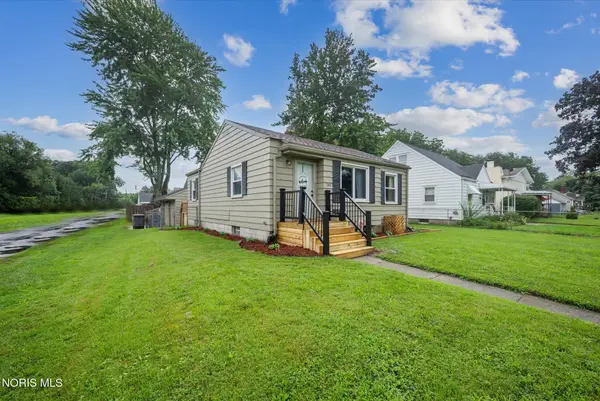 $119,900Coming Soon2 beds 1 baths
1301 Stanwix Drive, Toledo, OH 43614
MLS# 10012055Listed by: EXP REALTY, LLC - New
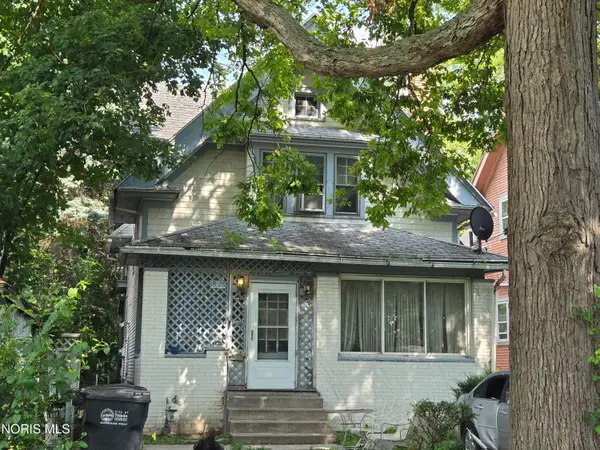 $70,000Active2 beds -- baths1,676 sq. ft.
1828 Forest Avenue, Toledo, OH 43606
MLS# 10012059Listed by: HOWARD HANNA - New
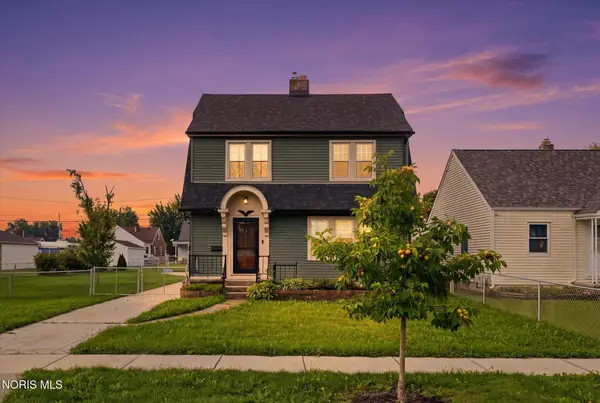 $200,000Active3 beds 1 baths1,352 sq. ft.
2640 104th Street, Toledo, OH 43611
MLS# 10012061Listed by: TEAM RESULTS REALTY - Coming Soon
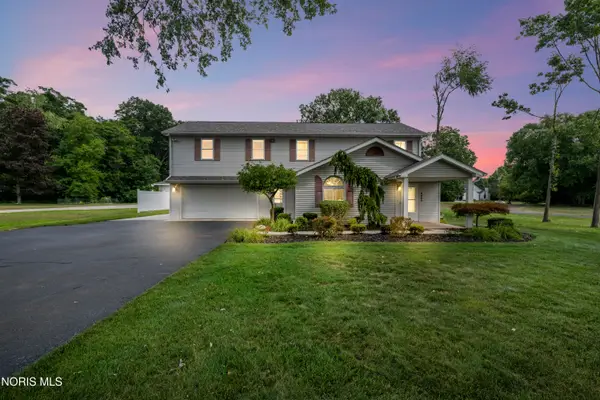 $425,000Coming Soon3 beds 3 baths
2004 King Road, Toledo, OH 43617
MLS# 10012064Listed by: THE DANBERRY CO. - New
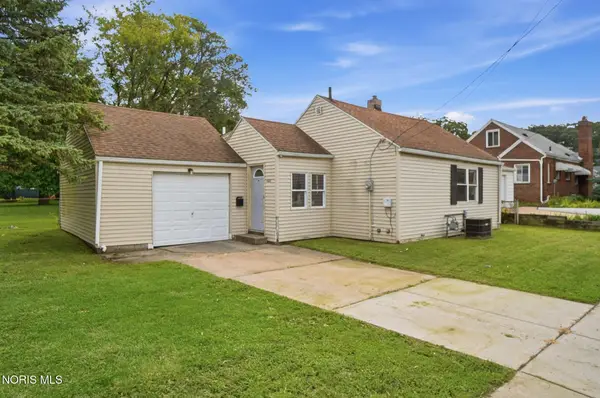 $79,900Active2 beds 1 baths601 sq. ft.
4618 Douglas Road, Toledo, OH 43613
MLS# 10012054Listed by: KEY REALTY LTD - New
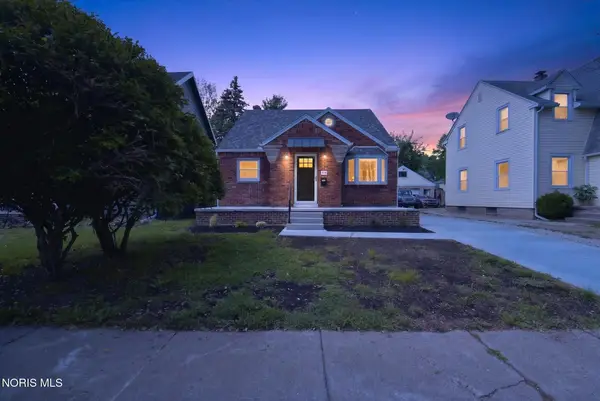 $168,888Active3 beds 2 baths1,479 sq. ft.
314 W Poinsetta Avenue, Toledo, OH 43612
MLS# 10012053Listed by: WHITTINGTON GROUP REALTY - New
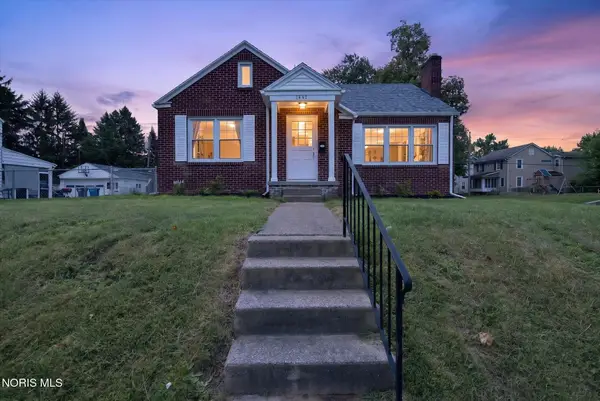 $168,888Active3 beds 2 baths1,550 sq. ft.
1447 Craigwood Road, Toledo, OH 43612
MLS# 10012052Listed by: WHITTINGTON GROUP REALTY - New
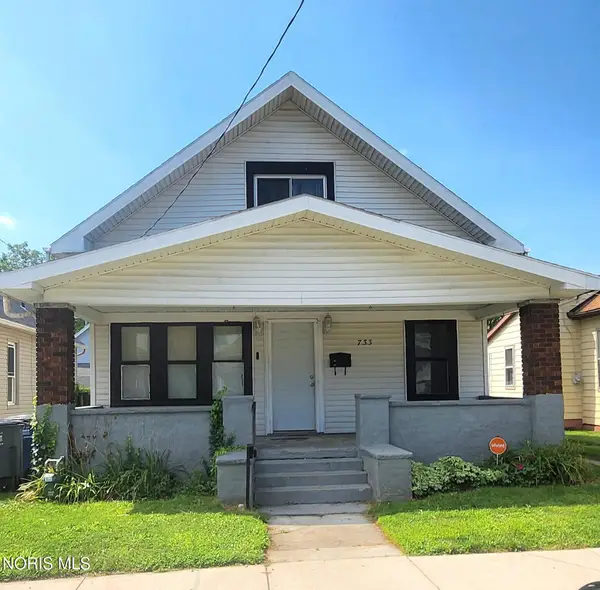 $96,000Active5 beds 2 baths1,670 sq. ft.
733 Redwood Avenue, Toledo, OH 43609
MLS# 10012051Listed by: KEY REALTY - New
 $114,900Active4 beds 1 baths1,422 sq. ft.
701 Brighton Avenue, Toledo, OH 43609
MLS# 10012047Listed by: J BOWEN & COMPANY


Protect your home and budget from life's surprises with an Assurant Home Warranty, backed by a partner that supports you through every step of homeownership. Explore Plans.
© 2023 - 2026 ERA Franchise Systems LLC. All rights reserved. ERA Franchise Systems LLC fully supports the principles of the Fair Housing Act and the Equal Opportunity Act. ERA, ERA Real Estate powered, and their respective logos are registered service marks of ERA Franchise Systems LLC. Each office is independently owned and operated.