
2973 Elsie Avenue, Toledo, OH 43613
Local realty services provided by:ERA Geyer Noakes Realty Group
Listed by: kelly creech
Office: re/max preferred associates
MLS#:10011622
Source:OH_TBR
Price summary
- Price:$195,000
- Price per sq. ft.:$210.81
About this home
Charming ranch in desirable Elmhurst Park! Proudly maintained by the same owner for more than 50 years, this beautifully cared for ranch offers timeless charm and exceptional pride of ownership. Rustic wood beams throughout the ceilings create a warm, inviting atmosphere, while the spacious living room provides the perfect place to relax. The updated eat-in kitchen features granite countertops, stainless steel appliances, ample cabinetry and a functional layout. The home offers 3 comfortable bedrooms and a full bath, with additional finished living space on the lower level. The recreation room is complete with a cozy gas fireplace, wet bar with refrigerator and plenty of room for entertaining. The basement also includes a laundry room, walk-in shower, utility sink, mechanical room and abundant storage space. Step outside to enjoy the tranquil screened-in porch featuring dual ceiling fans, indoor/outdoor carpeting, custom blinds and a beautiful knotty pine ceiling—an ideal space for relaxing in any season. The meticulously landscaped yard is enhanced by a privacy fence, storage shed, concrete driveway, attached carport and an oversized heated detached garage, making it a dream for car enthusiasts, hobbyists or anyone needing extra workspace. Major updates include a newer roof, HVAC system, hot water heater and windows, providing added peace of mind. All appliances are included, making this move-in-ready home an exceptional opportunity in West Toledo!...
Contact an agent
Home facts
- Year built:1956
- Subdivision & Development:Elmhurst Park
- Listing ID #:10011622
- Added:7 day(s) ago
- Updated:August 14, 2026 at 08:24 PM
Rooms and interior
- Bedrooms:3
- Total bathrooms:1
- Full bathrooms:1
- Rooms Total:7
- Flooring:Carpet
- Dining Description:Eat-in Kitchen
- Kitchen Description:Eat-in Kitchen, Gas Range, Microwave, Refrigerator
- Basement:Yes
- Basement Description:Full
- Living area:925 sq. ft.
Heating and cooling
- Cooling:Ceiling Fan(s), Central Air
- Heating:Forced Air, Natural Gas
Structure and exterior
- Roof:Shingle
- Year built:1956
- Building area:925 sq. ft.
- Lot area:0.19 Acres
- Lot Features:Landscaped
- Architectural Style:Ranch
- Construction Materials:Shake Siding, Wood Siding
- Exterior Features:Private Yard, Screened Porch
- Levels:One
Schools
- High school:Start
- Middle school:None
- Elementary school:Elmhurst
Utilities
- Water:Public, Water Connected
- Sewer:Public Sewer, Sewer Connected
Finances and disclosures
- Price:$195,000
- Price per sq. ft.:$210.81
Features and amenities
- Appliances:Dehumidifier, Dryer, Gas Range, Microwave, Refrigerator, Washer, Water Heater
- Laundry features:Dryer, Gas Dryer Hookup, In Basement, Washer, Washer Hookup
- Amenities:Ceiling Fan(s), Smoke Detector(s), Window Treatments
Parking
- Parking description:1 Carport Space(s), Attached Carport, Concrete, Detached Garage, Driveway, Garage Door Opener, On Street
- Garage:Yes
- Garage spaces:3
- Carport spaces:1
New listings near 2973 Elsie Avenue
- Coming Soon
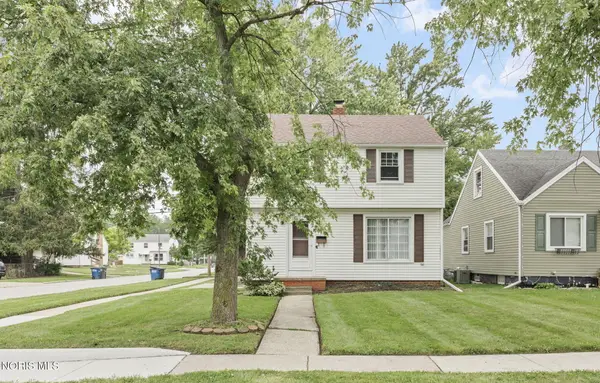 $185,000Coming Soon3 beds 2 baths
3040 Strathmoor Avenue, Toledo, OH 43614
MLS# 10011979Listed by: THE DANBERRY CO - Coming Soon
 $204,900Coming Soon3 beds 1 baths
3220 Cheltenham Road, Toledo, OH 43606
MLS# 10011980Listed by: HOWARD HANNA - New
 $250,000Active2 beds 2 baths1,512 sq. ft.
2547 Lake Vista Drive, Toledo, OH 43614
MLS# 10011961Listed by: HOWARD HANNA - New
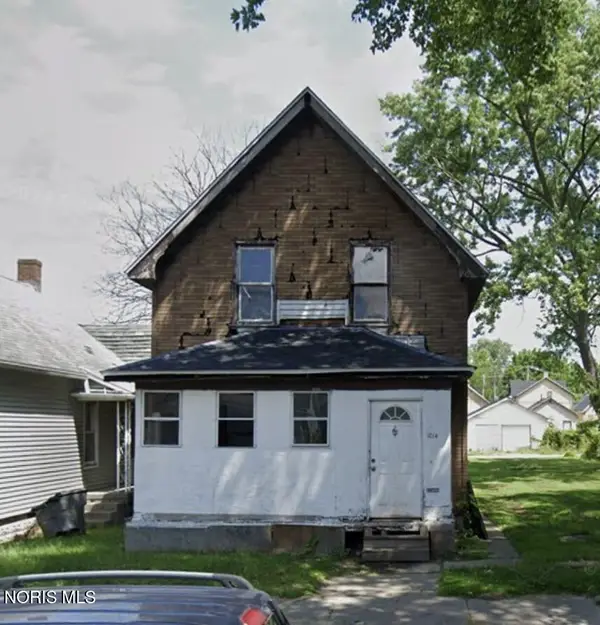 $34,900Active4 beds 2 baths1,450 sq. ft.
1014 Colburn Street, Toledo, OH 43609
MLS# 10011943Listed by: JOSEPH WALTER REALTY, LLC - Coming Soon
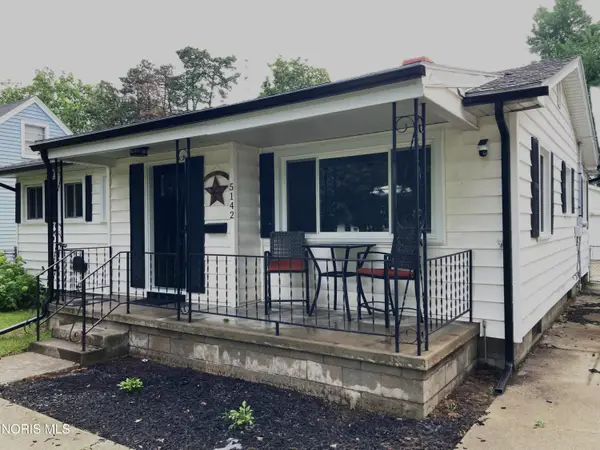 $185,000Coming Soon2 beds 2 baths
5142 Rambo Lane, Toledo, OH 43623
MLS# 10011936Listed by: REAL ESTATE 4U - New
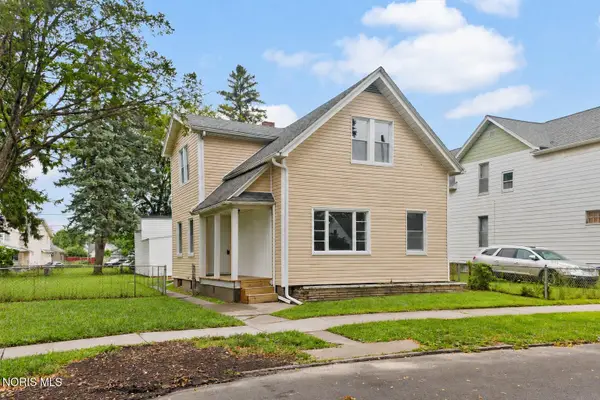 $104,900Active3 beds -- baths1,389 sq. ft.
335 Austin Street, Toledo, OH 43608
MLS# 10011937Listed by: SERENITY REALTY LLC - Coming Soon
 $175,000Coming Soon3 beds 1 baths
1394 Wildwood Road, Toledo, OH 43614
MLS# 10011935Listed by: MERIDIAN REAL ESTATE SERVICES - New
 $34,900Active4 beds -- baths1,752 sq. ft.
1916 Chase Street, Toledo, OH 43611
MLS# 10011934Listed by: KEY REALTY - New
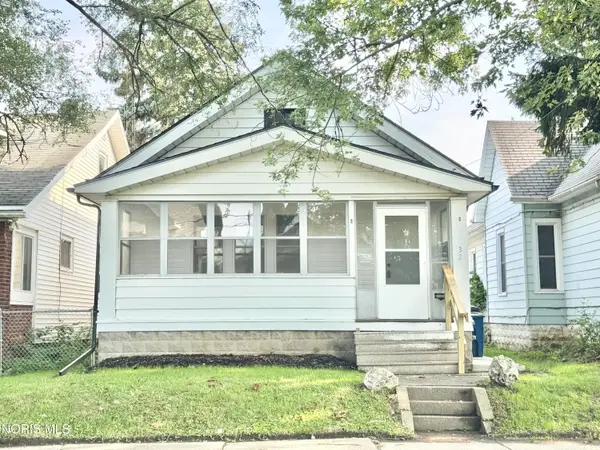 $128,000Active2 beds 2 baths987 sq. ft.
32 Allison Avenue, Toledo, OH 43605
MLS# 10011930Listed by: KEY REALTY LTD - New
 $38,000Active4 beds -- baths2,276 sq. ft.
719 Norwood Avenue, Toledo, OH 43604
MLS# 10011927Listed by: LOSS REALTY GROUP


Protect your home and budget from life's surprises with an Assurant Home Warranty, backed by a partner that supports you through every step of homeownership. Explore Plans.
© 2023 - 2026 ERA Franchise Systems LLC. All rights reserved. ERA Franchise Systems LLC fully supports the principles of the Fair Housing Act and the Equal Opportunity Act. ERA, ERA Real Estate powered, and their respective logos are registered service marks of ERA Franchise Systems LLC. Each office is independently owned and operated.