
3046 Winston Boulevard, Toledo, OH 43614
Local realty services provided by:ERA Geyer Noakes Realty Group
Listed by: paul jacoby
Office: wiens & roth real estate
MLS#:10008185
Source:OH_TBR
Price summary
- Price:$159,900
- Price per sq. ft.:$176.69
About this home
Welcome to 3046 Winston Blvd, a charming three-bedroom, one-bath ranch tucked into the established Glendale-Heatherdowns neighborhood of South Toledo. Offering approximately 905 square feet of comfortable single-story living on a 0.16-acre lot, this 1953-built home delivers classic mid-century character with the convenience of one-floor living and a 2 car detached garage for added storage, workshop space, or weekend projects. The functional layout lives larger than the square footage suggests, making it ideal for first-time buyers, downsizers, or savvy investors. You are just minutes from the University of Toledo Medical Center, Southland Shopping Plaza, and local golf courses, with Swan Creek Preserve Metropark, the Toledo Zoo, and downtown Toledo all within easy reach via I-75. Schedule your private showing today.
Contact an agent
Home facts
- Year built:1953
- Listing ID #:10008185
- Added:1 day(s) ago
- Updated:May 24, 2026 at 03:33 PM
Rooms and interior
- Bedrooms:3
- Total bathrooms:1
- Full bathrooms:1
- Rooms Total:7
- Flooring:Carpet, Luxury Vinyl
- Kitchen Description:Gas Range, Refrigerator
- Basement Description:Crawl Space
- Living area:905 sq. ft.
Heating and cooling
- Cooling:Central Air
- Heating:Forced Air
Structure and exterior
- Roof:Asphalt
- Year built:1953
- Building area:905 sq. ft.
- Lot area:0.16 Acres
- Architectural Style:Ranch
- Construction Materials:Aluminum Siding, Asphalt, Concrete
- Exterior Features:Covered Patio, Front Porch, Lighting, Rear Patio
- Foundation Description:Crawl Space
- Levels:One
Schools
- High school:Bowsher
- Middle school:None
- Elementary school:Byrnedale
Utilities
- Water:Public
- Sewer:Public Sewer
Finances and disclosures
- Price:$159,900
- Price per sq. ft.:$176.69
Features and amenities
- Appliances:Dryer, Gas Range, Refrigerator, Washer, Water Heater
- Laundry features:Accessible Utilities or Laundry, Dryer, Washer
- Amenities:Open Floorplan
Parking
- Total parking spaces:5
- Parking description:Accessible Parking, Detached Garage, Driveway, Garage Door Opener
- Garage:Yes
- Garage spaces:2
New listings near 3046 Winston Boulevard
- New
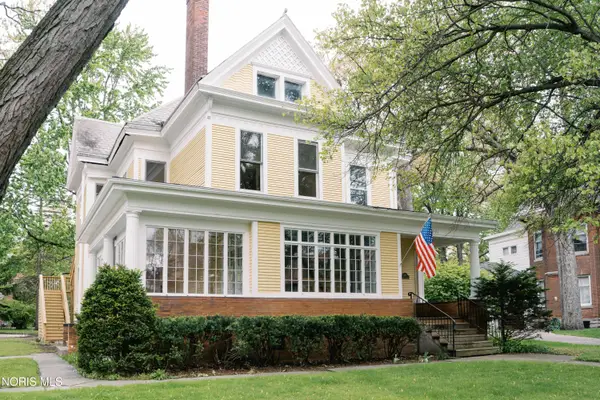 $599,900Active10 beds 4 baths3,285 sq. ft.
2401 Robinwood Avenue, Toledo, OH 43620
MLS# 10008198Listed by: WIENS & ROTH REAL ESTATE - Coming Soon
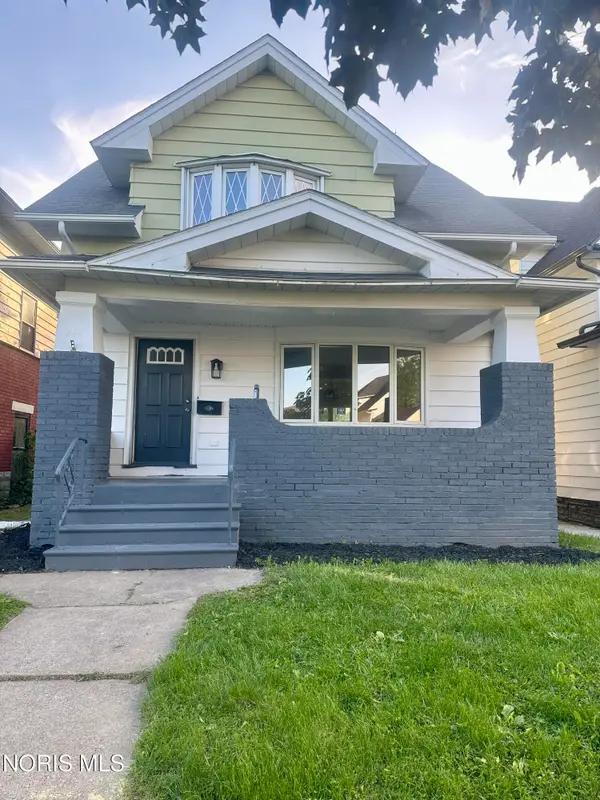 $119,900Coming Soon3 beds 2 baths
244 Raymer Boulevard, Toledo, OH 43605
MLS# 10008194Listed by: SERENITY REALTY LLC - New
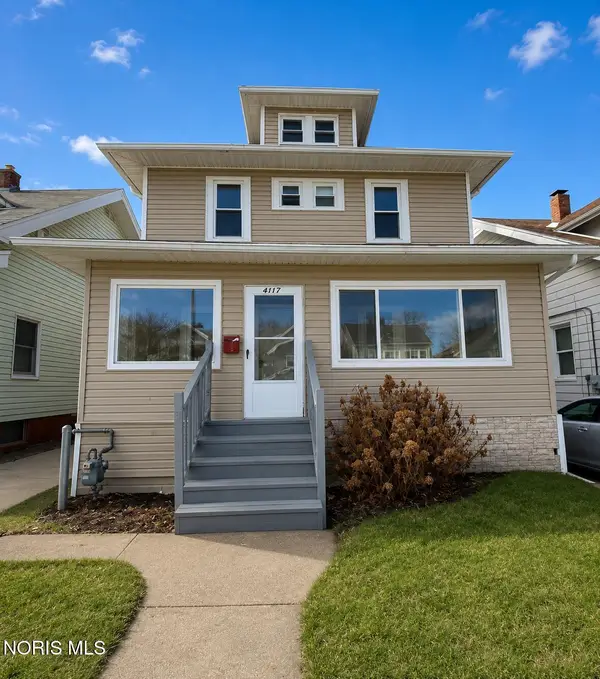 $98,000Active4 beds 2 baths1,446 sq. ft.
4117 Mayfield Drive, Toledo, OH 43612
MLS# 10008181Listed by: EXP REALTY, LLC - New
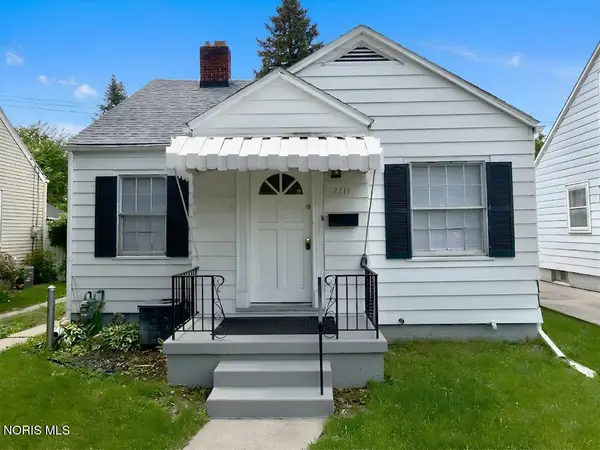 $117,000Active2 beds 1 baths848 sq. ft.
2211 W Sylvania Avenue, Toledo, OH 43613
MLS# 10008183Listed by: EXP REALTY, LLC - New
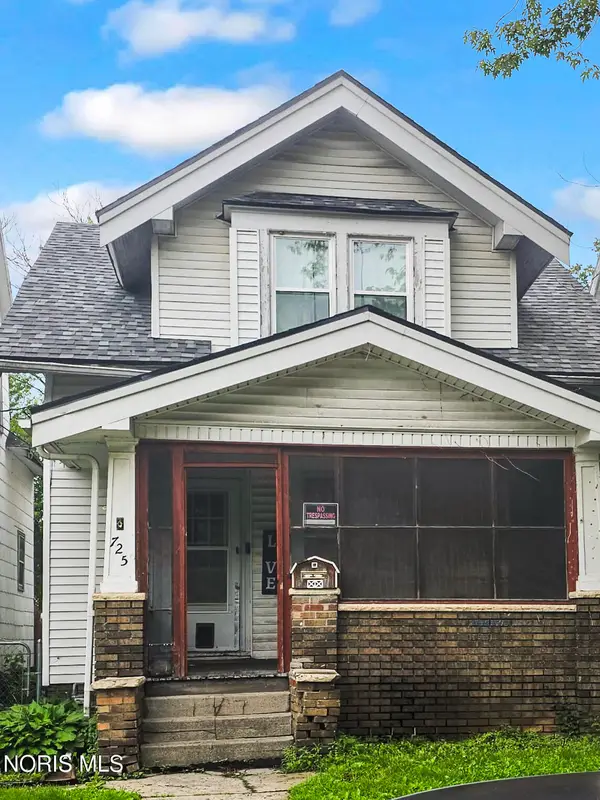 $84,900Active4 beds 1 baths1,322 sq. ft.
725 Utah Street, Toledo, OH 43605
MLS# 10008184Listed by: KEY REALTY - Coming Soon
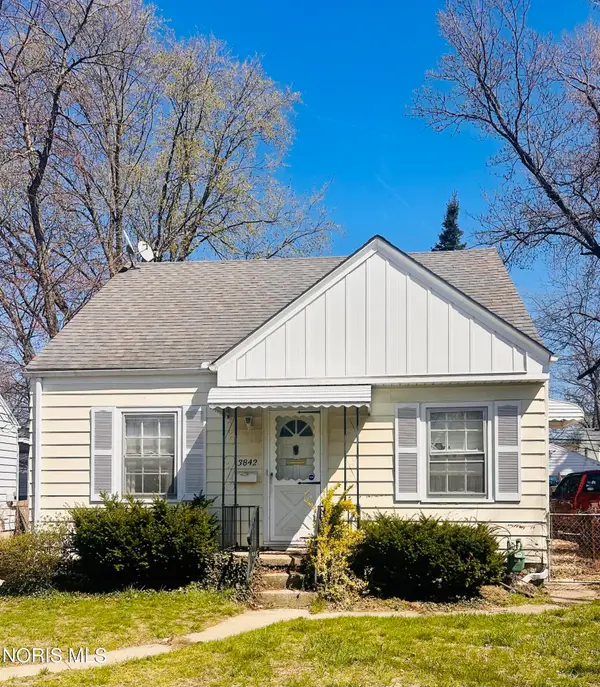 $84,900Coming Soon2 beds 1 baths
3842 Seckinger Drive, Toledo, OH 43613
MLS# 10008177Listed by: THE DANBERRY CO. - New
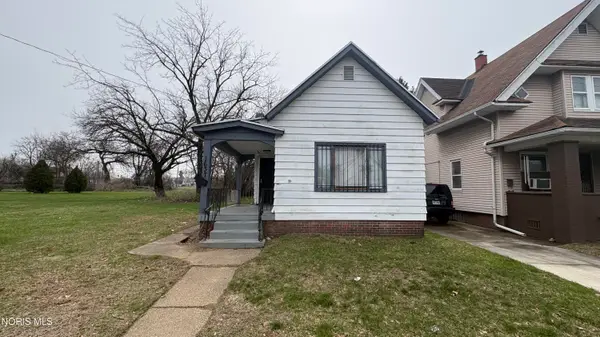 $66,900Active3 beds 1 baths922 sq. ft.
1637 Vance Street, Toledo, OH 43607
MLS# 10008179Listed by: DILWORTH STRONG REAL ESTATE - New
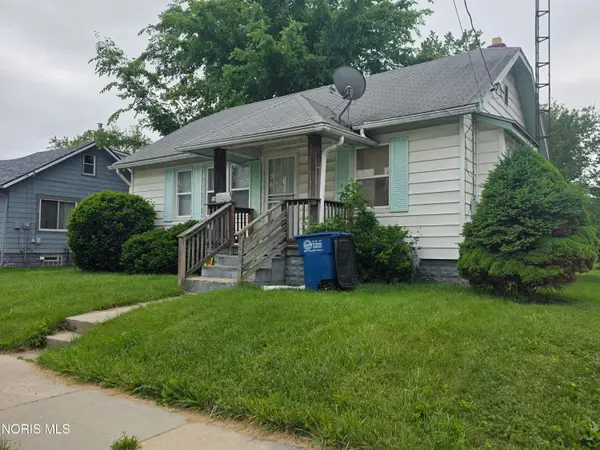 $55,900Active2 beds 1 baths839 sq. ft.
1628 Lebanon Street, Toledo, OH 43605
MLS# 10008098Listed by: ILINK REAL ESTATE COMPANY, LLC - New
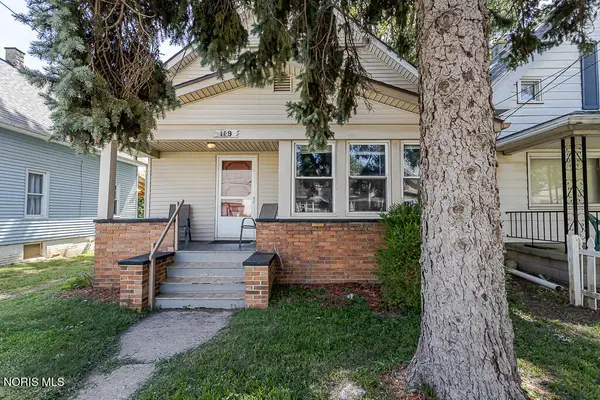 $87,500Active2 beds 1 baths1,096 sq. ft.
119 Gradolph Street, Toledo, OH 43612
MLS# 10008175Listed by: SERENITY REALTY LLC


Protect your home and budget from life's surprises with an Assurant Home Warranty, backed by a partner that supports you through every step of homeownership. Explore Plans.
© 2023 - 2026 ERA Franchise Systems LLC. All rights reserved. ERA Franchise Systems LLC fully supports the principles of the Fair Housing Act and the Equal Opportunity Act. ERA, ERA Real Estate powered, and their respective logos are registered service marks of ERA Franchise Systems LLC. Each office is independently owned and operated.