
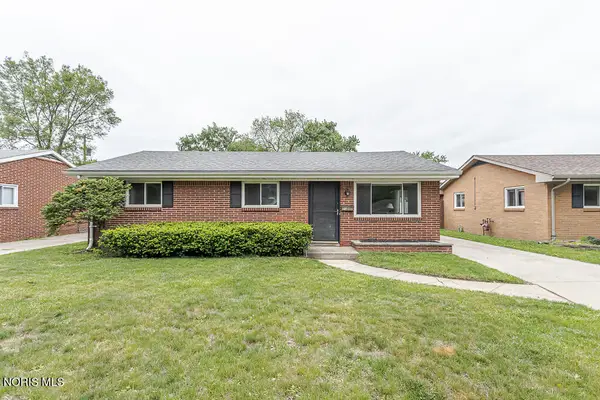
1628 Lebanon Street, Toledo, OH 43605
Local realty services provided by:ERA Geyer Noakes Realty Group
Listed by: anna m. mills
Office: ilink real estate company, llc.
MLS#:10008098
Source:OH_TBR
Price summary
- Price:$55,900
- Price per sq. ft.:$66.63
About this home
Classic looking exterior, this 2 bed sits on triple lots. One up front BUT double wide behind street lot. So plenty of space for the garage and shed with double lotss behind that. Home will be vacated end of May.
Contact an agent
Home facts
- Year built:1924
- Listing ID #:10008098
- Added:1 day(s) ago
- Updated:May 23, 2026 at 04:28 PM
Rooms and interior
- Bedrooms:2
- Total bathrooms:1
- Full bathrooms:1
- Rooms Total:4
- Flooring:Wood
- Dining Description:Eat-in Kitchen
- Bathrooms Description:Primary Bathroom
- Kitchen Description:Eat-in Kitchen
- Basement:Yes
- Basement Description:Full
- Living area:839 sq. ft.
Heating and cooling
- Cooling:Ceiling Fan(s), Central Air
- Heating:Central, Forced Air, Natural Gas
Structure and exterior
- Roof:Shingle
- Year built:1924
- Building area:839 sq. ft.
- Lot area:0.44 Acres
- Lot Features:Irregular Lot, Rolling Slope, Secluded
- Architectural Style:Traditional
- Construction Materials:Aluminum Siding
- Exterior Features:Covered Porch, Front Porch, Lighting, Private Entrance, Private Yard, Storage
- Levels:One
Schools
- High school:Waite
- Middle school:None
- Elementary school:Oakdale
Utilities
- Water:Public, Water Connected
- Sewer:Public Sewer, Sewer Connected
Finances and disclosures
- Price:$55,900
- Price per sq. ft.:$66.63
Features and amenities
- Appliances:Water Heater
- Laundry features:Electric Dryer Hookup, Gas Dryer Hookup, In Basement, Washer Hookup
- Amenities:Ceiling Fan(s), Smoke Detector(s), Storage
Parking
- Parking description:Additional Parking, Basement, Concrete, Detached Garage, Driveway, Off Street, On Street, Paved, Private
- Garage:Yes
- Garage spaces:1
New listings near 1628 Lebanon Street
- New
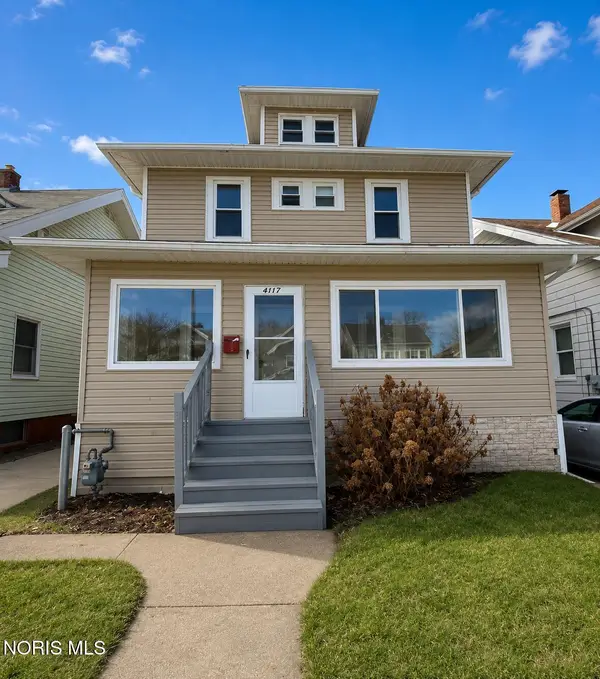 $98,000Active4 beds 2 baths1,446 sq. ft.
4117 Mayfield Drive, Toledo, OH 43612
MLS# 10008181Listed by: EXP REALTY, LLC - New
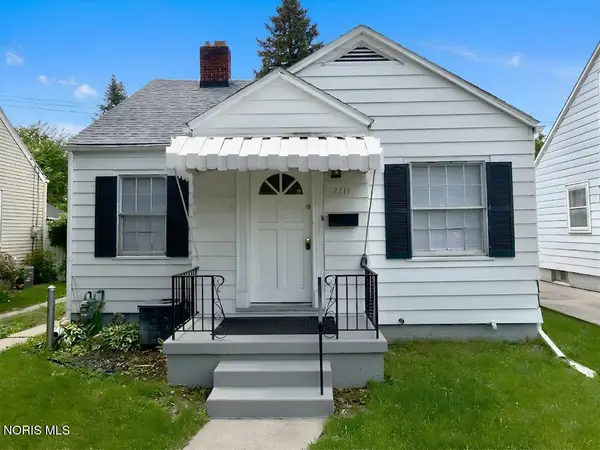 $117,000Active2 beds 1 baths848 sq. ft.
2211 W Sylvania Avenue, Toledo, OH 43613
MLS# 10008183Listed by: EXP REALTY, LLC - New
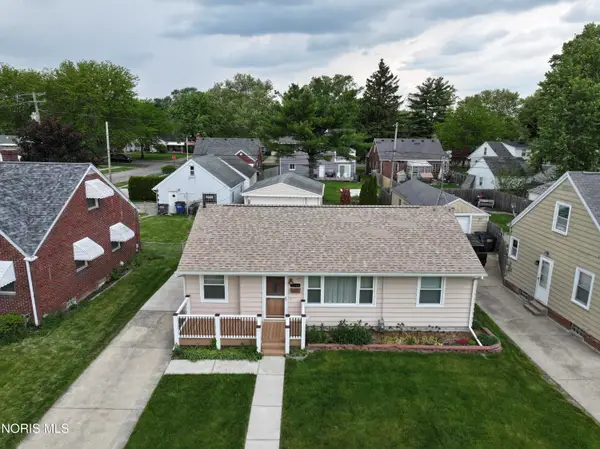 $159,900Active3 beds 1 baths905 sq. ft.
3046 Winston Boulevard, Toledo, OH 43614
MLS# 10008185Listed by: WIENS & ROTH REAL ESTATE - Coming Soon
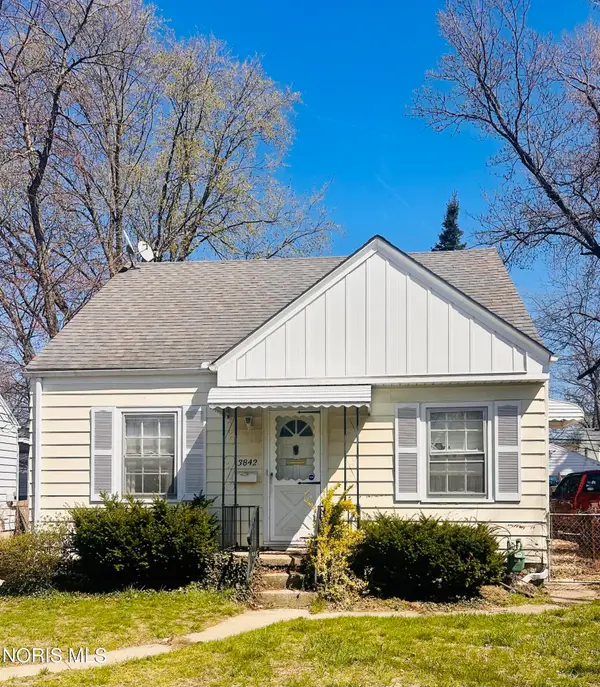 $84,900Coming Soon2 beds 1 baths
3842 Seckinger Drive, Toledo, OH 43613
MLS# 10008177Listed by: THE DANBERRY CO. - New
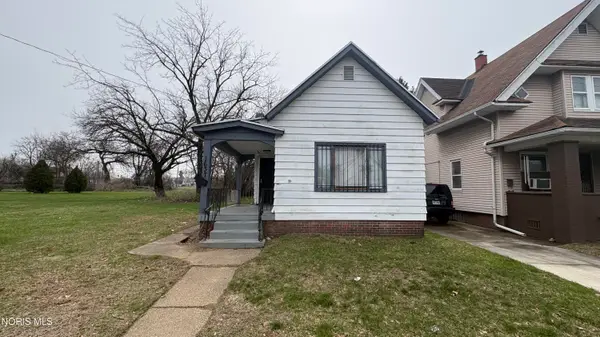 $66,900Active3 beds 1 baths922 sq. ft.
1637 Vance Street, Toledo, OH 43607
MLS# 10008179Listed by: DILWORTH STRONG REAL ESTATE - New
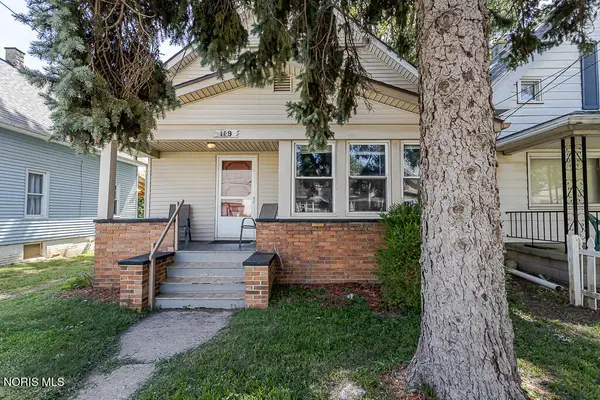 $87,500Active2 beds 1 baths1,096 sq. ft.
119 Gradolph Street, Toledo, OH 43612
MLS# 10008175Listed by: SERENITY REALTY LLC - Open Sat, 12 to 2pmNew
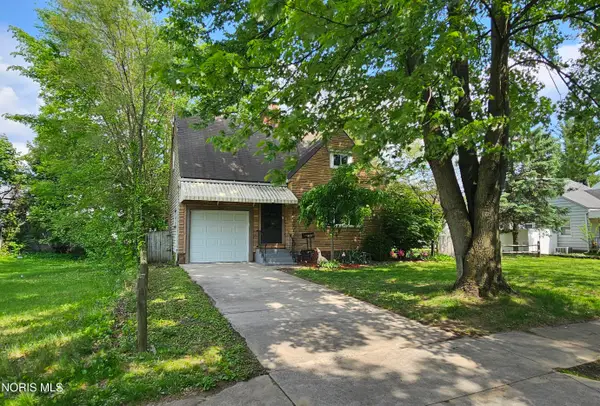 $159,900Active2 beds 2 baths1,214 sq. ft.
3418 Anderson Parkway, Toledo, OH 43606
MLS# 10008174Listed by: RE/MAX PREFERRED ASSOCIATES - Coming Soon
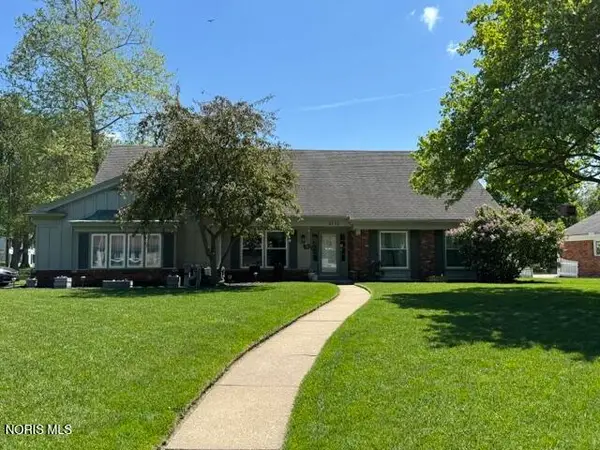 $379,900Coming Soon4 beds 3 baths
4735 Springbrook Drive, Toledo, OH 43615
MLS# 10008166Listed by: LOSS REALTY GROUP - New
 $174,900Active3 beds 1 baths1,189 sq. ft.
2342 Dellwood Drive, Toledo, OH 43613
MLS# 10008172Listed by: KEY REALTY LTD


Protect your home and budget from life's surprises with an Assurant Home Warranty, backed by a partner that supports you through every step of homeownership. Explore Plans.
© 2023 - 2026 ERA Franchise Systems LLC. All rights reserved. ERA Franchise Systems LLC fully supports the principles of the Fair Housing Act and the Equal Opportunity Act. ERA, ERA Real Estate powered, and their respective logos are registered service marks of ERA Franchise Systems LLC. Each office is independently owned and operated.