
3168 Douglas Road, Toledo, OH 43606
Local realty services provided by:ERA Geyer Noakes Realty Group
Listed by: sean m siwa
Office: key realty ltd
MLS#:10011871
Source:OH_TBR
Price summary
- Price:$89,900
- Price per sq. ft.:$124.86
About this home
WOW Home is a 10! Check out this charming 2 bedroom in very desirable West Toledo location, close to the University of Toledo! Spacious living room with newer plank flooring and loads of natural sunlight! Spacious eat-in kitchen with peninsula and ample storage! 2 first floor bedrooms with new carpet! Fenced in backyard great for entertaining! Hurry this one will not last!
Contact an agent
Home facts
- Year built:1947
- Subdivision & Development:None
- Listing ID #:10011871
- Added:1 day(s) ago
- Updated:August 14, 2026 at 11:47 AM
Rooms and interior
- Bedrooms:2
- Total bathrooms:1
- Full bathrooms:1
- Rooms Total:5
- Flooring:Carpet, Luxury Vinyl
- Dining Description:Eat-in Kitchen
- Kitchen Description:Eat-in Kitchen, Gas Range, Refrigerator
- Basement Description:Crawl Space
- Living area:720 sq. ft.
Heating and cooling
- Cooling:Central Air
- Heating:Forced Air, Natural Gas
Structure and exterior
- Roof:Asphalt, Shingle
- Year built:1947
- Building area:720 sq. ft.
- Lot area:0.09 Acres
- Architectural Style:Traditional
- Construction Materials:Aluminum Siding, Block
- Exterior Features:Awning(s), Front Porch, Private Entrance, Private Yard
- Foundation Description:Crawl Space
- Levels:One
Schools
- High school:Start
- Middle school:None
- Elementary school:Old Orchard
Utilities
- Water:Public, Water Connected
- Sewer:Public Sewer, Sewer Connected
Finances and disclosures
- Price:$89,900
- Price per sq. ft.:$124.86
Features and amenities
- Appliances:Gas Range, Refrigerator, Washer/Dryer Stacked
- Laundry features:Laundry Closet, Washer/Dryer Stacked
- Amenities:Cove Ceiling(s), Open Floorplan, Smoke Detector(s), Storage
Parking
- Total parking spaces:3
- Parking description:Concrete, Driveway, Off Street
New listings near 3168 Douglas Road
- New
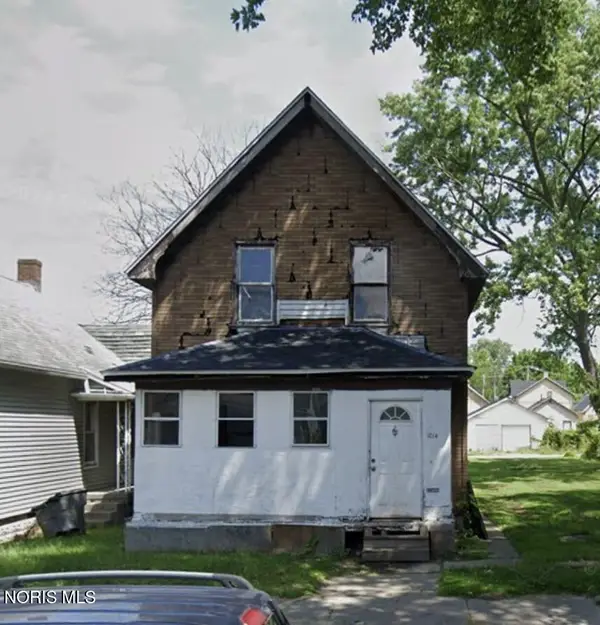 $34,900Active4 beds 2 baths1,450 sq. ft.
1014 Colburn Street, Toledo, OH 43609
MLS# 10011943Listed by: JOSEPH WALTER REALTY, LLC - Coming Soon
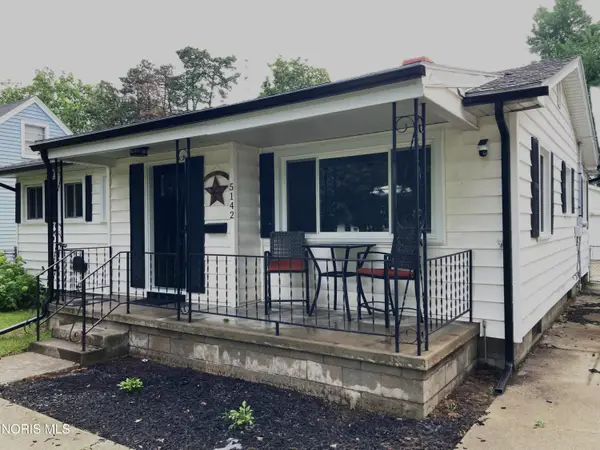 $185,000Coming Soon2 beds 2 baths
5142 Rambo Lane, Toledo, OH 43623
MLS# 10011936Listed by: REAL ESTATE 4U - New
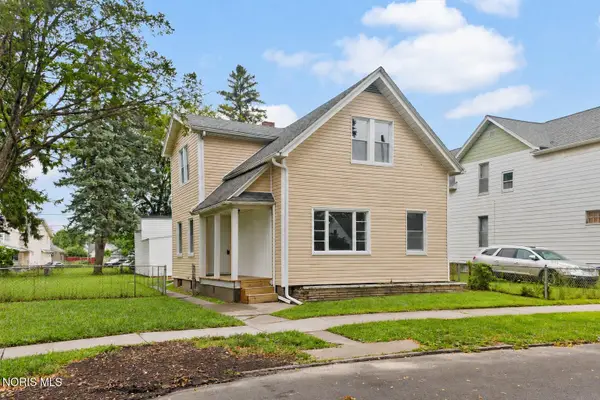 $104,900Active3 beds -- baths1,389 sq. ft.
335 Austin Street, Toledo, OH 43608
MLS# 10011937Listed by: SERENITY REALTY LLC - Coming Soon
 $175,000Coming Soon2 beds 1 baths
1394 Wildwood Road, Toledo, OH 43614
MLS# 10011935Listed by: MERIDIAN REAL ESTATE SERVICES - New
 $34,900Active4 beds -- baths1,752 sq. ft.
1916 Chase Street, Toledo, OH 43611
MLS# 10011934Listed by: KEY REALTY - New
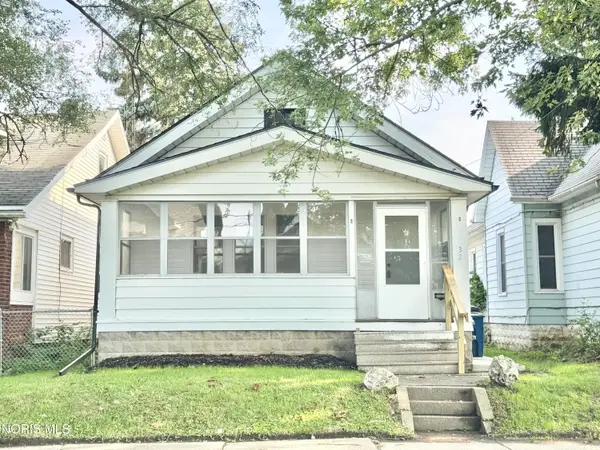 $128,000Active2 beds 2 baths987 sq. ft.
32 Allison Avenue, Toledo, OH 43605
MLS# 10011930Listed by: KEY REALTY LTD - New
 $38,000Active4 beds -- baths2,276 sq. ft.
719 Norwood Avenue, Toledo, OH 43604
MLS# 10011927Listed by: LOSS REALTY GROUP - New
 $92,900Active2 beds 1 baths738 sq. ft.
27 W Poinsetta Avenue, Toledo, OH 43612
MLS# 10011918Listed by: KELLER WILLIAMS CITYWIDE - New
 $84,900Active4 beds -- baths2,036 sq. ft.
737-739 Forsythe Street, Toledo, OH 43605
MLS# 10011924Listed by: RE/MAX MASTERS - New
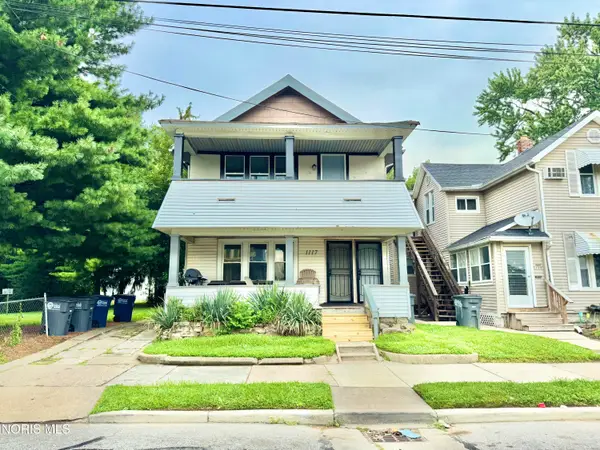 $99,900Active4 beds -- baths2,297 sq. ft.
1117 Nevada Street, Toledo, OH 43605
MLS# 10011903Listed by: KEY REALTY LTD


Protect your home and budget from life's surprises with an Assurant Home Warranty, backed by a partner that supports you through every step of homeownership. Explore Plans.
© 2023 - 2026 ERA Franchise Systems LLC. All rights reserved. ERA Franchise Systems LLC fully supports the principles of the Fair Housing Act and the Equal Opportunity Act. ERA, ERA Real Estate powered, and their respective logos are registered service marks of ERA Franchise Systems LLC. Each office is independently owned and operated.