
3713 Roanoke Road, Toledo, OH 43613
Local realty services provided by:ERA Geyer Noakes Realty Group
Listed by: nicholas huscroft
Office: chosen real estate group
MLS#:10010276
Source:OH_TBR
Price summary
- Price:$164,900
- Price per sq. ft.:$144.4
About this home
Fully refreshed West Toledo home in the established DeVeaux neighborhood. Hardwood floors run the main level and continue upstairs. Updated kitchen brings wood cabinets, modern countertops, luxury vinyl tile, stainless appliances, and matte black hardware. Upstairs, an oversized bedroom works as a primary bedroom, home office, or workout space. Partially finished, carpeted basement stretches into a rec room or workshop. Out back, a private covered patio and detached 2-car garage with electric opener finish the picture. Some photos have been virtually staged.
Contact an agent
Home facts
- Year built:1946
- Subdivision & Development:Wentworth
- Listing ID #:10010276
- Added:48 day(s) ago
- Updated:August 27, 2026 at 12:25 AM
Rooms and interior
- Bedrooms:3
- Total bathrooms:1
- Full bathrooms:1
- Rooms Total:5
- Flooring:Carpet, Concrete, Luxury Vinyl, Wood
- Basement:Yes
- Living area:1,142 sq. ft.
Heating and cooling
- Cooling:Central Air
- Heating:Central, Forced Air
Structure and exterior
- Roof:Asphalt, Flat
- Year built:1946
- Building area:1,142 sq. ft.
- Lot area:0.12 Acres
- Construction Materials:Aluminum Siding
Schools
- High school:Start
- Middle school:None
- Elementary school:Deveaux
Utilities
- Water:Public, Water Connected
- Sewer:Public Sewer, Sewer Connected
Finances and disclosures
- Price:$164,900
- Price per sq. ft.:$144.4
Features and amenities
- Laundry features:In Basement
Parking
- Parking description:Detached Garage
- Garage:Yes
- Garage spaces:2
New listings near 3713 Roanoke Road
- Coming Soon
 $85,000Coming Soon4 beds -- baths2,444 sq. ft.
1808 N Erie Street, Toledo, OH 43611
MLS# 10012526Listed by: RE/MAX PREFERRED ASSOCIATES - Coming Soon
 $299,900Coming Soon4 beds 4 baths2,511 sq. ft.
3520 Woodbine Drive, Toledo, OH 43614
MLS# 10012511Listed by: RE/MAX PREFERRED ASSOCIATES - Coming Soon
 $59,900Coming Soon4 beds 2 baths1,228 sq. ft.
455 Howland Avenue, Toledo, OH 43605
MLS# 10012496Listed by: LPG REALTY - Coming Soon
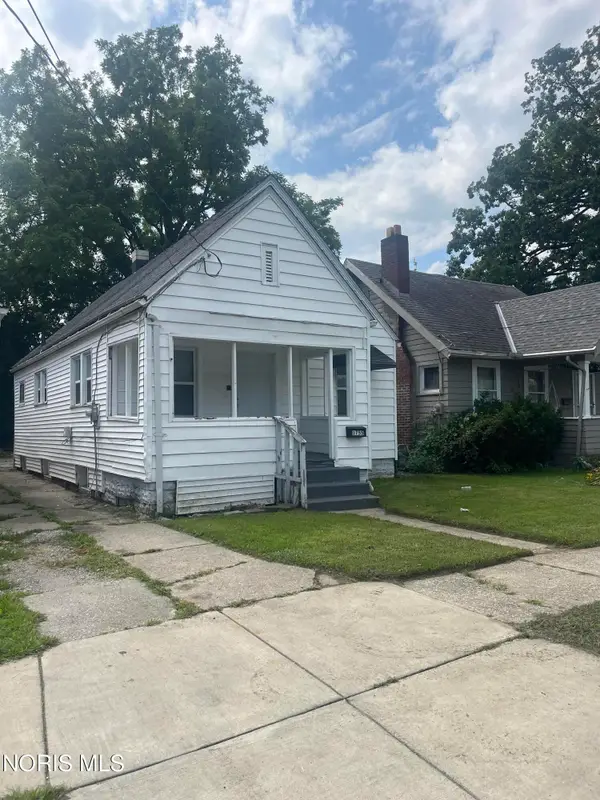 $79,900Coming Soon2 beds 1 baths876 sq. ft.
1755 Marne Avenue, Toledo, OH 43613
MLS# 10012498Listed by: HOWARD HANNA - Coming Soon
 $170,000Coming Soon3 beds 1 baths1,353 sq. ft.
1751 Heatherdowns Boulevard, Toledo, OH 43614
MLS# 10012500Listed by: HOWARD HANNA - Coming SoonOpen Sat, 12 to 2pm
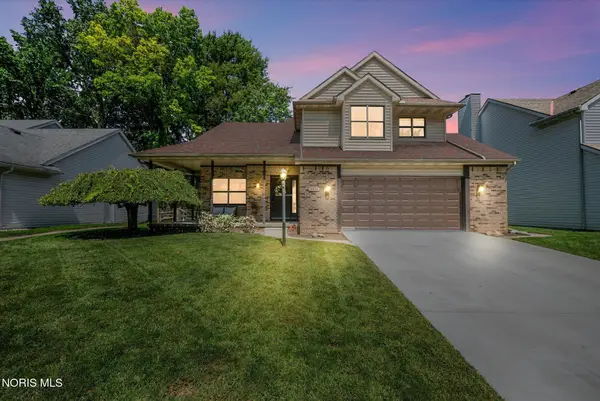 $279,900Coming Soon3 beds 3 baths1,841 sq. ft.
3834 Baybrook Lane, Toledo, OH 43623
MLS# 10012471Listed by: EXP REALTY, LLC - Coming Soon
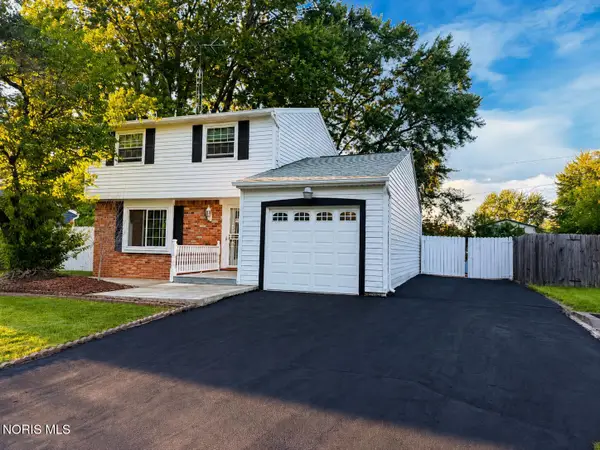 $267,900Coming Soon3 beds 2 baths1,532 sq. ft.
5950 E Pembridge Drive, Toledo, OH 43615
MLS# 10012483Listed by: ILINK REAL ESTATE COMPANY, LLC - Coming Soon
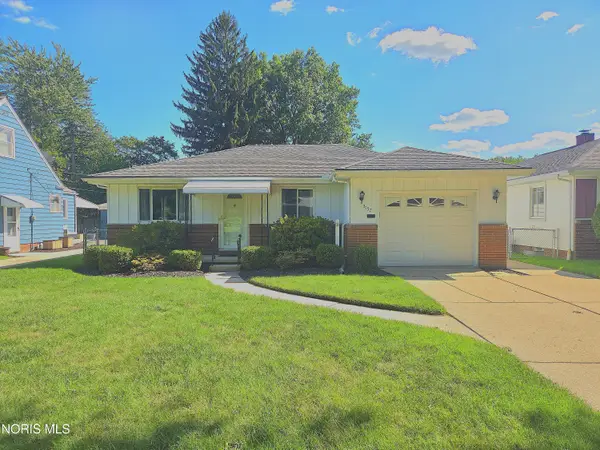 $160,000Coming Soon2 beds 1 baths1,234 sq. ft.
3157 Keemont Drive, Toledo, OH 43613
MLS# 10012480Listed by: BHHS KOEHLER REALTY - Coming SoonOpen Sat, 12 to 1:30pm
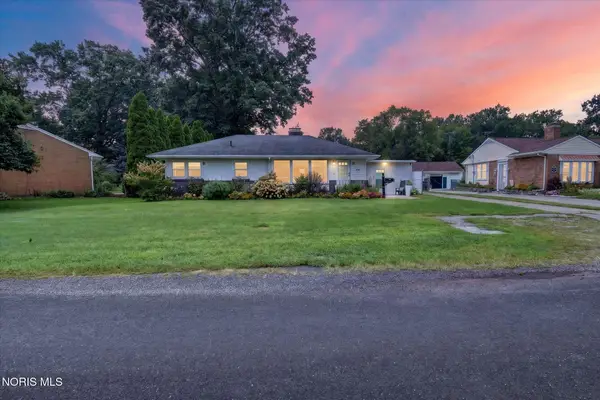 $180,000Coming Soon3 beds 2 baths1,276 sq. ft.
1144 Metcalf Road, Toledo, OH 43615
MLS# 10012464Listed by: HOWARD HANNA - Coming Soon
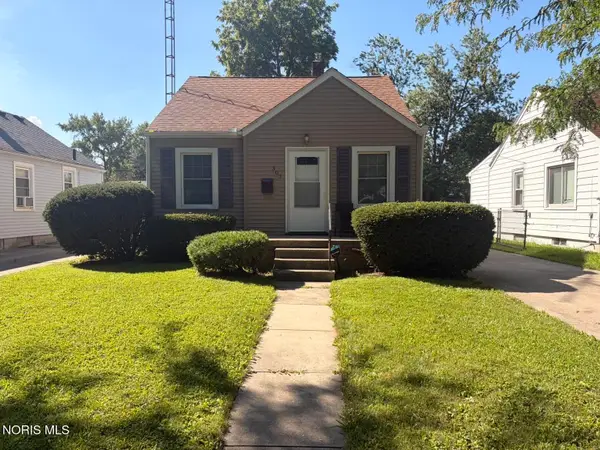 $130,000Coming Soon2 beds 1 baths705 sq. ft.
307 Sunset Boulevard, Toledo, OH 43612
MLS# 10012468Listed by: BLACKTREE REALTY LLC


Protect your home and budget from life's surprises with an Assurant Home Warranty, backed by a partner that supports you through every step of homeownership. Explore Plans.
© 2023 - 2026 ERA Franchise Systems LLC. All rights reserved. ERA Franchise Systems LLC fully supports the principles of the Fair Housing Act and the Equal Opportunity Act. ERA, ERA Real Estate powered, and their respective logos are registered service marks of ERA Franchise Systems LLC. Each office is independently owned and operated.