
3730 Glendale Avenue, Toledo, OH 43614
Local realty services provided by:ERA Geyer Noakes Realty Group
3730 Glendale Avenue,Toledo, OH 43614
$241,500
- 3 Beds
- 2 Baths
- - sq. ft.
- Single family
- Sold
Listed by: linda sloan-potts
Office: keller williams citywide
MLS#:10010243
Source:OH_TBR
Sorry, we are unable to map this address
Price summary
- Price:$241,500
About this home
Welcome home to this spacious 3-bedroom brick ranch featuring 2 full bathrooms, including a private en-suite in the primary bedroom. The bright eat-in kitchen is filled with natural light, creating a warm and inviting space for everyday meals and entertaining. Relax in the comfortable family room, complete with cozy wood-fire burning fireplace. Step outside to enjoy the fully fenced backyard which includes a charming pergola, perfect for outdoor gatherings, gardening, or simply unwinding in your own private retreat. This well-maintained home located close to Swan Creek Metropark offers comfort, functionally, and inviting indoor and outdoor living spaces. Property is move in ready and being sold as is. Newer furnace, A/C, water tank, range oven and brand new garage door opener. Make your appointment today! Listing agent related to seller.
Contact an agent
Home facts
- Year built:1973
- Subdivision & Development:Beverly Hills
- Listing ID #:10010243
- Added:39 day(s) ago
- Updated:August 18, 2026 at 03:26 AM
Rooms and interior
- Bedrooms:3
- Total bathrooms:2
- Full bathrooms:2
- Rooms Total:7
- Flooring:Carpet, Wood
- Dining Description:Eat-in Kitchen
- Kitchen Description:Dishwasher, Eat-in Kitchen, Electric Range, Refrigerator
- Basement Description:Crawl Space
Heating and cooling
- Cooling:Central Air
- Heating:Forced Air, Natural Gas
Structure and exterior
- Roof:Shingle
- Year built:1973
- Architectural Style:Ranch
- Construction Materials:Brick
- Exterior Features:Private Yard, Rear Patio
- Foundation Description:Crawl Space
- Levels:One
Schools
- High school:Bowsher
- Middle school:None
- Elementary school:Byrnedale
Utilities
- Water:Public, Water Connected
- Sewer:Public Sewer
Finances and disclosures
- Price:$241,500
Features and amenities
- Appliances:Dishwasher, Dryer, Electric Range, Refrigerator, Washer, Water Heater
- Laundry features:Dryer, Main Level, Washer
- Amenities:24 Hour Security, Ceiling Fan(s), Pantry
Parking
- Parking description:Concrete, Driveway, Garage Door Opener, Parking Pad
- Garage:Yes
- Garage spaces:2
New listings near 3730 Glendale Avenue
- Coming Soon
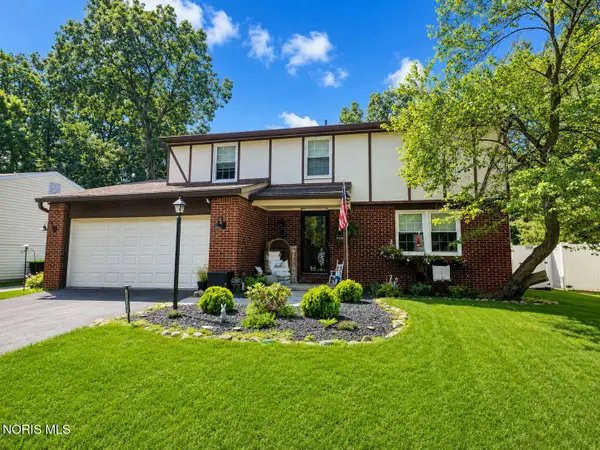 $285,000Coming Soon4 beds 3 baths
6247 W Pembridge Drive, Toledo, OH 43615
MLS# 10012093Listed by: SERENITY REALTY LLC - Coming Soon
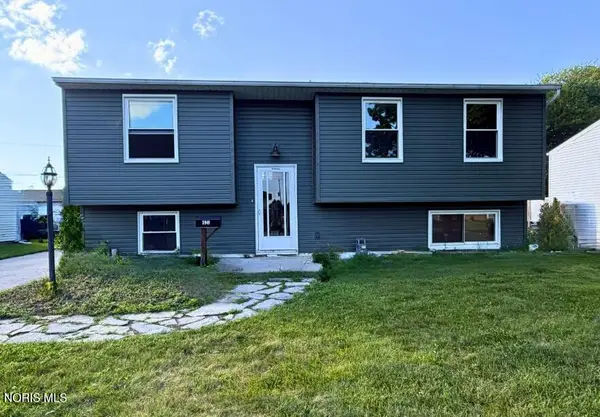 $199,999Coming Soon4 beds 2 baths
5949 Vistamar Road, Toledo, OH 43611
MLS# 10012094Listed by: MERIDIAN REAL ESTATE SERVICES - Coming Soon
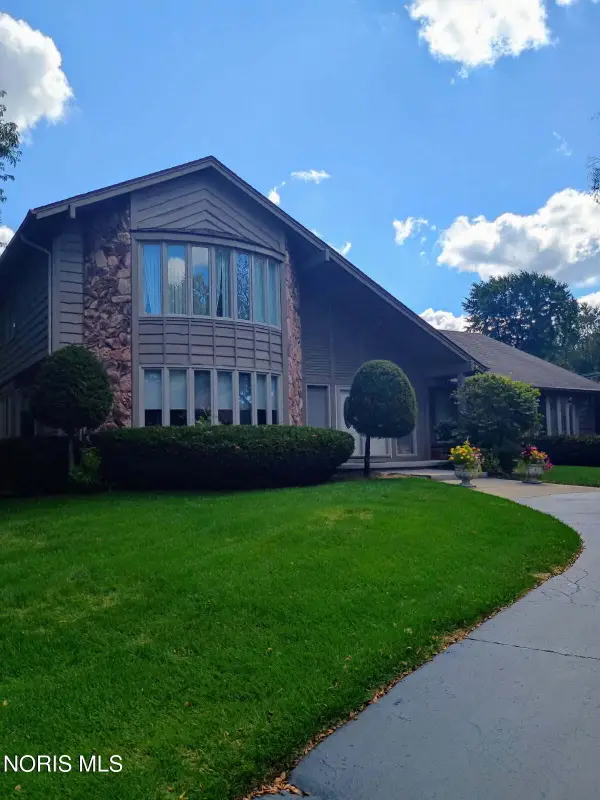 $450,000Coming Soon4 beds 4 baths
4625 Sulgrave Drive, Toledo, OH 43623
MLS# 10012096Listed by: SERENITY REALTY LLC - Coming Soon
 $425,000Coming Soon5 beds 3 baths
2911 Middlesex Drive, Toledo, OH 43606
MLS# 10012097Listed by: THE DANBERRY CO - Coming Soon
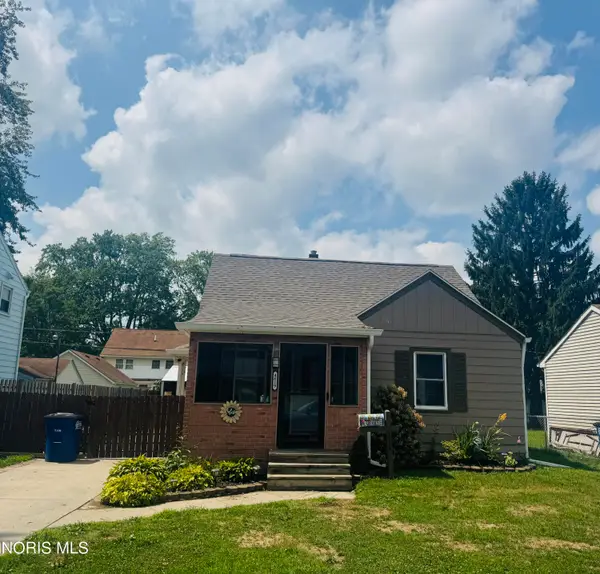 $219,900Coming Soon3 beds 1 baths
4619 Luann Avenue, Toledo, OH 43623
MLS# 10012099Listed by: BLACKTREE REALTY LLC - New
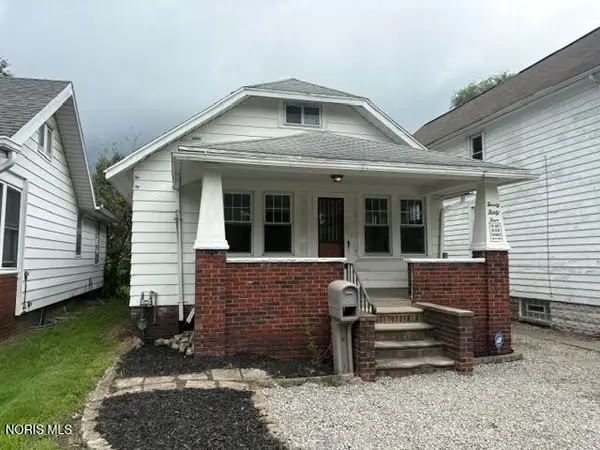 $49,900Active2 beds 1 baths756 sq. ft.
2034 Fairfax Road, Toledo, OH 43613
MLS# 10012085Listed by: APPLE CREEK REALTY - New
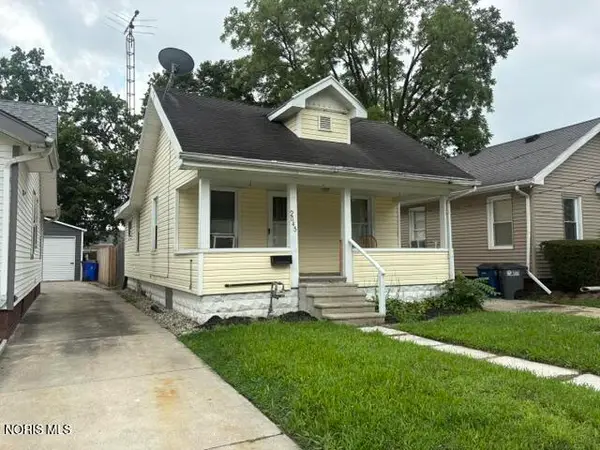 $49,900Active2 beds 1 baths600 sq. ft.
2045 Fairfax Road, Toledo, OH 43613
MLS# 10012086Listed by: APPLE CREEK REALTY - New
 $119,900Active2 beds 1 baths576 sq. ft.
5620 Harvest Lane, Toledo, OH 43623
MLS# 10012073Listed by: WIENS & ROTH REAL ESTATE - New
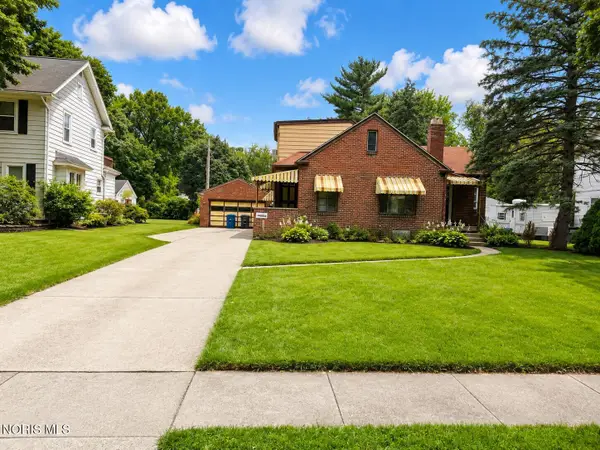 $220,000Active4 beds 3 baths1,760 sq. ft.
2036 Eastbrook Drive, Toledo, OH 43613
MLS# 10012075Listed by: HOWARD HANNA - Coming Soon
 $169,900Coming Soon3 beds 1 baths
3853 Seckinger Drive, Toledo, OH 43613
MLS# 10012066Listed by: THE DANBERRY CO


Protect your home and budget from life's surprises with an Assurant Home Warranty, backed by a partner that supports you through every step of homeownership. Explore Plans.
© 2023 - 2026 ERA Franchise Systems LLC. All rights reserved. ERA Franchise Systems LLC fully supports the principles of the Fair Housing Act and the Equal Opportunity Act. ERA, ERA Real Estate powered, and their respective logos are registered service marks of ERA Franchise Systems LLC. Each office is independently owned and operated.