
4134 N Lockwood Avenue, Toledo, OH 43612
Local realty services provided by:ERA Geyer Noakes Realty Group
Listed by: jennifer rayoum
Office: key realty ltd
MLS#:10014036
Source:OH_TBR
Price summary
- Price:$109,900
- Price per sq. ft.:$85.59
About this home
Move right into this beautifully updated West Toledo home! Original character throughout with charming built-ins and large trim, perfectly complemented by modern updates. The stylish kitchen features new appliances and opens to the dining room, creating a great space for everyday living and entertaining. Recent updates include a new H2O tank in 2024, flooring in 2020, window blinds, updated light fixtures throughout, and PEX plumbing. The main bathroom has been completely renovated with beautiful tile, a walk-in shower, and double-sink vanity. The full-footprint basement offers an additional toilet and plenty of built-in storage shelving. Outside, enjoy a fully fenced backyard, large two-car garage with automatic opener, an upstairs balcony, and a lower-level patio—giving you plenty of space to relax and entertain!
Contact an agent
Home facts
- Year built:1939
- Subdivision & Development:Ramseyers W.Park Addn.
- Listing ID #:10014036
- Added:1 day(s) ago
- Updated:October 01, 2026 at 01:29 AM
Rooms and interior
- Bedrooms:3
- Total bathrooms:1
- Full bathrooms:1
- Rooms Total:6
- Flooring:Luxury Vinyl, Tile
- Dining Description:Breakfast Bar
- Bathrooms Description:Double Vanity
- Kitchen Description:Dishwasher, Gas Oven, Refrigerator
- Basement:Yes
- Basement Description:Block
- Living area:1,284 sq. ft.
Heating and cooling
- Cooling:Central Air
- Heating:Forced Air, Natural Gas
Structure and exterior
- Roof:Shingle
- Year built:1939
- Building area:1,284 sq. ft.
- Lot area:0.17 Acres
- Architectural Style:Traditional
- Construction Materials:Block
- Foundation Description:Block
Schools
- High school:Start
- Middle school:None
- Elementary school:Whittier
Utilities
- Water:Public, Water Connected
- Sewer:Sanitary Sewer, Sewer Connected
Finances and disclosures
- Price:$109,900
- Price per sq. ft.:$85.59
Features and amenities
- Appliances:Dishwasher, Dryer, Gas Oven, Refrigerator, Washer
- Laundry features:Dryer, Electric Dryer Hookup, Gas Dryer Hookup, Washer
- Amenities:Built-in Features, Storage, Walk-In Closet(s)
Parking
- Total parking spaces:4
- Parking description:Detached Garage, Driveway, Off Street
- Garage:Yes
- Garage spaces:2
New listings near 4134 N Lockwood Avenue
- Coming Soon
 $244,900Coming Soon3 beds 3 baths1,554 sq. ft.
2515 Aldringham Road, Toledo, OH 43606
MLS# 10014121Listed by: BLACKTREE REALTY LLC - Coming SoonOpen Sun, 2 to 3:30pm
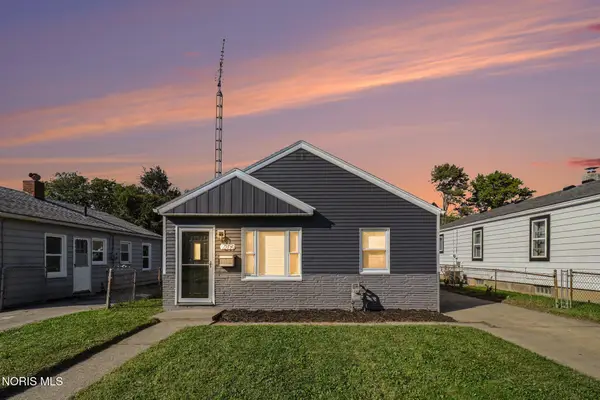 $125,000Coming Soon3 beds 1 baths792 sq. ft.
209 Willamont Road, Toledo, OH 43612
MLS# 10014107Listed by: RE/MAX PREFERRED ASSOCIATES - Coming Soon
 $130,000Coming Soon3 beds 2 baths1,158 sq. ft.
3652 Wallwerth Drive, Toledo, OH 43612
MLS# 10014111Listed by: EXP REALTY, LLC - Coming Soon
 $259,900Coming Soon3 beds 2 baths2,059 sq. ft.
2540 Secor Road, Toledo, OH 43606
MLS# 10014114Listed by: KEY REALTY LTD - Coming SoonOpen Sun, 12 to 2pm
 $169,900Coming Soon3 beds 2 baths1,500 sq. ft.
2021 Wyndhurst Road, Toledo, OH 43607
MLS# 10014091Listed by: SERENITY REALTY LLC - Coming Soon
 $202,000Coming Soon3 beds 2 baths1,924 sq. ft.
2023 Riverview Court, Toledo, OH 43614
MLS# 10014066Listed by: KEY REALTY LTD - Coming Soon
 $359,900Coming Soon4 beds 3 baths2,016 sq. ft.
2311 Shoreland Avenue, Toledo, OH 43611
MLS# 10014044Listed by: THE DANBERRY CO - Coming Soon
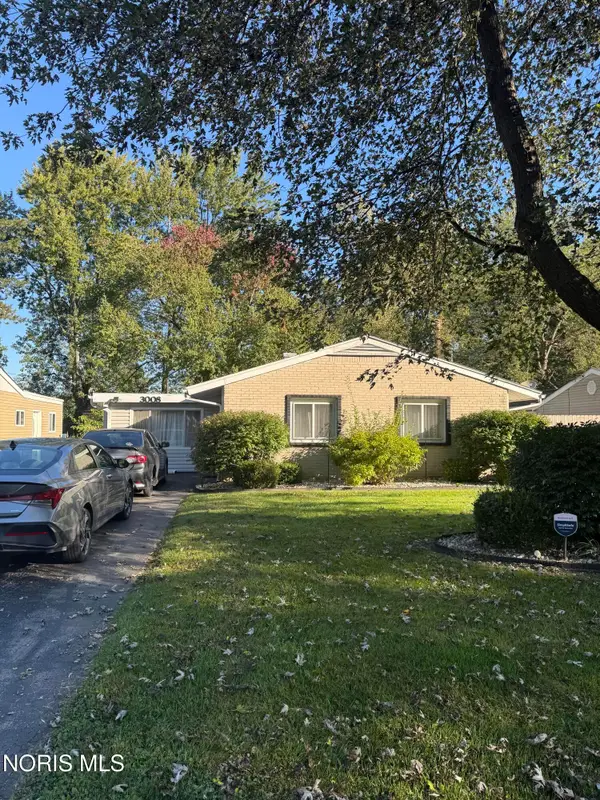 $194,900Coming Soon3 beds 1 baths1,373 sq. ft.
3008 Brock Drive, Toledo, OH 43613
MLS# 10014032Listed by: 3SIXTY5 REALTY - Coming Soon
 $129,900Coming Soon2 beds 1 baths728 sq. ft.
5019 Selma Street, Toledo, OH 43613
MLS# 10014017Listed by: OAK VALLEY. LTD. - Coming SoonOpen Sun, 12am to 2pm
 $339,900Coming Soon4 beds 3 baths2,197 sq. ft.
6744 Shieldwood Road, Toledo, OH 43617
MLS# 10014019Listed by: DILWORTH STRONG REAL ESTATE


Protect your home and budget from life's surprises with an Assurant Home Warranty, backed by a partner that supports you through every step of homeownership. Explore Plans.
© 2023 - 2026 ERA Franchise Systems LLC. All rights reserved. ERA Franchise Systems LLC fully supports the principles of the Fair Housing Act and the Equal Opportunity Act. ERA, ERA Real Estate powered, and their respective logos are registered service marks of ERA Franchise Systems LLC. Each office is independently owned and operated.