
4337 Beverly Drive, Toledo, OH 43614
Local realty services provided by:ERA Geyer Noakes Realty Group
4337 Beverly Drive,Toledo, OH 43614
$269,900
- 3 Beds
- 2 Baths
- 1,620 sq. ft.
- Single family
- Coming Soon
Listed by: jared brian richardson
Office: serenity realty llc.
MLS#:10013041
Source:OH_TBR
Price summary
- Price:$269,900
- Price per sq. ft.:$166.6
About this home
Pulling into Copland Woods you are immersed in beautiful mature trees that line the street and create a spectacle every fall. Parking in your new driveway you step into this wonderfully restored Beverly gem. Hardwood floors refreshed, fresh paint throughout, new carpet in back room, new stove, water purifier, and a fully revived back porch. Kick your feet back and it feels like you're sitting in the forest in max comfort. Look into your expansive back yard and you can see the Toledo Country Club 6th fairway and bunker. Walking out you find your large electric equipped shed for tinkering and extra storage. Come meander through this home and really soak in the coziness of all that the wonderful Beverly neighborhood has to offer. Great location, terrific neighbors, and a home where the weight of the world seems to drift away. Home is owned and occupied by listing agent.
Contact an agent
Home facts
- Year built:1948
- Subdivision & Development:Copland Woods
- Listing ID #:10013041
- Updated:September 07, 2026 at 11:31 AM
Rooms and interior
- Bedrooms:3
- Total bathrooms:2
- Full bathrooms:1
- Half bathrooms:1
- Rooms Total:8
- Flooring:Carpet, Hardwood
- Bathrooms Description:Built In Shower Chair, Primary Bathroom, Separate Shower
- Kitchen Description:Dishwasher, Disposal, Electric Cooktop, Exhaust Fan, Refrigerator
- Basement:Yes
- Basement Description:Sump Pump, Unfinished
- Living area:1,620 sq. ft.
Heating and cooling
- Cooling:Central Air
- Heating:Forced Air
Structure and exterior
- Roof:Shingle
- Year built:1948
- Building area:1,620 sq. ft.
- Lot area:0.27 Acres
- Lot Features:Landscaped, Near Golf Course
- Construction Materials:Vinyl Siding
- Exterior Features:Fire Pit, Garden, Lighting, Screened Porch, Smart Camera(s)/Recording
- Foundation Description:Block
Schools
- High school:Bowsher
- Middle school:None
- Elementary school:Beverly
Utilities
- Water:Public, Water Connected
- Sewer:Public Sewer, Sewer Connected
Finances and disclosures
- Price:$269,900
- Price per sq. ft.:$166.6
Features and amenities
- Appliances:Dehumidifier, Dishwasher, Disposal, Dryer, Electric Cooktop, Exhaust Fan, Refrigerator, Sump Pump, Washer, Water Heater
- Laundry features:Dryer, In Basement, Washer
- Amenities:Built-in Features, Carbon Monoxide Detector(s), Ceiling Fan(s), Pantry, Smoke Detector(s)
Parking
- Total parking spaces:6
- Parking description:Accessible Parking, Additional Parking, Attached Garage, Driveway, Garage Door Opener, On Street
- Garage:Yes
- Garage spaces:1
New listings near 4337 Beverly Drive
- Coming Soon
 $199,900Coming Soon3 beds 2 baths1,064 sq. ft.
3148 Glanzman Road, Toledo, OH 43614
MLS# 10013043Listed by: MERIDIAN REAL ESTATE SERVICES - Coming Soon
 $439,900Coming Soon4 beds 4 baths3,089 sq. ft.
3220 Shakespeare Lane, Toledo, OH 43615
MLS# 10013042Listed by: LPG REALTY - Coming Soon
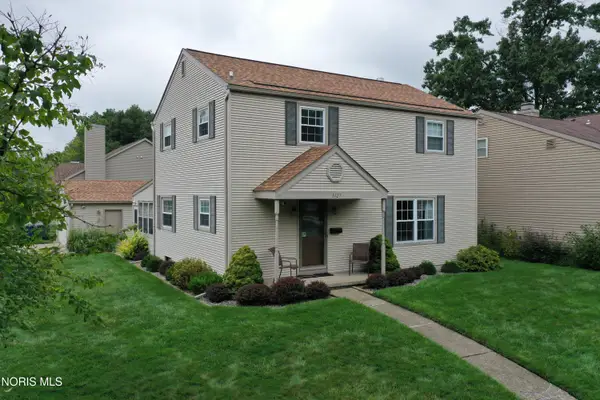 $200,000Coming Soon4 beds 2 baths1,536 sq. ft.
5127 Calyx Lane, Toledo, OH 43623
MLS# 10013033Listed by: BINGER SHOW - Coming Soon
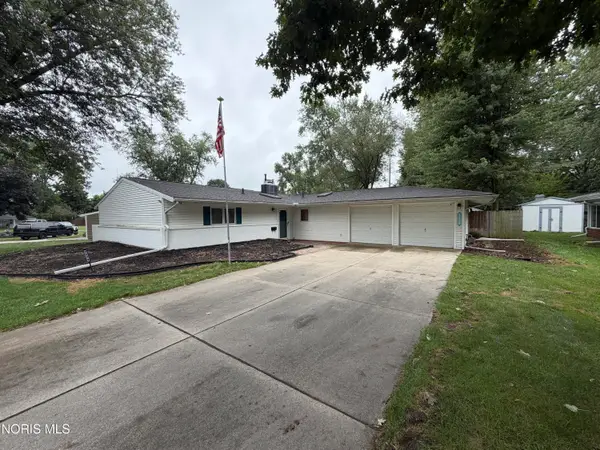 $229,900Coming Soon3 beds 2 baths1,584 sq. ft.
3529 Devon Hill Road, Toledo, OH 43606
MLS# 10013029Listed by: KEY REALTY LTD - Coming Soon
 $159,900Coming Soon3 beds 2 baths1,075 sq. ft.
1833 Welker Avenue, Toledo, OH 43613
MLS# 10013030Listed by: SERENITY REALTY LLC - Coming Soon
 $199,000Coming Soon4 beds 2 baths1,740 sq. ft.
3145 Penrose Avenue, Toledo, OH 43614
MLS# 10013022Listed by: RE/MAX PREFERRED ASSOCIATES - Coming Soon
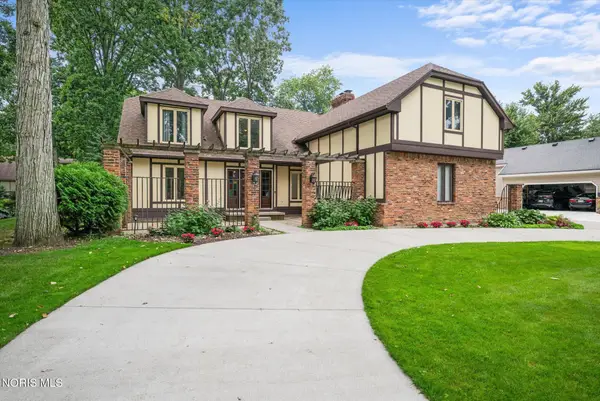 $398,000Coming Soon4 beds 4 baths3,482 sq. ft.
5253 Tavistock Drive, Toledo, OH 43623
MLS# 10013018Listed by: EXP REALTY, LLC - Coming Soon
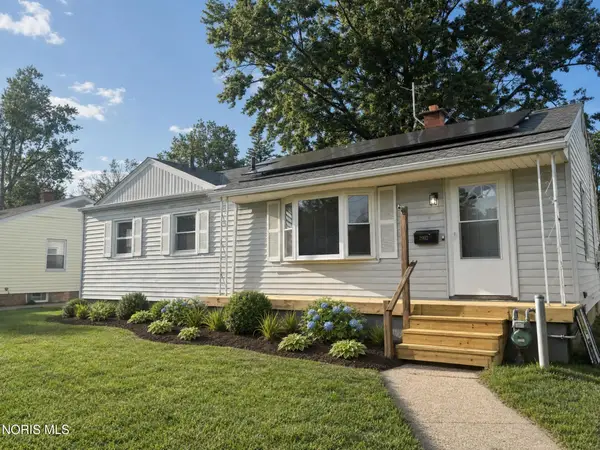 $184,900Coming Soon3 beds 2 baths1,056 sq. ft.
2902 Claredale Road, Toledo, OH 43613
MLS# 10013016Listed by: THE REAL T COMPANY - Coming Soon
 $375,000Coming Soon4 beds 3 baths3,489 sq. ft.
3033 Westchester Road, Toledo, OH 43615
MLS# 10013011Listed by: THE DANBERRY CO


Protect your home and budget from life's surprises with an Assurant Home Warranty, backed by a partner that supports you through every step of homeownership. Explore Plans.
© 2023 - 2026 ERA Franchise Systems LLC. All rights reserved. ERA Franchise Systems LLC fully supports the principles of the Fair Housing Act and the Equal Opportunity Act. ERA, ERA Real Estate powered, and their respective logos are registered service marks of ERA Franchise Systems LLC. Each office is independently owned and operated.