
4343 W Bancroft Street #3j, Toledo, OH 43615
Local realty services provided by:ERA Geyer Noakes Realty Group
Listed by: brad plocek, benjamin jewett
Office: key realty
MLS#:10010437
Source:OH_TBR
Price summary
- Price:$109,900
- Price per sq. ft.:$89.79
- Monthly HOA dues:$399
About this home
This 1 bed, 1 bathroom condo in Ottawa Hills is near all of the cities best shopping and dining! Nature lovers will enjoy the close proximity to the University Park Trail. Enjoy indoor recreation and entertainment year round regardless of the weather by utilizing the indoor pool, sauna and fitness center. This unit greets you with a cozy foyer that leads to an generous multiuse open concept living and dining area. It also features a bathroom that was fully remodeled in 2025. The large bedroom is large enough to have a defined seating area apart from your bed and dressers. If a special occasion calls for extra entertaining space move the celebration down to the expansive lobby and comfortable community room, with enough table s and chairs to accommodate your gathering. Parking garage keeps the sun off your car in the summer and snow off in the winter!
Contact an agent
Home facts
- Year built:1977
- Subdivision & Development:Ottawa Hills
- Listing ID #:10010437
- Added:27 day(s) ago
- Updated:August 08, 2026 at 09:31 AM
Rooms and interior
- Bedrooms:1
- Total bathrooms:1
- Full bathrooms:1
- Rooms Total:3
- Flooring:Carpet, Ceramic Tile, Linoleum
- Kitchen Description:Dishwasher, Electric Oven, Electric Range, Exhaust Fan, Microwave, Range Hood, Refrigerator
- Living area:1,224 sq. ft.
Heating and cooling
- Cooling:Central Air
- Heating:Forced Air, Natural Gas
Structure and exterior
- Roof:Shingle
- Year built:1977
- Building area:1,224 sq. ft.
- Architectural Style:Traditional
- Construction Materials:Brick
- Levels:One
Schools
- High school:Ottawa Hills
- Middle school:None
- Elementary school:Ottawa Hills
Utilities
- Water:Public, Water Connected
- Sewer:Public Sewer, Sewer Connected
Finances and disclosures
- Price:$109,900
- Price per sq. ft.:$89.79
Features and amenities
- Appliances:Dishwasher, Dryer, Electric Oven, Electric Range, Exhaust Fan, Microwave, Range Hood, Refrigerator, Washer/Dryer Stacked
- Laundry features:Dryer, In Unit, Washer/Dryer Stacked
- Amenities:Ceiling Fan(s), Common Room, Double Pane Windows, Elevator, Entrance Foyer, Fire Alarm, Fitness Center, Indoor Pool, Meeting Room, Open Floorplan, Pantry, Recreation Facilities, Sauna, Window Treatments
- Pool features:Heated, In Ground, Indoor, Indoor Pool
Parking
- Total parking spaces:1
- Parking description:Assigned, Attached Carport, Attached Garage, Underground
- Garage:Yes
- Garage spaces:1
- Carport spaces:2
New listings near 4343 W Bancroft Street #3j
- New
 $79,000Active3 beds 1 baths1,092 sq. ft.
5333 Harvest Lane, Toledo, OH 43623
MLS# 10011851Listed by: THE DANBERRY CO. - Coming Soon
 $279,900Coming Soon3 beds 3 baths
145 S Saint Clair Street, Toledo, OH 43604
MLS# 10011844Listed by: THE DANBERRY CO. - New
 $79,900Active3 beds 2 baths1,794 sq. ft.
715 S Holland Sylvania Road #Lot 88, Toledo, OH 43615
MLS# 10011840Listed by: KELLER WILLIAMS CITYWIDE - New
 $60,000Active4 beds -- baths1,884 sq. ft.
140 Whiting Avenue, Toledo, OH 43609
MLS# 10011841Listed by: SERENITY REALTY LLC - New
 $179,000Active3 beds 1 baths1,348 sq. ft.
5518 Fenwick Drive, Toledo, OH 43623
MLS# 10011827Listed by: THE DANBERRY CO - Coming Soon
 $124,900Coming Soon6 beds -- baths
2240 Franklin Avenue, Toledo, OH 43620
MLS# 10011822Listed by: SERENITY REALTY LLC - New
 $159,000Active5 beds 2 baths2,947 sq. ft.
4125 Suder Avenue, Toledo, OH 43611
MLS# 10011818Listed by: ILINK REAL ESTATE COMPANY, LLC - Coming SoonOpen Sun, 12 to 2pm
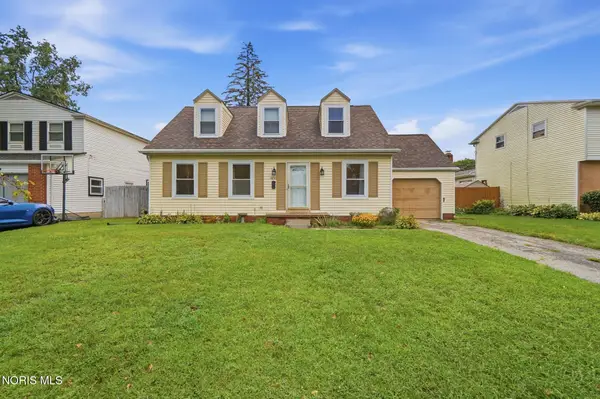 $220,000Coming Soon3 beds 2 baths
6150 Meadowvale Drive, Toledo, OH 43613
MLS# 10011814Listed by: HOWARD HANNA - Coming Soon
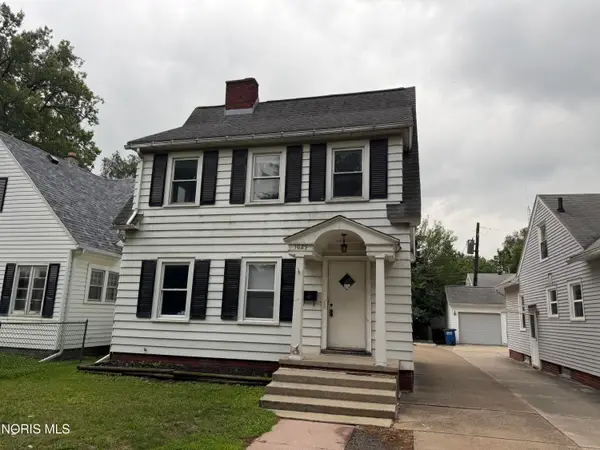 $85,000Coming Soon3 beds 2 baths
1029 Branleigh Drive, Toledo, OH 43612
MLS# 10011815Listed by: RE/MAX PREFERRED ASSOCIATES - Coming Soon
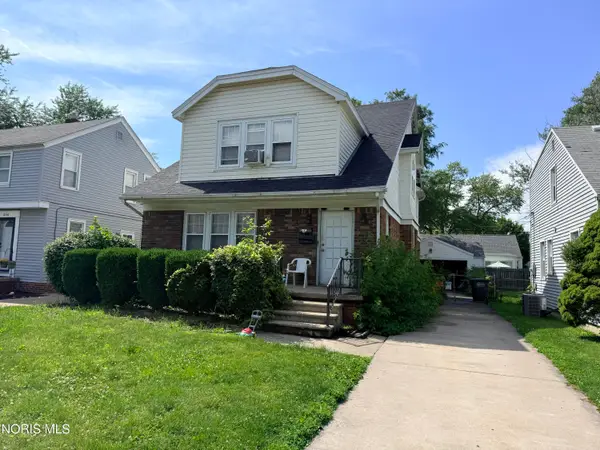 $179,900Coming Soon4 beds -- baths
1836 Strathmoor Avenue, Toledo, OH 43614
MLS# 10011806Listed by: KEY REALTY


Protect your home and budget from life's surprises with an Assurant Home Warranty, backed by a partner that supports you through every step of homeownership. Explore Plans.
© 2023 - 2026 ERA Franchise Systems LLC. All rights reserved. ERA Franchise Systems LLC fully supports the principles of the Fair Housing Act and the Equal Opportunity Act. ERA, ERA Real Estate powered, and their respective logos are registered service marks of ERA Franchise Systems LLC. Each office is independently owned and operated.