
4405 Fairview Drive, Toledo, OH 43612
Local realty services provided by:ERA Geyer Noakes Realty Group
Listed by: tyler tresize
Office: lpg realty
MLS#:10008476
Source:OH_TBR
Price summary
- Price:$119,900
- Price per sq. ft.:$98.93
About this home
Thoughtfully updated throughout, this two-story home offers a blend of modern improvements and functional living space. Recent updates include a new furnace, central air conditioning, and carpet (2026), a fully remodeled main bathroom and updated half bath (2025), a kitchen renovation completed in 2021 featuring granite countertops, soft-close cabinetry, and updated appliances, as well as fresh paint and updated flooring throughout much of the home. Offering approximately 1,212 square feet of living space, the layout provides flexibility for a variety of living arrangements, with comfortable gathering spaces and practical everyday functionality. Conveniently located near shopping, dining, parks, and major roadways, this home presents an excellent opportunity to enjoy extensive updates without the work already completed.
Contact an agent
Home facts
- Year built:1927
- Listing ID #:10008476
- Added:49 day(s) ago
- Updated:July 20, 2026 at 03:35 PM
Rooms and interior
- Bedrooms:3
- Total bathrooms:2
- Full bathrooms:1
- Half bathrooms:1
- Rooms Total:6
- Flooring:Carpet, Laminate
- Basement:Yes
- Living area:1,212 sq. ft.
Heating and cooling
- Heating:Forced Air, Natural Gas
Structure and exterior
- Roof:Shingle
- Year built:1927
- Building area:1,212 sq. ft.
- Lot area:0.08 Acres
- Construction Materials:Aluminum Siding, Steel Siding, Vinyl Siding
- Levels:One and One Half
Schools
- High school:Start
- Middle school:None
- Elementary school:Whittier
Utilities
- Water:Public, Water Connected
- Sewer:Sanitary Sewer, Sewer Connected
Finances and disclosures
- Price:$119,900
- Price per sq. ft.:$98.93
Features and amenities
- Appliances:Water Heater
New listings near 4405 Fairview Drive
- New
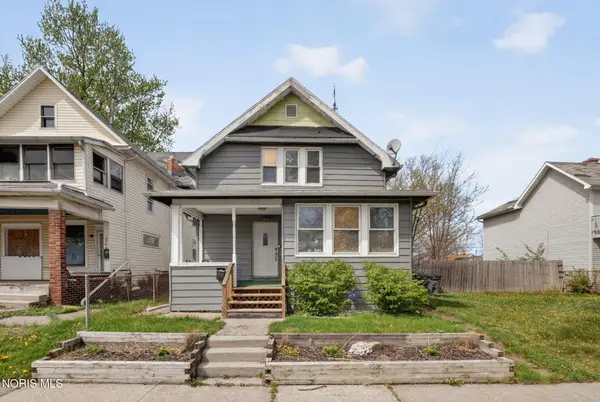 $115,000Active3 beds 1 baths1,279 sq. ft.
2538 Foraker Avenue, Toledo, OH 43609
MLS# 10010734Listed by: THE DANBERRY CO - Coming Soon
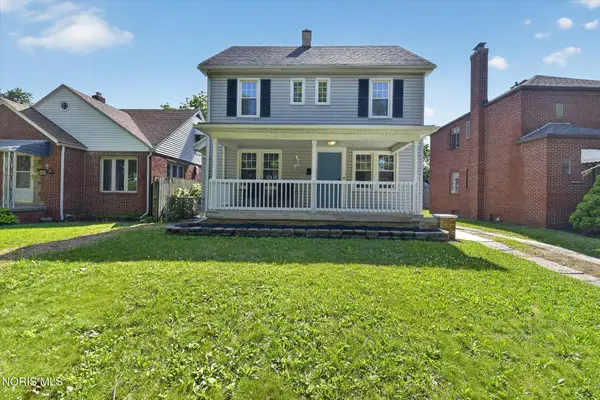 $199,900Coming Soon3 beds 2 baths
2908 Letchworth Parkway, Toledo, OH 43606
MLS# 10010738Listed by: KEY REALTY LTD - New
 $310,000Active3 beds 3 baths2,442 sq. ft.
6835 Carrie Pine Lane, Toledo, OH 43617
MLS# 10010445Listed by: SERENITY REALTY LLC - New
 $120,000Active2 beds 2 baths1,323 sq. ft.
814 Cuthbert Road, Toledo, OH 43607
MLS# 10010730Listed by: KELLER WILLIAMS CITYWIDE - Coming Soon
 $250,000Coming Soon4 beds 2 baths
3902 Branch Drive, Toledo, OH 43623
MLS# 10010732Listed by: RE/MAX PREFERRED ASSOCIATES - Coming SoonOpen Sun, 2 to 4pm
 $179,900Coming Soon3 beds 2 baths
3825 Whitegate Drive, Toledo, OH 43607
MLS# 10010726Listed by: LPG REALTY - New
 $59,900Active4 beds -- baths3,111 sq. ft.
2729 Fulton Street, Toledo, OH 43610
MLS# 10010725Listed by: KEY REALTY LTD - Coming Soon
 $199,900Coming Soon4 beds 3 baths
6162 Greenacre Road, Toledo, OH 43615
MLS# 10010721Listed by: SERENITY REALTY LLC - New
 $69,900Active3 beds 2 baths1,128 sq. ft.
1022 Salem Street, Toledo, OH 43609
MLS# 10010720Listed by: KEY REALTY LTD - New
 $82,000Active2 beds 1 baths960 sq. ft.
2020 Berkshire Place, Toledo, OH 43613
MLS# 10010719Listed by: SERENITY REALTY LLC


Protect your home and budget from life's surprises with an Assurant Home Warranty, backed by a partner that supports you through every step of homeownership. Explore Plans.
© 2023 - 2026 ERA Franchise Systems LLC. All rights reserved. ERA Franchise Systems LLC fully supports the principles of the Fair Housing Act and the Equal Opportunity Act. ERA, ERA Real Estate powered, and their respective logos are registered service marks of ERA Franchise Systems LLC. Each office is independently owned and operated.