
6162 Greenacre Road, Toledo, OH 43615
Local realty services provided by:ERA Geyer Noakes Realty Group
6162 Greenacre Road,Toledo, OH 43615
$220,127
- 4 Beds
- 3 Baths
- - sq. ft.
- Single family
- Sold
Listed by: jodi b. harrington, ashley mcclanahan
Office: serenity realty llc.
MLS#:10010721
Source:OH_TBR
Sorry, we are unable to map this address
Price summary
- Price:$220,127
About this home
So much to love about 6162 Greenacre Road! Situated on nearly half an acre in the highly sought-after Sylvania School District, this 1,983 sqft ranch is full of character, space, and opportunity. Offering four bedrooms, this unique mid-century home features an open layout with multiple living and entertaining areas. The spacious family room is a true showstopper, featuring vaulted ceilings, windows galore overlooking the backyard, and a stunning floor-to-ceiling gas fireplace. The kitchen offers dark custom wood cabinetry, a center island, abundant storage, and opens to the surrounding living spaces, making it ideal for everyday living and entertaining. A formal dining room and separate living room with hardwood floors and a large bay window provide even more room to gather. Hardwood floors run throughout most of the home, including all four bedrooms. The primary suite features a private bath with a soaking tub, convenient in-room laundry, and sliding glass doors leading to the backyard. A full hallway bath serves the additional bedrooms, while a half bath off the family room adds extra convenience. Step outside onto the back deck overlooking the spacious, tree-lined backyard. The separately fenced pool area includes an in-ground pool with an 8-foot deep end, offering the next owner an opportunity to restore it to its full potential. (The concrete is in good condition, but the pool itself will require repairs.) Additional updates include a metal roof that's less than 10 years old, a high-efficiency furnace, newer hot water tank, and Pella windows. City water and sewer, the low-maintenance brick exterior, and an attached garage with a workshop complete the package. With nearly half an acre, distinctive mid-century design, generous square footage, and the desirable Sylvania School District location, this home is an exceptional opportunity ready for its next owner!!...
Contact an agent
Home facts
- Year built:1955
- Subdivision & Development:West Acres
- Listing ID #:10010721
- Added:37 day(s) ago
- Updated:August 25, 2026 at 10:25 PM
Rooms and interior
- Bedrooms:4
- Total bathrooms:3
- Full bathrooms:2
- Half bathrooms:1
- Rooms Total:9
- Flooring:Carpet, Hardwood, Laminate
- Bathrooms Description:Primary Bathroom
- Kitchen Description:Dishwasher, Disposal, Electric Range, Refrigerator
- Basement Description:Block, Crawl Space
Heating and cooling
- Heating:Forced Air, Natural Gas
Structure and exterior
- Roof:Metal
- Year built:1955
- Lot Features:Irregular Lot, Wooded
- Architectural Style:Ranch
- Construction Materials:Brick
- Exterior Features:Deck, Side Porch
- Foundation Description:Block, Crawl Space
- Levels:One
Schools
- High school:Southview
- Middle school:None
- Elementary school:Stranahan
Utilities
- Water:Public, Water Connected
- Sewer:Public Sewer, Sewer Connected
Finances and disclosures
- Price:$220,127
Features and amenities
- Appliances:Dishwasher, Disposal, Dryer, Electric Range, Refrigerator, Washer, Water Heater
- Laundry features:Dryer, Electric Dryer Hookup, Inside, Main Level, Sink, Washer, Washer Hookup
- Amenities:Bay Window(s), Double Pane Windows, Open Floorplan, Smoke Detector(s), Storage, Vaulted Ceiling(s)
- Pool features:Fenced, In Ground
Parking
- Parking description:Attached Garage, Driveway, Gravel, Off Street
- Garage:Yes
- Garage spaces:2
New listings near 6162 Greenacre Road
- Coming Soon
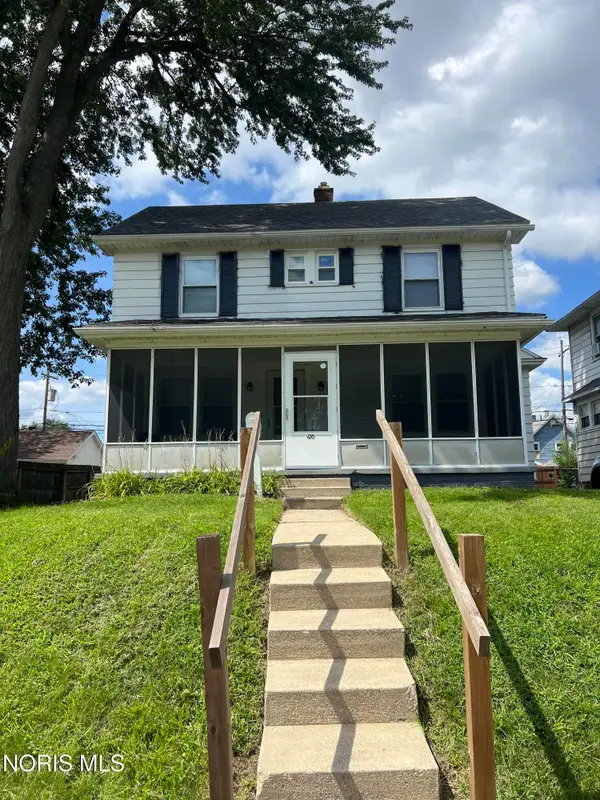 $129,900Coming Soon3 beds 1 baths1,414 sq. ft.
476 Shasta Drive, Toledo, OH 43609
MLS# 10012446Listed by: 3SIXTY5 REALTY - Coming Soon
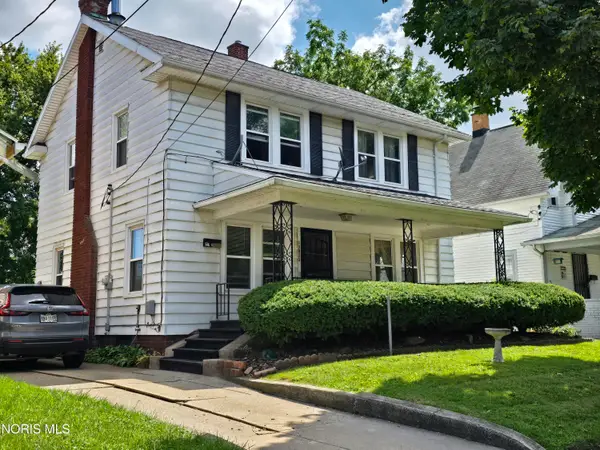 $114,900Coming Soon3 beds 1 baths1,654 sq. ft.
3820 Berkeley Drive, Toledo, OH 43612
MLS# 10012447Listed by: ILINK REAL ESTATE COMPANY, LLC - Coming Soon
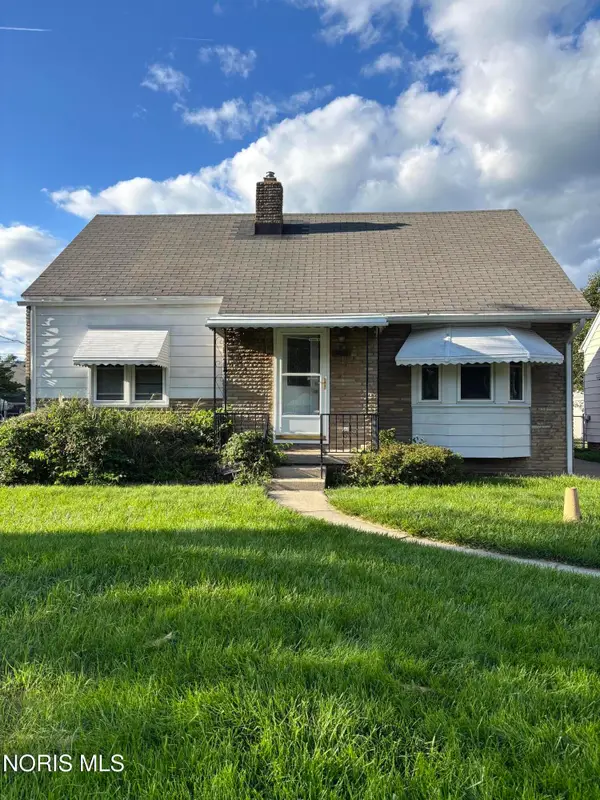 $160,000Coming Soon3 beds 2 baths1,261 sq. ft.
3108 Ravenwood Blvd, Toledo, OH 43614
MLS# 10012451Listed by: THE DANBERRY CO. - Coming Soon
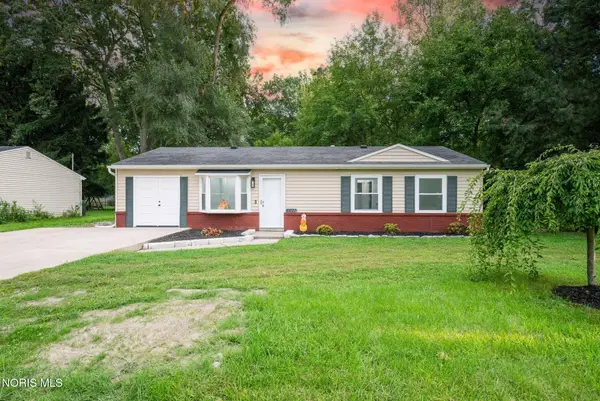 $204,900Coming Soon4 beds 2 baths1,175 sq. ft.
6621 Hill Avenue, Toledo, OH 43615
MLS# 10012453Listed by: SERENITY REALTY LLC - Coming Soon
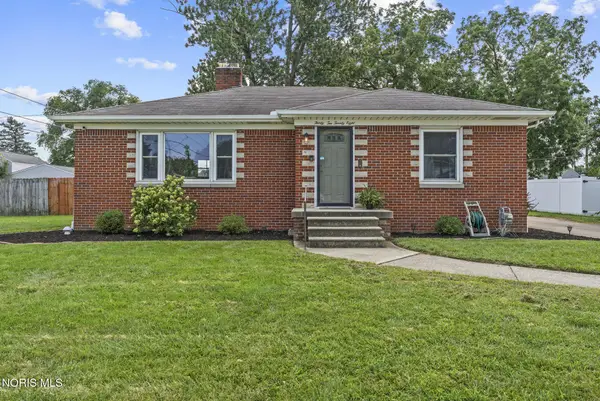 $200,000Coming Soon3 beds 1 baths1,052 sq. ft.
3228 Rocksberry Avenue, Toledo, OH 43614
MLS# 10012458Listed by: HOWARD HANNA - Coming Soon
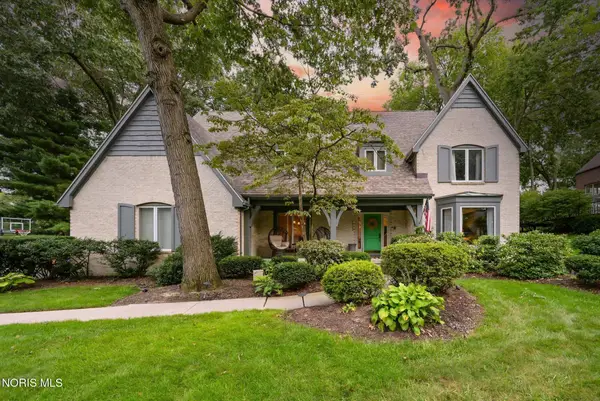 $499,900Coming Soon4 beds 4 baths3,232 sq. ft.
4723 High Oaks Boulevard, Toledo, OH 43623
MLS# 10012459Listed by: THE DANBERRY CO - Coming SoonOpen Sun, 1 to 4pm
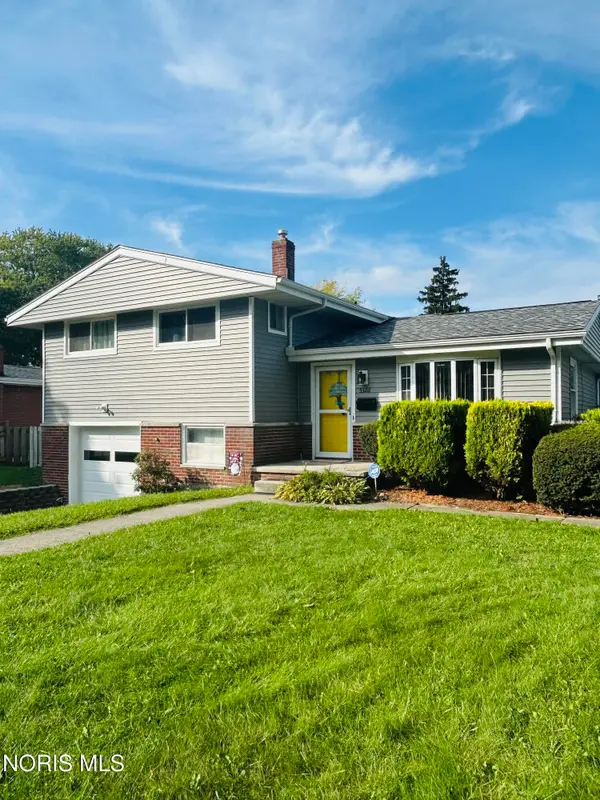 $229,900Coming Soon3 beds 2 baths1,642 sq. ft.
5326 Grosse Point Parkway, Toledo, OH 43611
MLS# 10012428Listed by: THE DANBERRY CO - Coming Soon
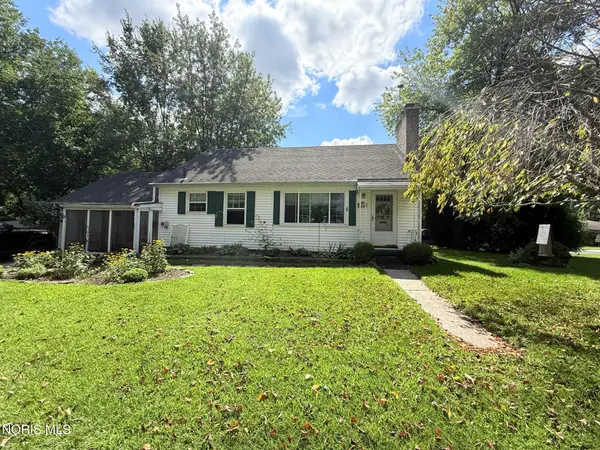 $169,900Coming Soon2 beds 1 baths1,413 sq. ft.
5554 Chippewa Road, Toledo, OH 43613
MLS# 10012439Listed by: KEY REALTY LTD - Coming Soon
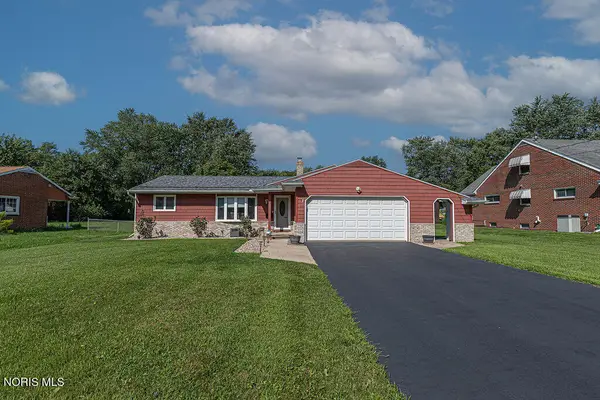 $175,000Coming Soon3 beds 2 baths1,048 sq. ft.
1031 Eton Road, Toledo, OH 43615
MLS# 10012430Listed by: THE DANBERRY CO. - Coming Soon
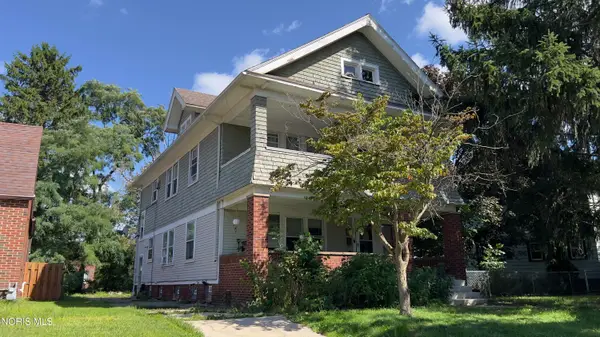 $169,900Coming Soon4 beds -- baths2,184 sq. ft.
1415 Kenyon Drive, Toledo, OH 43614
MLS# 10012402Listed by: KEY REALTY LTD


Protect your home and budget from life's surprises with an Assurant Home Warranty, backed by a partner that supports you through every step of homeownership. Explore Plans.
© 2023 - 2026 ERA Franchise Systems LLC. All rights reserved. ERA Franchise Systems LLC fully supports the principles of the Fair Housing Act and the Equal Opportunity Act. ERA, ERA Real Estate powered, and their respective logos are registered service marks of ERA Franchise Systems LLC. Each office is independently owned and operated.