
4742 Meadow Rue Drive, Toledo, OH 43614
Local realty services provided by:ERA Geyer Noakes Realty Group
4742 Meadow Rue Drive,Toledo, OH 43614
$289,900
- 4 Beds
- 3 Baths
- 2,281 sq. ft.
- Single family
- Active
Listed by: joseph m. disalle
Office: disalle real estate co
MLS#:10011102
Source:OH_TBR
Price summary
- Price:$289,900
- Price per sq. ft.:$127.09
About this home
Impeccably maintained home with exceptional South Toledo location on a private, wooded lot with ravine setting! Within walking distance to Swan Creek Metropark! Conveniently located to dining, shopping, & conveniences. This home features a partially finished basement, spacious 22 x 12 family room with woodburning fireplace, kitchen with new appliances & separate eat-in area. Formal dining room. Large 19 x 13 living room. 18 x 12 Sunroom (add on) with great views of ravine lot. Spacious upper-level bedrooms. Primary bedroom features a primary full bathroom. Wood deck overlooking lot. New C/A unit in June of 2026, new furnace in 2023, new hot water heater in 2023, new kitchen appliances in 2023. This home is in move-in condition! Perfect for a growing family and priced to sell. Get inside!
Contact an agent
Home facts
- Year built:1966
- Subdivision & Development:Glendale Hills
- Listing ID #:10011102
- Added:1 day(s) ago
- Updated:July 31, 2026 at 01:33 PM
Rooms and interior
- Bedrooms:4
- Total bathrooms:3
- Full bathrooms:2
- Half bathrooms:1
- Rooms Total:10
- Flooring:Carpet, Hardwood
- Dining Description:Eat-in Kitchen
- Bathrooms Description:Primary Bathroom
- Kitchen Description:Dishwasher, Disposal, Double Oven, Eat-in Kitchen, Electric Cooktop, Electric Oven, Ice Maker, Microwave, Refrigerator
- Basement:Yes
- Basement Description:Finished, Full
- Living area:2,281 sq. ft.
Heating and cooling
- Cooling:Ceiling Fan(s), Central Air
- Heating:Forced Air, Natural Gas
Structure and exterior
- Roof:Shingle
- Year built:1966
- Building area:2,281 sq. ft.
- Lot area:0.29 Acres
- Lot Features:Ravine, Wooded
- Architectural Style:Traditional
- Construction Materials:Aluminum Siding, Brick
- Exterior Features:Deck
- Foundation Description:Block
Schools
- High school:Bowsher
- Middle school:None
- Elementary school:Glendale - Feilbach
Utilities
- Water:Public, Water Connected
- Sewer:Sanitary Sewer, Sewer Connected
Finances and disclosures
- Price:$289,900
- Price per sq. ft.:$127.09
Features and amenities
- Appliances:Dishwasher, Disposal, Double Oven, Dryer, Electric Cooktop, Electric Oven, Ice Maker, Microwave, Refrigerator, Washer, Water Heater
- Laundry features:Dryer, In Basement, Washer
- Amenities:Ceiling Fan(s), Entrance Foyer, Security Lights, Smoke Detector(s), Storage
Parking
- Total parking spaces:2
- Parking description:Attached Garage, Concrete, Driveway, Off Street
- Garage:Yes
- Garage spaces:2
New listings near 4742 Meadow Rue Drive
- New
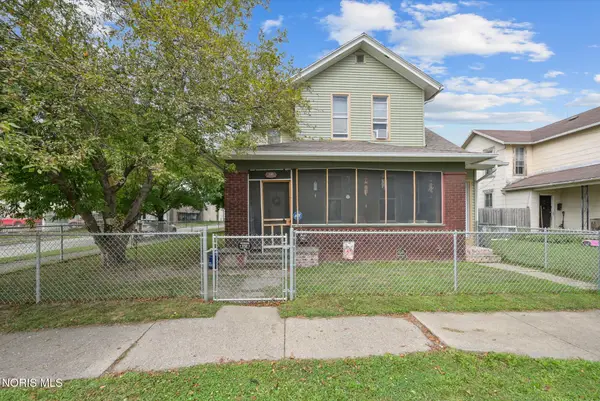 $125,000Active3 beds -- baths2,155 sq. ft.
240 Gradolph Street, Toledo, OH 43612
MLS# 10011304Listed by: KEY REALTY LTD - New
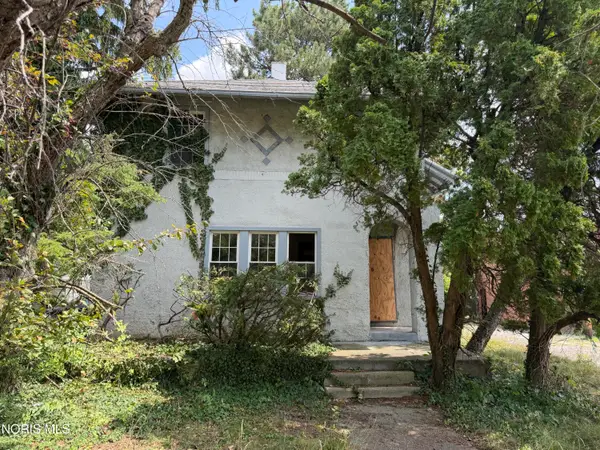 $29,900Active3 beds 1 baths1,386 sq. ft.
2514 Rosedale Avenue, Toledo, OH 43606
MLS# 10011308Listed by: RE/MAX PREFERRED ASSOCIATES - New
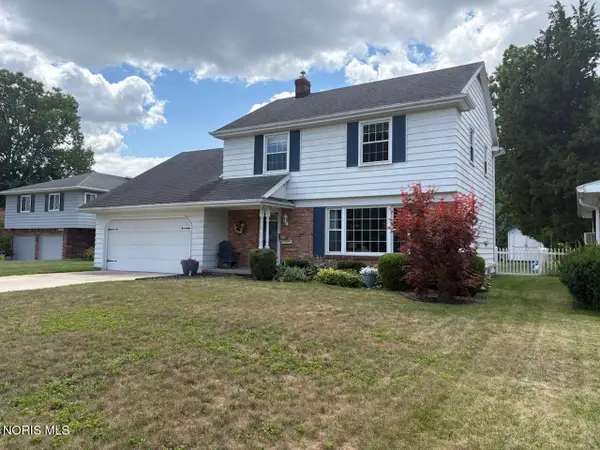 $294,900Active4 beds 3 baths1,995 sq. ft.
4723 Imperial Drive, Toledo, OH 43623
MLS# 10011312Listed by: KEY REALTY LTD - New
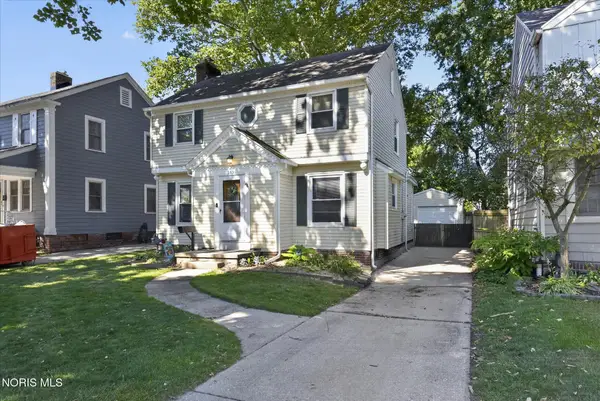 $200,000Active3 beds 2 baths1,437 sq. ft.
3831 Bowen Road, Toledo, OH 43613
MLS# 10011295Listed by: THE DANBERRY CO. - Coming Soon
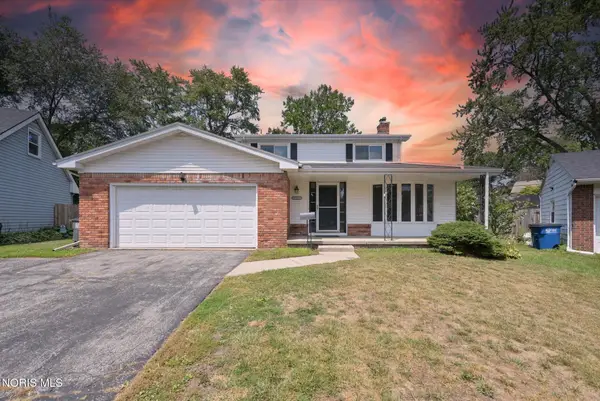 $264,900Coming Soon4 beds 2 baths
4538 Satinwood Court, Toledo, OH 43623
MLS# 10011298Listed by: KEY REALTY LTD - Open Sat, 1 to 3pmNew
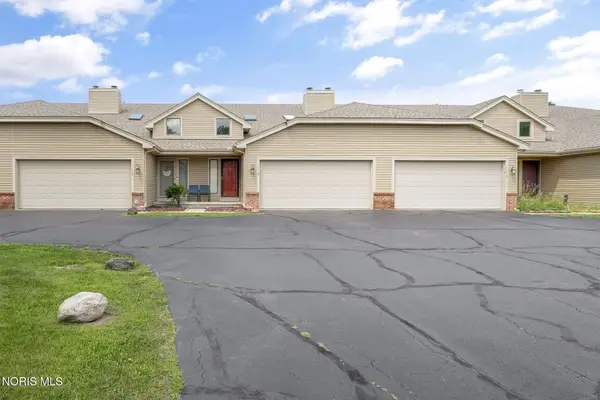 $154,900Active2 beds 2 baths1,619 sq. ft.
1118 Bernath Parkway #1118, Toledo, OH 43615
MLS# 10010934Listed by: THE DANBERRY CO - Coming Soon
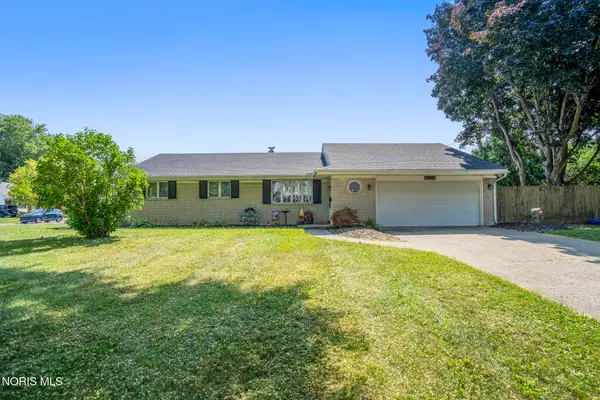 $235,000Coming Soon3 beds 2 baths
2048 Mayport Drive, Toledo, OH 43611
MLS# 10011284Listed by: KELLER WILLIAMS CITYWIDE - Coming Soon
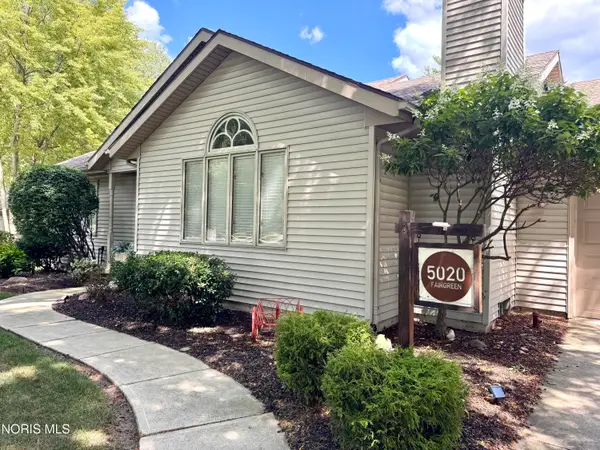 $325,000Coming Soon4 beds 3 baths
5020 Fairgreen Drive, Toledo, OH 43613
MLS# 10011285Listed by: THE VANDERGRIFT COMPANY - New
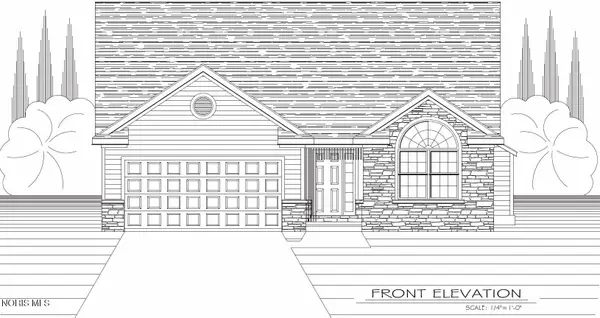 $446,900Active3 beds 2 baths1,959 sq. ft.
1025 Plum Grove Lane, Toledo, OH 43615
MLS# 10011286Listed by: KEY REALTY LTD


Protect your home and budget from life's surprises with an Assurant Home Warranty, backed by a partner that supports you through every step of homeownership. Explore Plans.
© 2023 - 2026 ERA Franchise Systems LLC. All rights reserved. ERA Franchise Systems LLC fully supports the principles of the Fair Housing Act and the Equal Opportunity Act. ERA, ERA Real Estate powered, and their respective logos are registered service marks of ERA Franchise Systems LLC. Each office is independently owned and operated.