
5029 Pawnee Road, Toledo, OH 43613
Local realty services provided by:ERA Geyer Noakes Realty Group
Listed by: john m. decker
Office: howard hanna
MLS#:10011660
Source:OH_TBR
Price summary
- Price:$269,900
- Price per sq. ft.:$136.73
About this home
Well cared for full brick ranch almost 1/2 acre lot, easement to the North gives extra privacy, awesome huge living room with gas fireplace extra large 4 season sunroom with wet bar, mini fridge, refrigerator, oven, dishwasher, microwave, washer/dryer, extra freezer in garage, all stay, large bedrooms, 2 full baths, security system, Certain Teed insulated windows, central air conditioning, whole yard sprinkler system, 2 sheds with electricity, concrete circular driveway with additional RV parking pad on the side of the house with city sewer hookup for emptying RV water tanks, great fenced in yard!
Contact an agent
Home facts
- Year built:1967
- Subdivision & Development:Fairgreen
- Listing ID #:10011660
- Added:4 day(s) ago
- Updated:August 11, 2026 at 10:47 PM
Rooms and interior
- Bedrooms:2
- Total bathrooms:2
- Full bathrooms:2
- Rooms Total:6
- Flooring:Carpet, Hardwood
- Dining Description:Eat-in Kitchen
- Kitchen Description:Dishwasher, Eat-in Kitchen, Electric Cooktop, Electric Oven, Free-Standing Freezer, Microwave, Refrigerator
- Basement:Yes
- Basement Description:Partial
- Living area:1,974 sq. ft.
Heating and cooling
- Cooling:Central Air
- Heating:Baseboard, Boiler, Hot Water, Natural Gas, Radiant
Structure and exterior
- Roof:Shingle
- Year built:1967
- Building area:1,974 sq. ft.
- Lot area:0.44 Acres
- Lot Features:Sprinklers In Front, Sprinklers In Rear
- Architectural Style:Traditional
- Construction Materials:Brick
- Foundation Description:Crawl Space
- Levels:One
Schools
- High school:Whitmer
- Middle school:None
- Elementary school:Hiawatha
Utilities
- Water:Public
- Sewer:Public Sewer
Finances and disclosures
- Price:$269,900
- Price per sq. ft.:$136.73
Features and amenities
- Appliances:Bar Fridge, Dishwasher, Dryer, Electric Cooktop, Electric Oven, Free-Standing Freezer, Microwave, Refrigerator, Washer
- Laundry features:Dryer, Main Level, Washer
- Amenities:Security System
Parking
- Total parking spaces:2
- Parking description:Attached Garage, Circular Driveway, Concrete
- Garage:Yes
- Garage spaces:3
New listings near 5029 Pawnee Road
- New
 $79,000Active3 beds 1 baths1,092 sq. ft.
5333 Harvest Lane, Toledo, OH 43623
MLS# 10011851Listed by: THE DANBERRY CO. - Coming Soon
 $279,900Coming Soon3 beds 3 baths
145 S Saint Clair Street, Toledo, OH 43604
MLS# 10011844Listed by: THE DANBERRY CO. - New
 $79,900Active3 beds 2 baths1,794 sq. ft.
715 S Holland Sylvania Road #Lot 88, Toledo, OH 43615
MLS# 10011840Listed by: KELLER WILLIAMS CITYWIDE - New
 $60,000Active4 beds -- baths1,884 sq. ft.
140 Whiting Avenue, Toledo, OH 43609
MLS# 10011841Listed by: SERENITY REALTY LLC - New
 $179,000Active3 beds 1 baths1,348 sq. ft.
5518 Fenwick Drive, Toledo, OH 43623
MLS# 10011827Listed by: THE DANBERRY CO - Coming Soon
 $124,900Coming Soon6 beds -- baths
2240 Franklin Avenue, Toledo, OH 43620
MLS# 10011822Listed by: SERENITY REALTY LLC - New
 $159,000Active5 beds 2 baths2,947 sq. ft.
4125 Suder Avenue, Toledo, OH 43611
MLS# 10011818Listed by: ILINK REAL ESTATE COMPANY, LLC - Coming SoonOpen Sun, 12 to 2pm
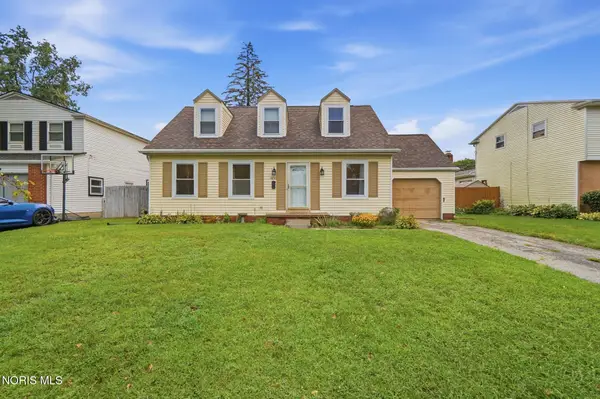 $220,000Coming Soon3 beds 2 baths
6150 Meadowvale Drive, Toledo, OH 43613
MLS# 10011814Listed by: HOWARD HANNA - Coming Soon
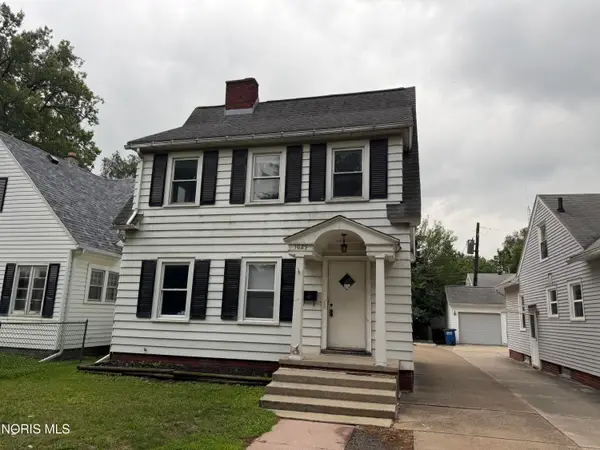 $85,000Coming Soon3 beds 2 baths
1029 Branleigh Drive, Toledo, OH 43612
MLS# 10011815Listed by: RE/MAX PREFERRED ASSOCIATES - Coming Soon
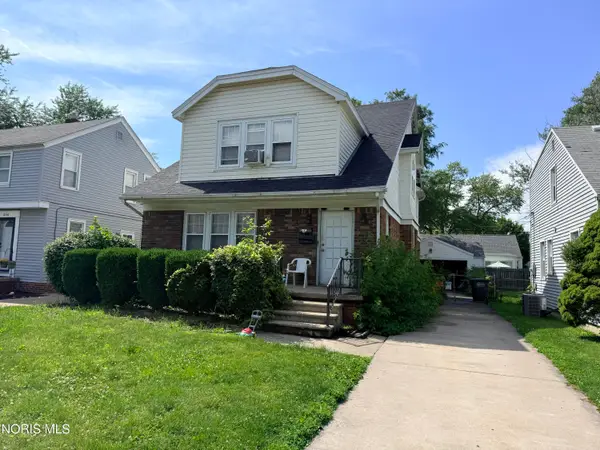 $179,900Coming Soon4 beds -- baths
1836 Strathmoor Avenue, Toledo, OH 43614
MLS# 10011806Listed by: KEY REALTY


Protect your home and budget from life's surprises with an Assurant Home Warranty, backed by a partner that supports you through every step of homeownership. Explore Plans.
© 2023 - 2026 ERA Franchise Systems LLC. All rights reserved. ERA Franchise Systems LLC fully supports the principles of the Fair Housing Act and the Equal Opportunity Act. ERA, ERA Real Estate powered, and their respective logos are registered service marks of ERA Franchise Systems LLC. Each office is independently owned and operated.