
5115 Cranston Drive, Toledo, OH 43615
Local realty services provided by:ERA Geyer Noakes Realty Group
5115 Cranston Drive,Toledo, OH 43615
$324,900
- 3 Beds
- 2 Baths
- - sq. ft.
- Single family
- Sold
Listed by: marcus hammer
Office: key realty ltd
MLS#:10011080
Source:OH_TBR
Sorry, we are unable to map this address
Price summary
- Price:$324,900
About this home
Welcome to 5115 Cranston Drive, where luxury meets peace of mind. With OVER $110,000 in thoughtful upgrades, this meticulously maintained home offers a rare opportunity to own a truly turnkey property where virtually every detail has already been completed. This home was not a flip, it was lived in, cared for, and has quality craftsmanship throughout. At the heart of the home is a breathtaking custom-designed kitchen, featuring gorgeous soft-close custom cabinetry, elegant quartz countertops, premium finishes, and a full suite of kitchen appliances that remain with the home. The stunning island is a showstopper, an area for stools and a microwave inside the island is perfect for your convenience. Every room reflects exceptional craftsmanship, with updated interior doors, trim, fixtures, outlets, cover plates, floor vents, and countless designer touches that create a fresh, modern feel throughout. All new LVP flooring throughout and carpet in two of the bedrooms. Every single piece of flooring trim, window trim, door trim is brand new. All interior and exterior doors are new. EVERY wall, and ceiling has been re-textured, primed, and painted. Custom 2" faux blinds on all windows. Beyond its beautiful finishes, this home delivers the confidence of major mechanical updates already completed, including all new double-hung, full-screen windows (2025), a brand-new 200-amp electrical panel with all-new premium Square D breakers (2025), Central AC (2023), Furnace (2021), Roof (2018), and Hot Water Heater (2017), allowing you to move in knowing the big-ticket items have already been taken care of. Step outside and experience a backyard designed to impress. With over $25,000 invested into just the backyard itself, this private outdoor retreat is perfect for entertaining or relaxing, featuring an expansive patio with a dedicated outdoor TV viewing area, a separate hot tub lounge, professional landscaping, and a fully fenced yard for privacy. A stunning collection of established perennials provides vibrant color season after season, while the brand-new 11-zone Rain Bird irrigation system keeps the lawn and individual flower beds effortlessly maintained. The front landscaping is all rock, beautifully done with all new meticulously placed flowers. The 10' x 12' shed is perfectly placed for all your storage needs. The upgrades continue with a garage that has received over $10,000 in improvements, including a professionally installed epoxy-coated floor that transforms the space into the perfect showroom, workshop, or hobby area. From the welcoming front porch swing to the resort-style backyard, every inch of this home has been thoughtfully designed and meticulously maintained. Homes offering this level of quality, investment, and attention to detail rarely become available. Luxury finishes. Exceptional updates. Turnkey mechanicals. Resort-style outdoor living. Simply unpack, settle in, and enjoy everything 5115 Cranston Drive has to offer. Schedule your showing NOW! Agent owned....
Contact an agent
Home facts
- Year built:1966
- Subdivision & Development:Sunnybrook Farms
- Listing ID #:10011080
- Added:65 day(s) ago
- Updated:October 01, 2026 at 07:46 AM
Rooms and interior
- Bedrooms:3
- Total bathrooms:2
- Full bathrooms:2
- Rooms Total:7
- Flooring:Carpet, Luxury Vinyl
- Bathrooms Description:Primary Bathroom, Separate Shower
- Kitchen Description:Dishwasher, Disposal, Electric Oven, Electric Range, Ice Maker, Microwave, Refrigerator
- Basement Description:Crawl Space
Heating and cooling
- Cooling:Central Air
- Heating:Forced Air, Natural Gas
Structure and exterior
- Roof:Shingle
- Year built:1966
- Lot Features:Landscaped, Sprinklers In Front, Sprinklers In Rear, Wooded
- Construction Materials:Brick, Vinyl Siding
- Exterior Features:Fire Pit, Private Yard, Rear Patio
- Foundation Description:Crawl Space
- Levels:One
Schools
- High school:Rogers
- Middle school:None
- Elementary school:Hawkins
Utilities
- Water:Public, Water Connected
- Sewer:Sanitary Sewer, Sewer Connected
Finances and disclosures
- Price:$324,900
Features and amenities
- Appliances:Dishwasher, Disposal, Electric Oven, Electric Range, Ice Maker, Microwave, Refrigerator, Water Heater
- Laundry features:Inside, Main Level
- Amenities:Ceiling Fan(s), Entrance Foyer, Open Floorplan, Pantry, Shutters, Smart Thermostat, Storage, Walk-In Closet(s)
Parking
- Total parking spaces:3
- Parking description:Additional Parking, Asphalt, Attached Garage, Driveway, Garage Door Opener
- Garage:Yes
- Garage spaces:2
New listings near 5115 Cranston Drive
- Coming Soon
 $244,900Coming Soon3 beds 3 baths1,554 sq. ft.
2515 Aldringham Road, Toledo, OH 43606
MLS# 10014121Listed by: BLACKTREE REALTY LLC - Coming SoonOpen Sun, 2 to 3:30pm
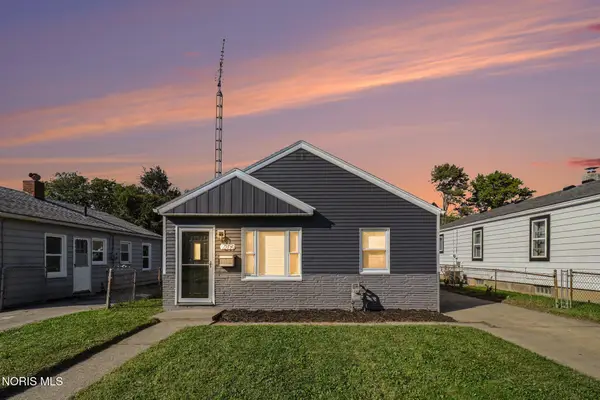 $125,000Coming Soon3 beds 1 baths792 sq. ft.
209 Willamont Road, Toledo, OH 43612
MLS# 10014107Listed by: RE/MAX PREFERRED ASSOCIATES - Coming Soon
 $130,000Coming Soon3 beds 2 baths1,158 sq. ft.
3652 Wallwerth Drive, Toledo, OH 43612
MLS# 10014111Listed by: EXP REALTY, LLC - Coming Soon
 $259,900Coming Soon3 beds 2 baths2,059 sq. ft.
2540 Secor Road, Toledo, OH 43606
MLS# 10014114Listed by: KEY REALTY LTD - Coming SoonOpen Sun, 12 to 2pm
 $169,900Coming Soon3 beds 2 baths1,500 sq. ft.
2021 Wyndhurst Road, Toledo, OH 43607
MLS# 10014091Listed by: SERENITY REALTY LLC - Coming Soon
 $202,000Coming Soon3 beds 2 baths1,924 sq. ft.
2023 Riverview Court, Toledo, OH 43614
MLS# 10014066Listed by: KEY REALTY LTD - Coming Soon
 $359,900Coming Soon4 beds 3 baths2,016 sq. ft.
2311 Shoreland Avenue, Toledo, OH 43611
MLS# 10014044Listed by: THE DANBERRY CO - Coming Soon
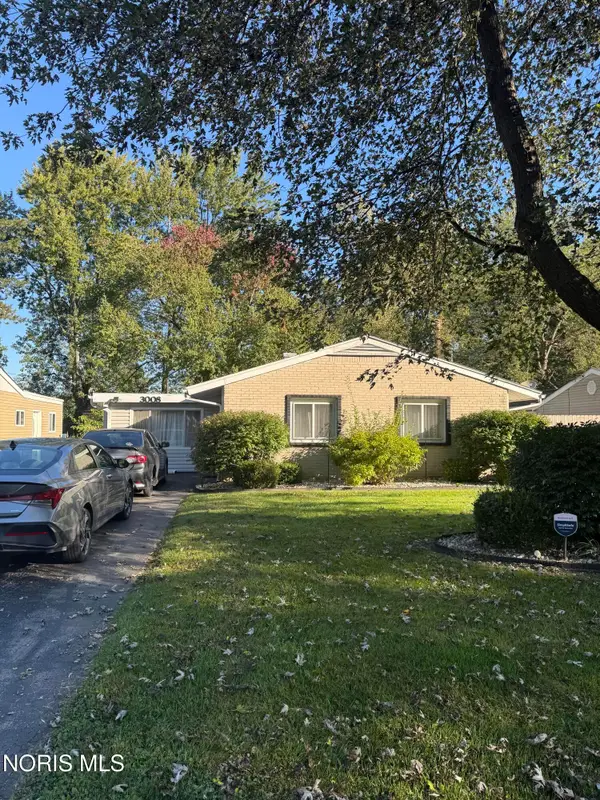 $194,900Coming Soon3 beds 1 baths1,373 sq. ft.
3008 Brock Drive, Toledo, OH 43613
MLS# 10014032Listed by: 3SIXTY5 REALTY - Coming Soon
 $129,900Coming Soon2 beds 1 baths728 sq. ft.
5019 Selma Street, Toledo, OH 43613
MLS# 10014017Listed by: OAK VALLEY. LTD. - Coming SoonOpen Sun, 12am to 2pm
 $339,900Coming Soon4 beds 3 baths2,197 sq. ft.
6744 Shieldwood Road, Toledo, OH 43617
MLS# 10014019Listed by: DILWORTH STRONG REAL ESTATE


Protect your home and budget from life's surprises with an Assurant Home Warranty, backed by a partner that supports you through every step of homeownership. Explore Plans.
© 2023 - 2026 ERA Franchise Systems LLC. All rights reserved. ERA Franchise Systems LLC fully supports the principles of the Fair Housing Act and the Equal Opportunity Act. ERA, ERA Real Estate powered, and their respective logos are registered service marks of ERA Franchise Systems LLC. Each office is independently owned and operated.