
5235 Patriot Drive, Toledo, OH 43611
Local realty services provided by:ERA Geyer Noakes Realty Group
Listed by: karen s rose
Office: serenity realty llc.
MLS#:10007979
Source:OH_TBR
Price summary
- Price:$139,900
- Price per sq. ft.:$145.73
About this home
This charming 2-bedroom, possible 3-bedroom, home offers space, updates & endless potential. Situated on 3 parcels, totaling just under 1 acre, extra land offers endless possibilities for expansion. Newer roof & windows. Large garage provides plenty of storage space for vehicles, boats, tools and more! Love the outdoors? Enjoy nearby fishing, boating, kayaking within minutes away! Whether you're looking for year-round residence, weekend retreat or investment opportunity, this is it! New flooring, fresh paint, updated bath fixtures & a new garage door!
Contact an agent
Home facts
- Year built:1946
- Listing ID #:10007979
- Added:3 day(s) ago
- Updated:May 23, 2026 at 10:46 AM
Rooms and interior
- Bedrooms:2
- Total bathrooms:1
- Full bathrooms:1
- Rooms Total:6
- Flooring:Vinyl
- Kitchen Description:Convection Oven, Dishwasher, Gas Oven, Refrigerator
- Basement Description:Slab
- Living area:960 sq. ft.
Heating and cooling
- Cooling:Central Air
- Heating:Forced Air
Structure and exterior
- Roof:Shingle
- Year built:1946
- Building area:960 sq. ft.
- Lot area:0.1 Acres
- Architectural Style:Traditional
- Construction Materials:Vinyl Siding
- Exterior Features:Lighting, Storage
- Levels:One and One Half
Schools
- High school:Whitmer
- Middle school:None
- Elementary school:Shoreland
Utilities
- Water:Public, Water Connected
- Sewer:Public Sewer, Sewer Connected
Finances and disclosures
- Price:$139,900
- Price per sq. ft.:$145.73
Features and amenities
- Appliances:Convection Oven, Dishwasher, Gas Oven, Refrigerator, Water Heater
- Laundry features:Main Level
- Amenities:Double Pane Windows
Parking
- Total parking spaces:2
- Parking description:Detached Garage, Garage Door Opener
- Garage:Yes
- Garage spaces:2
New listings near 5235 Patriot Drive
- New
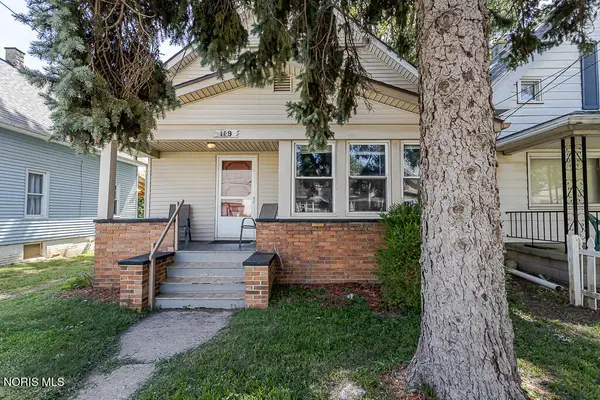 $87,500Active2 beds 1 baths1,096 sq. ft.
119 Gradolph Street, Toledo, OH 43612
MLS# 10008175Listed by: SERENITY REALTY LLC - New
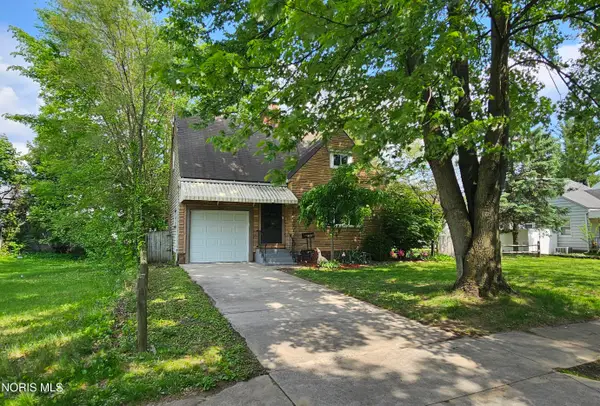 $159,900Active2 beds 2 baths1,214 sq. ft.
3418 Anderson Parkway, Toledo, OH 43606
MLS# 10008174Listed by: RE/MAX PREFERRED ASSOCIATES - Coming Soon
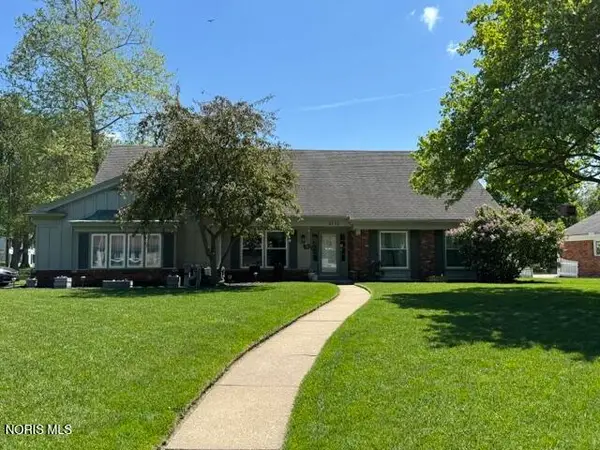 $379,900Coming Soon4 beds 3 baths
4735 Springbrook Drive, Toledo, OH 43615
MLS# 10008166Listed by: LOSS REALTY GROUP - New
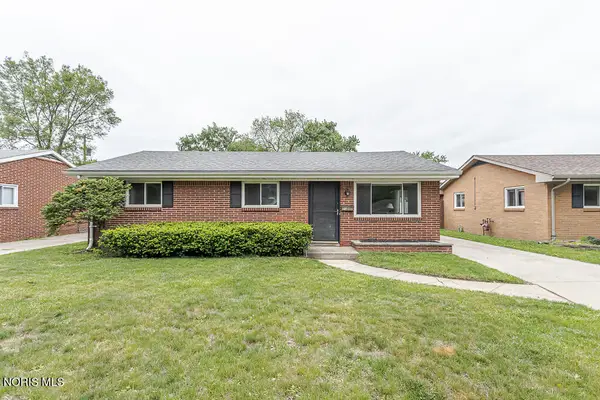 $174,900Active3 beds 1 baths1,189 sq. ft.
2342 Dellwood Drive, Toledo, OH 43613
MLS# 10008172Listed by: KEY REALTY LTD - Coming Soon
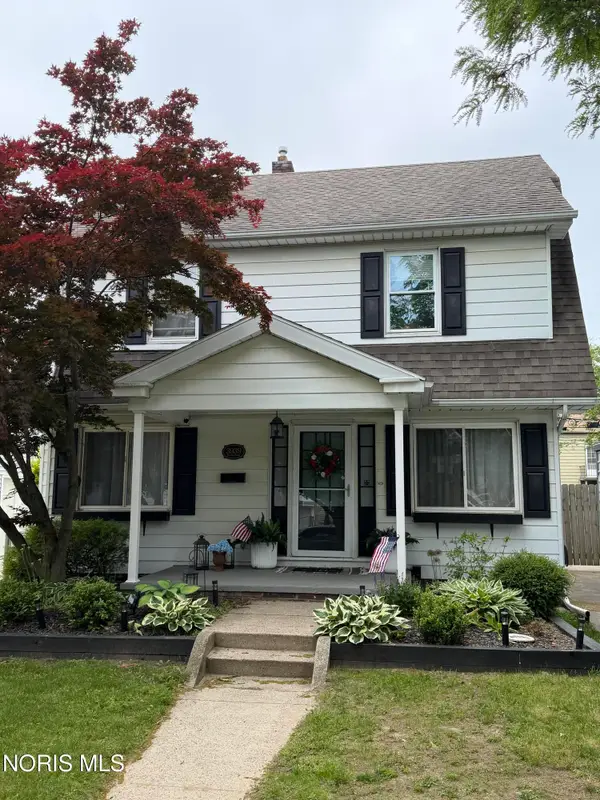 $179,900Coming Soon3 beds 2 baths
3939 Bowen Road, Toledo, OH 43613
MLS# 10008173Listed by: LPG REALTY - Coming Soon
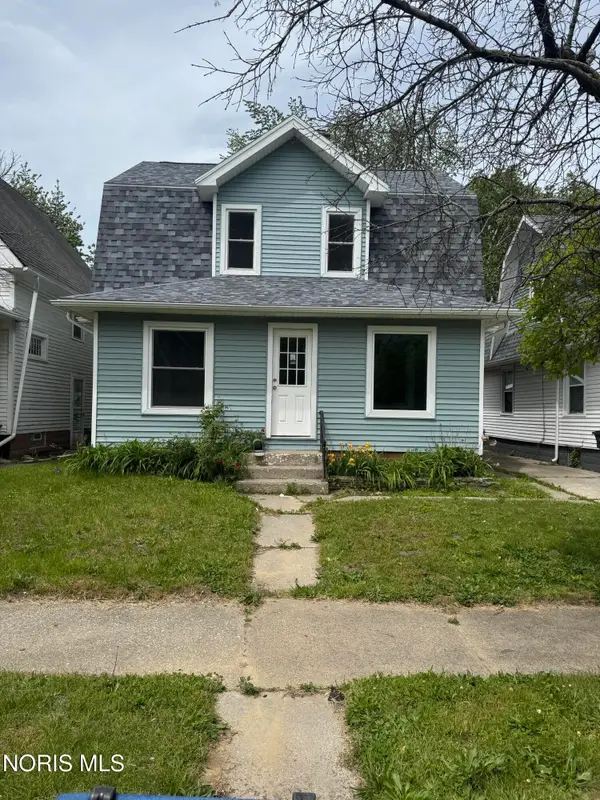 $130,000Coming Soon3 beds 2 baths
634 Nicholas Street, Toledo, OH 43609
MLS# 10008147Listed by: THE DANBERRY CO - New
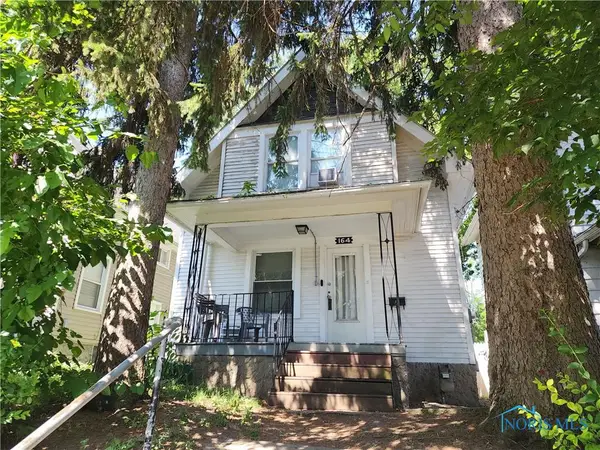 $69,900Active3 beds 1 baths946 sq. ft.
164 Corinth Street, Toledo, OH 43609
MLS# 10008155Listed by: THE DANBERRY CO - Coming Soon
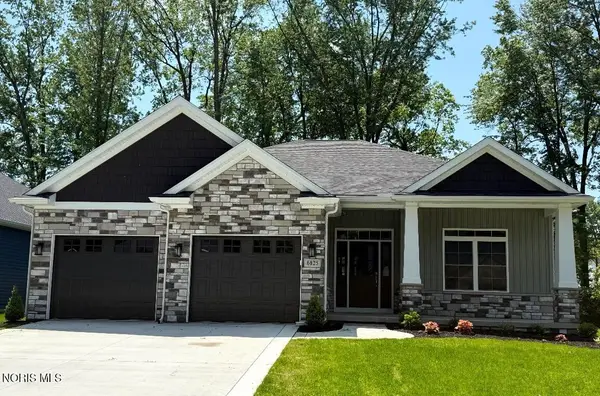 $559,000Coming Soon3 beds 2 baths
6825 Kelker Street, Toledo, OH 43617
MLS# 10008159Listed by: HOWARD HANNA - New
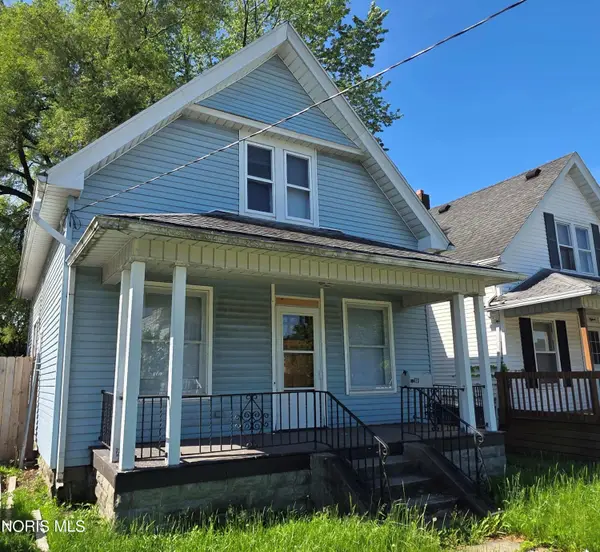 $70,000Active3 beds 1 baths1,188 sq. ft.
420 E Oakland Street, Toledo, OH 43608
MLS# 10008160Listed by: THE DANBERRY CO - New
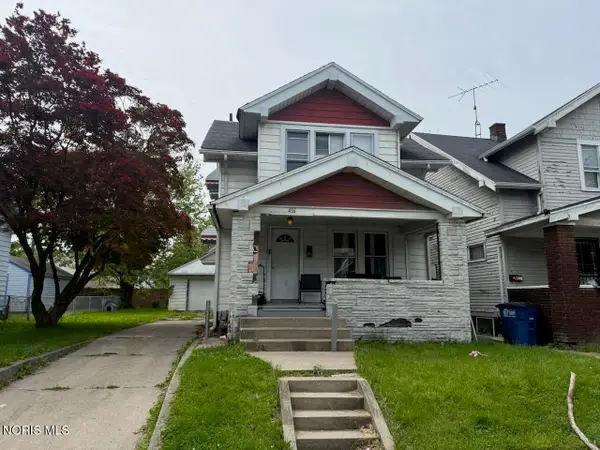 $59,000Active3 beds 1 baths1,062 sq. ft.
416 Spring Street, Toledo, OH 43608
MLS# 10008163Listed by: BUCKEYE NORTHWEST REALTY


Protect your home and budget from life's surprises with an Assurant Home Warranty, backed by a partner that supports you through every step of homeownership. Explore Plans.
© 2023 - 2026 ERA Franchise Systems LLC. All rights reserved. ERA Franchise Systems LLC fully supports the principles of the Fair Housing Act and the Equal Opportunity Act. ERA, ERA Real Estate powered, and their respective logos are registered service marks of ERA Franchise Systems LLC. Each office is independently owned and operated.