
5236 Brandon Road, Toledo, OH 43615
Local realty services provided by:ERA Geyer Noakes Realty Group
5236 Brandon Road,Toledo, OH 43615
$310,000
- 3 Beds
- 3 Baths
- - sq. ft.
- Single family
- Sold
Listed by: eddie j campos
Office: re/max preferred associates
MLS#:10010108
Source:OH_TBR
Sorry, we are unable to map this address
Price summary
- Price:$310,000
About this home
Freshly painted and move-in ready, this 3-bedroom, 3-bath home (2 beds have private baths) plus a loft sits on nearly 1 acre of land spanning 2 parcels — adding to that appeal is a massive 1,632 sqft outbuilding/garage. Serving as a incredibly functional workspace for hobbyists, storage, a home business, or serious car enthusiasts alike with its own loft and multiple bay doors — a rare space and flexibility for outdoor living, expansion, or simply room to breathe. Inside, thoughtful updates and functional living spaces continue throughout. The remodeled kitchen features soft-close cabinetry along with stainless steel appliances. A dining nook tucked into a bay window offers a cozy spot for everyday meals, while the living room impresses with built-in cabinetry behind glass doors and a stone gas fireplace. A formal dining room provides ample space for larger gatherings. Recent updates include kitchen cabinets, countertops, furnace, AC, carpet, luxury vinyl plank flooring, remodeled bathrooms, and vinyl replacement windows with a transferable warranty. Expansive closet space can be found throughout the home, and the unfinished basement offers abundant storage, featuring glass block windows, LED lighting, a sump pump, and 200-amp electrical service. Between the acreage and that show-stopping garage with workspace and loft, this property offers a rare combination of comfortable living and exceptional functional space....
Contact an agent
Home facts
- Year built:1933
- Subdivision & Development:None
- Listing ID #:10010108
- Added:41 day(s) ago
- Updated:August 17, 2026 at 03:36 PM
Rooms and interior
- Bedrooms:3
- Total bathrooms:3
- Full bathrooms:3
- Rooms Total:7
- Flooring:Carpet, Luxury Vinyl
- Bathrooms Description:Double Vanity, Primary Bathroom
- Kitchen Description:Dishwasher, Disposal, Gas Range, Microwave
- Bedroom Description:Dual Closets
- Basement:Yes
- Basement Description:Block, Partial, Sump Pump, Unfinished
Heating and cooling
- Cooling:Attic Fan, Ceiling Fan(s), Central Air
- Heating:Forced Air, Natural Gas
Structure and exterior
- Roof:Shingle
- Year built:1933
- Construction Materials:Brick, Wood Siding
- Exterior Features:Covered Porch, Deck, Front Porch
- Foundation Description:Block
Schools
- High school:Rogers
- Middle school:None
- Elementary school:McTigue
Utilities
- Water:Public
- Sewer:Public Sewer
Finances and disclosures
- Price:$310,000
Features and amenities
- Appliances:Dishwasher, Disposal, Gas Range, Microwave
- Laundry features:Electric Dryer Hookup, In Basement
- Amenities:Built-in Features, Ceiling Fan(s), Double Pane Windows, Insulated Windows, Smoke Detector(s), Storage
Parking
- Parking description:Additional Parking, Concrete, Detached Garage, Driveway, Oversized
- Garage:Yes
- Garage spaces:2
New listings near 5236 Brandon Road
- Coming Soon
 $169,900Coming Soon3 beds 1 baths
3853 Seckinger Drive, Toledo, OH 43613
MLS# 10012066Listed by: THE DANBERRY CO - Coming SoonOpen Sun, 1 to 3pm
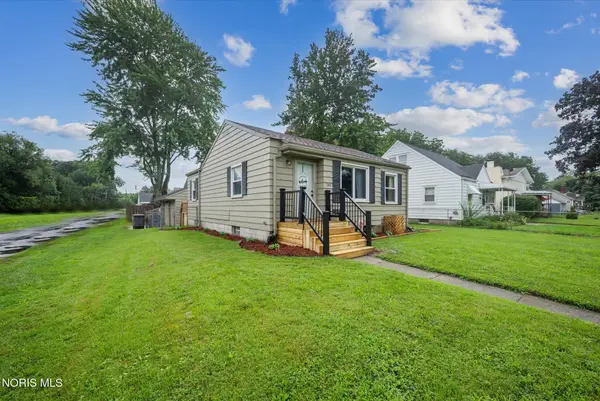 $119,900Coming Soon2 beds 1 baths
1301 Stanwix Drive, Toledo, OH 43614
MLS# 10012055Listed by: EXP REALTY, LLC - New
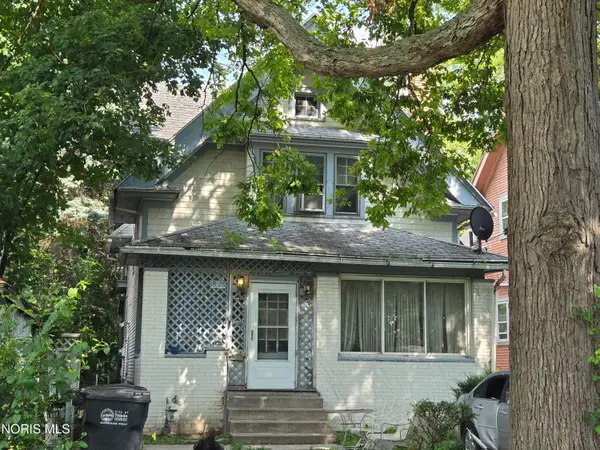 $70,000Active2 beds -- baths1,676 sq. ft.
1828 Forest Avenue, Toledo, OH 43606
MLS# 10012059Listed by: HOWARD HANNA - New
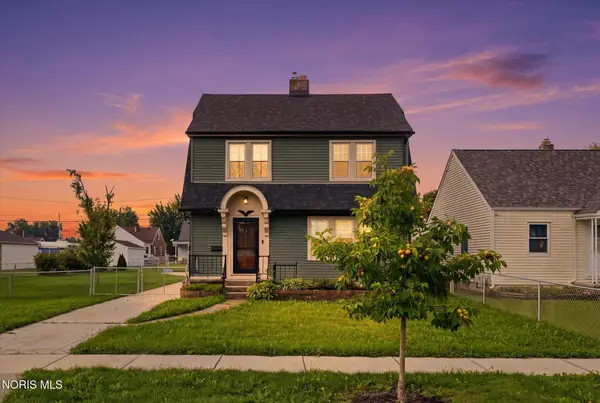 $200,000Active3 beds 1 baths1,352 sq. ft.
2640 104th Street, Toledo, OH 43611
MLS# 10012061Listed by: TEAM RESULTS REALTY - Coming Soon
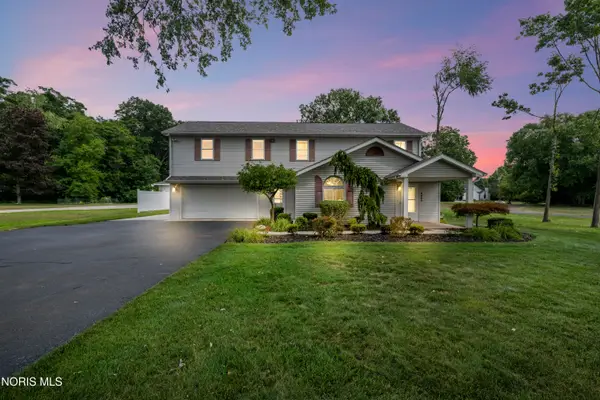 $425,000Coming Soon3 beds 3 baths
2004 King Road, Toledo, OH 43617
MLS# 10012064Listed by: THE DANBERRY CO. - New
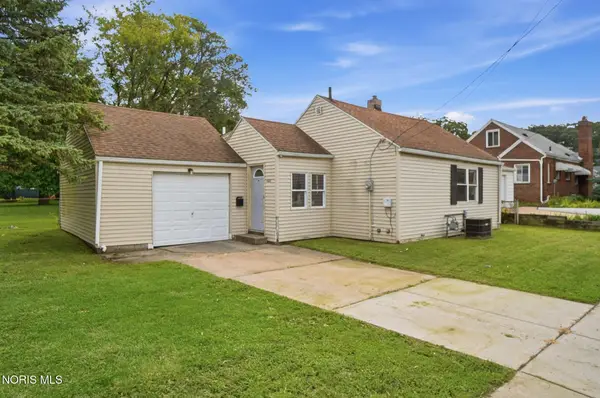 $79,900Active2 beds 1 baths601 sq. ft.
4618 Douglas Road, Toledo, OH 43613
MLS# 10012054Listed by: KEY REALTY LTD - New
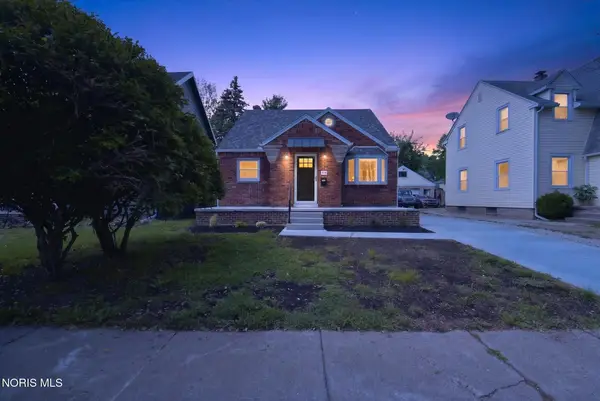 $168,888Active3 beds 2 baths1,479 sq. ft.
314 W Poinsetta Avenue, Toledo, OH 43612
MLS# 10012053Listed by: WHITTINGTON GROUP REALTY - New
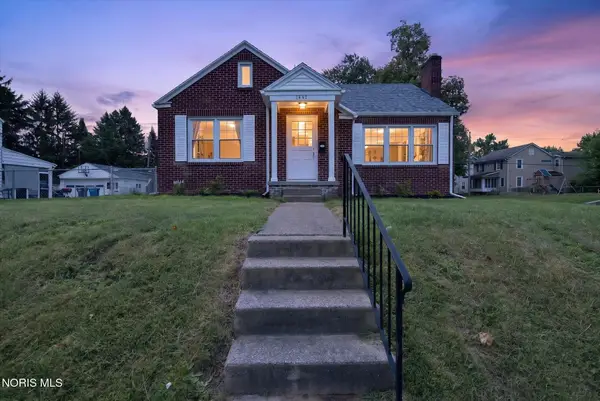 $168,888Active3 beds 2 baths1,550 sq. ft.
1447 Craigwood Road, Toledo, OH 43612
MLS# 10012052Listed by: WHITTINGTON GROUP REALTY - New
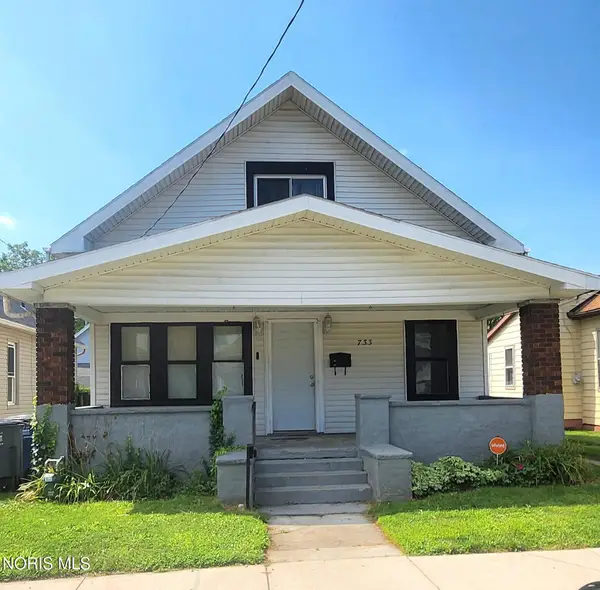 $96,000Active5 beds 2 baths1,670 sq. ft.
733 Redwood Avenue, Toledo, OH 43609
MLS# 10012051Listed by: KEY REALTY - New
 $114,900Active4 beds 1 baths1,422 sq. ft.
701 Brighton Avenue, Toledo, OH 43609
MLS# 10012047Listed by: J BOWEN & COMPANY


Protect your home and budget from life's surprises with an Assurant Home Warranty, backed by a partner that supports you through every step of homeownership. Explore Plans.
© 2023 - 2026 ERA Franchise Systems LLC. All rights reserved. ERA Franchise Systems LLC fully supports the principles of the Fair Housing Act and the Equal Opportunity Act. ERA, ERA Real Estate powered, and their respective logos are registered service marks of ERA Franchise Systems LLC. Each office is independently owned and operated.