
5618 Chippewa Road, Toledo, OH 43613
Local realty services provided by:ERA Geyer Noakes Realty Group
5618 Chippewa Road,Toledo, OH 43613
$209,900
- 3 Beds
- 1 Baths
- - sq. ft.
- Single family
- Coming Soon
Listed by: mark hughes
Office: 3sixty5 realty
MLS#:10012130
Source:OH_TBR
Price summary
- Price:$209,900
About this home
Welcome to 5618 Chippewa Road! This freshly painted 3-bedroom home offers hardwood floors throughout most of the home and an eat-in kitchen with appliances. The bathroom was updated within the past two years with a new vanity, lighting, bathtub, and surround. Additional improvements include newer replacement windows, basement glass-block windows, and a hot water tank installed within the past two years. Enjoy the large backyard, attached garage, basement, central air, and a convenient location in Washington Local Schools. Schedule your showing today!
Contact an agent
Home facts
- Year built:1955
- Subdivision & Development:Hiawatha Park
- Listing ID #:10012130
- Updated:August 18, 2026 at 08:57 PM
Rooms and interior
- Bedrooms:3
- Total bathrooms:1
- Full bathrooms:1
- Rooms Total:7
- Flooring:Vinyl, Wood
- Dining Description:Eat-in Kitchen
- Kitchen Description:Dishwasher, Eat-in Kitchen, Electric Range, Refrigerator
- Basement:Yes
- Basement Description:Block
Heating and cooling
- Cooling:Central Air
- Heating:Forced Air, Natural Gas
Structure and exterior
- Roof:Shingle
- Year built:1955
- Construction Materials:Vinyl Siding
- Foundation Description:Block
- Levels:One
Schools
- High school:Whitmer
- Middle school:None
- Elementary school:McGregor
Utilities
- Water:Public, Water Connected
- Sewer:Public Sewer
Finances and disclosures
- Price:$209,900
Features and amenities
- Appliances:Dishwasher, Dryer, Electric Range, Refrigerator, Washer
- Laundry features:Dryer, In Basement, Washer
- Amenities:Entrance Foyer
Parking
- Parking description:Additional Parking, Attached Garage, Driveway
- Garage:Yes
- Garage spaces:1
New listings near 5618 Chippewa Road
- Coming Soon
 $124,900Coming Soon3 beds 1 baths
1506 Crestwood Road, Toledo, OH 43612
MLS# 10012106Listed by: BLACKTREE REALTY LLC - Coming SoonOpen Sun, 12 to 2pm
 $160,000Coming Soon3 beds 1 baths
254 Hargrave Road, Toledo, OH 43615
MLS# 10012107Listed by: HOWARD HANNA - Coming Soon
 $154,900Coming Soon3 beds 2 baths
1941 Parkdale Avenue, Toledo, OH 43607
MLS# 10012101Listed by: BLACKTREE REALTY LLC - Coming Soon
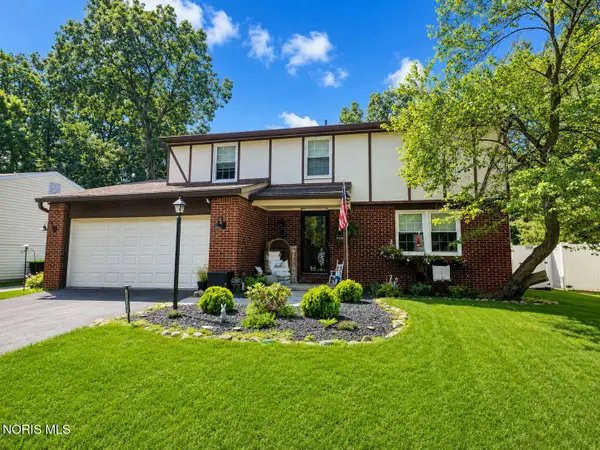 $285,000Coming Soon4 beds 3 baths
6247 W Pembridge Drive, Toledo, OH 43615
MLS# 10012093Listed by: SERENITY REALTY LLC - Coming Soon
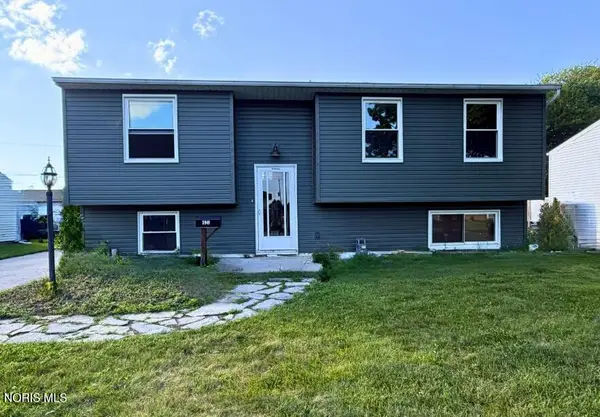 $199,999Coming Soon4 beds 2 baths
5949 Vistamar Road, Toledo, OH 43611
MLS# 10012094Listed by: MERIDIAN REAL ESTATE SERVICES - Coming Soon
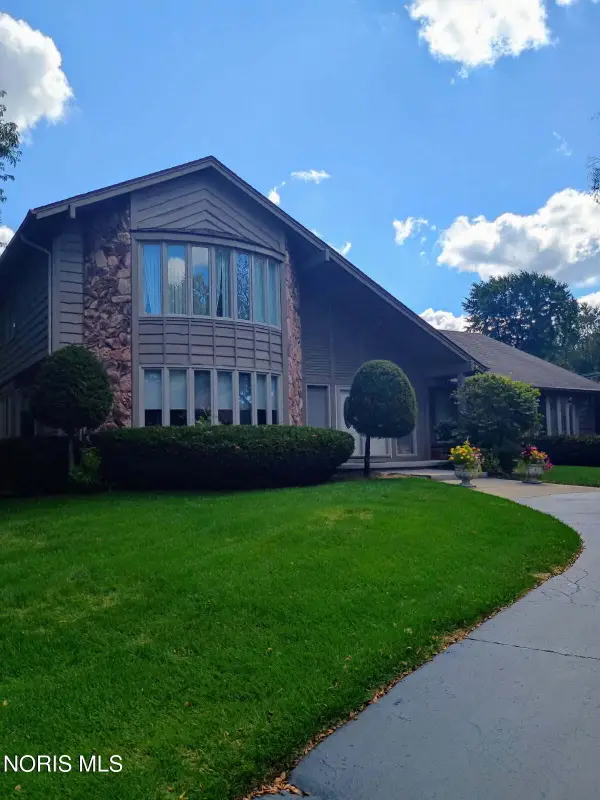 $450,000Coming Soon4 beds 4 baths
4625 Sulgrave Drive, Toledo, OH 43623
MLS# 10012096Listed by: SERENITY REALTY LLC - Coming Soon
 $425,000Coming Soon5 beds 3 baths
2911 Middlesex Drive, Toledo, OH 43606
MLS# 10012097Listed by: THE DANBERRY CO - Coming Soon
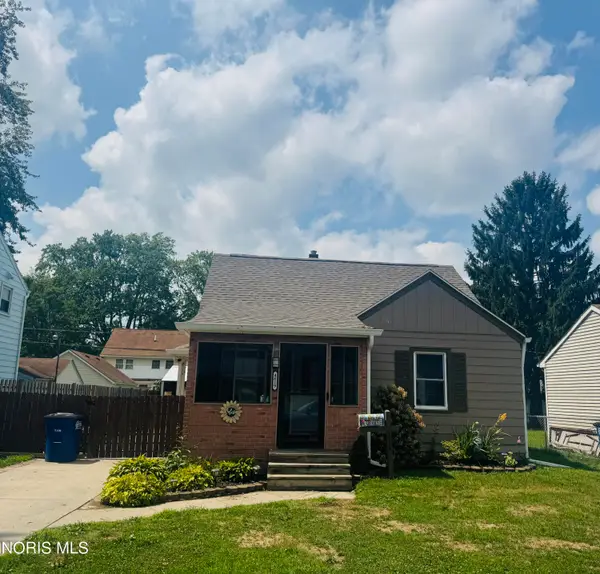 $219,900Coming Soon4 beds 1 baths
4619 Luann Avenue, Toledo, OH 43623
MLS# 10012099Listed by: BLACKTREE REALTY LLC - Coming Soon
 $169,900Coming Soon3 beds 1 baths
3853 Seckinger Drive, Toledo, OH 43613
MLS# 10012066Listed by: THE DANBERRY CO


Protect your home and budget from life's surprises with an Assurant Home Warranty, backed by a partner that supports you through every step of homeownership. Explore Plans.
© 2023 - 2026 ERA Franchise Systems LLC. All rights reserved. ERA Franchise Systems LLC fully supports the principles of the Fair Housing Act and the Equal Opportunity Act. ERA, ERA Real Estate powered, and their respective logos are registered service marks of ERA Franchise Systems LLC. Each office is independently owned and operated.