
6007 Tetherwood Drive, Toledo, OH 43613
Local realty services provided by:ERA Geyer Noakes Realty Group
6007 Tetherwood Drive,Toledo, OH 43613
$99,900
- 4 Beds
- 2 Baths
- - sq. ft.
- Single family
- Coming Soon
Upcoming open houses
- Tue, Sep 0804:00 pm - 06:00 pm
Listed by: karen s rose, arslan adil
Office: serenity realty llc.
MLS#:10012171
Source:OH_TBR
Price summary
- Price:$99,900
About this home
Online Only Real Estate Auction! Minimum Bid $99,900. Bidding ends online September 10th @ 4pm. Long-term owner selling. This spacious 4-bedroom home is ready for its next owner. Offering an inviting family room with wood-burning fireplace, 1.5-bathroom, full basement and 2 car garage! Newer water tank, security system and appliances included! Enjoy the newer back deck added just 2 years ago and fence in 2023, perfect relaxing and entertaining. A true backyard oasis which backs up to the former Tamaron Golf Course. The perfect space for relaxation and privacy. Within close proximity to community park. Showings begin August 28th. Open House Event September 8th 4-6pm. Info on Auctioneer's website. 10% Buyer's Premium.
Contact an agent
Home facts
- Year built:1971
- Subdivision & Development:Sunningdale Woods
- Listing ID #:10012171
- Updated:August 19, 2026 at 05:27 PM
Rooms and interior
- Bedrooms:4
- Total bathrooms:2
- Full bathrooms:1
- Half bathrooms:1
- Rooms Total:8
- Flooring:Carpet, Vinyl
- Bathrooms Description:Double Vanity
- Kitchen Description:Dishwasher, Gas Range, Refrigerator
- Basement:Yes
- Basement Description:Block
Heating and cooling
- Cooling:Central Air
- Heating:Forced Air
Structure and exterior
- Roof:Shingle
- Year built:1971
- Architectural Style:Traditional
- Construction Materials:Brick, Vinyl Siding
- Exterior Features:Deck, Front Porch
- Foundation Description:Block
Schools
- High school:Whitmer
- Middle school:None
- Elementary school:Meadowvale
Utilities
- Water:Public, Water Connected
- Sewer:Public Sewer, Sewer Connected
Finances and disclosures
- Price:$99,900
Features and amenities
- Appliances:Dishwasher, Dryer, Gas Range, Refrigerator, Washer, Water Heater
- Laundry features:Dryer, In Basement, Washer
- Amenities:Double Pane Windows, Security System, Smart Camera(s)/Recording, Smoke Detector(s), Storage
Parking
- Parking description:Attached Garage, Concrete, Driveway
- Garage:Yes
- Garage spaces:2
New listings near 6007 Tetherwood Drive
- Coming Soon
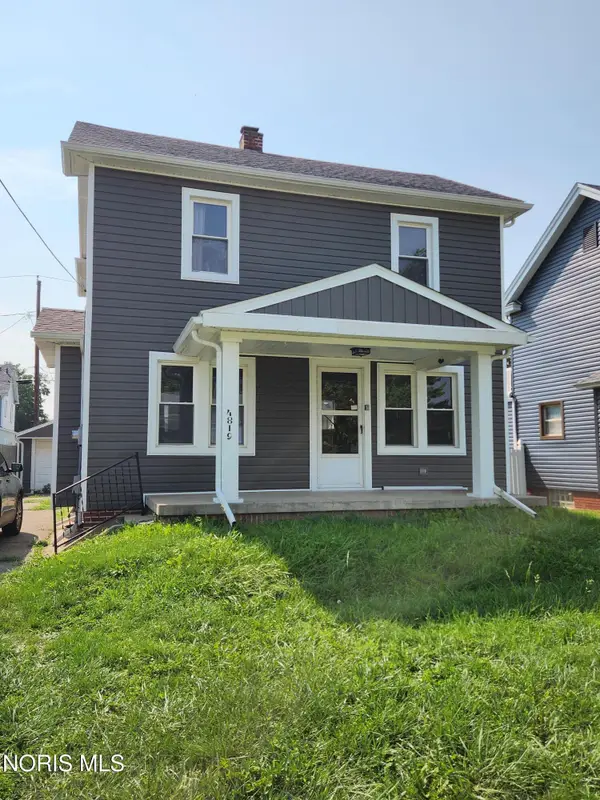 $144,900Coming Soon3 beds 1 baths
4819 296th Street, Toledo, OH 43611
MLS# 10012179Listed by: KERBER REAL ESTATE - Coming Soon
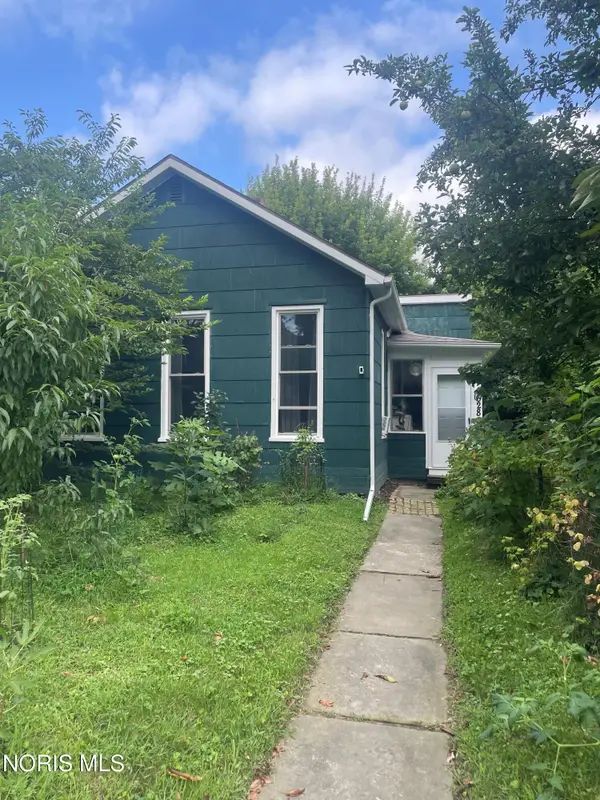 $70,000Coming Soon2 beds 1 baths
628 Orchard Street, Toledo, OH 43609
MLS# 10012182Listed by: RE/MAX PREFERRED ASSOCIATES - Coming Soon
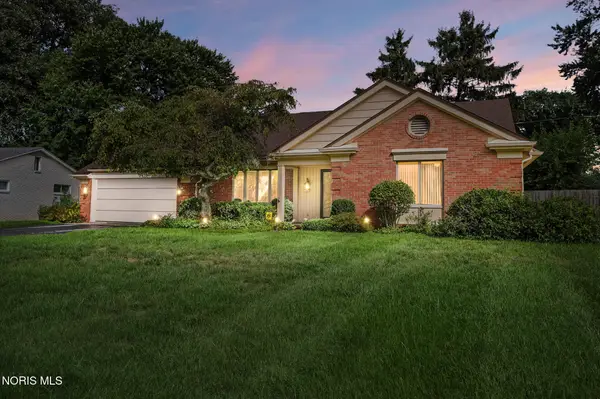 $369,900Coming Soon5 beds 4 baths
5170 Saddlecreek Road, Toledo, OH 43623
MLS# 10012183Listed by: THE DANBERRY CO. - Coming Soon
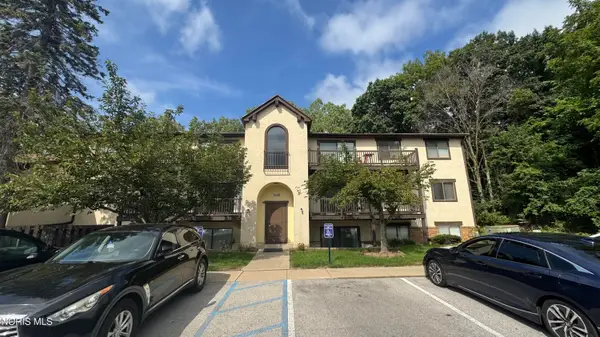 $69,900Coming Soon2 beds 2 baths
1662 Brownstone Boulevard #311, Toledo, OH 43614
MLS# 10012187Listed by: BLACKTREE REALTY LLC - Coming Soon
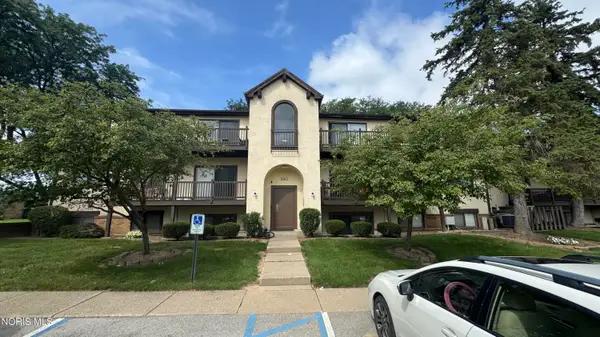 $69,900Coming Soon2 beds 2 baths
1668 Brownstone Boulevard #613, Toledo, OH 43614
MLS# 10012189Listed by: BLACKTREE REALTY LLC - Coming Soon
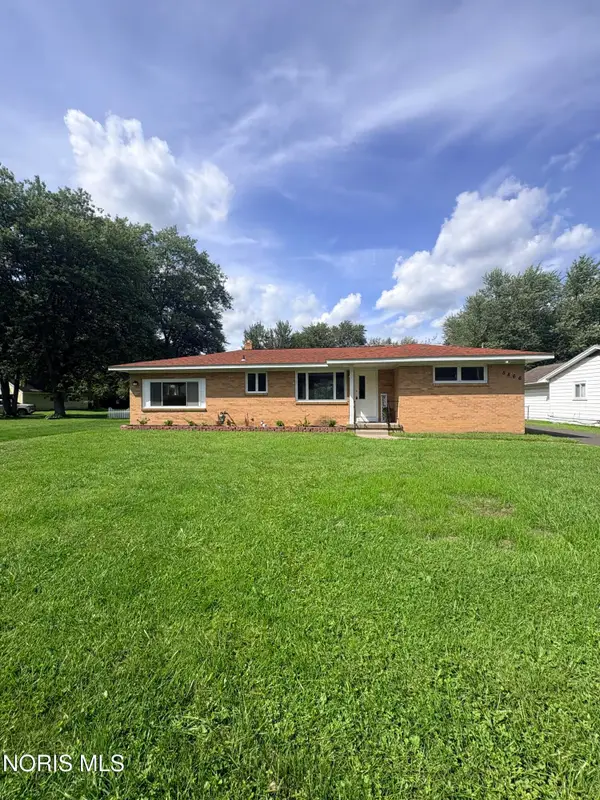 $239,900Coming Soon3 beds 2 baths
5866 Globe Avenue, Toledo, OH 43615
MLS# 10012165Listed by: KELLER WILLIAMS CITYWIDE - Coming Soon
 $99,900Coming Soon3 beds 2 baths
202 Hathaway Street, Toledo, OH 43605
MLS# 10012133Listed by: 3SIXTY5 REALTY - Coming Soon
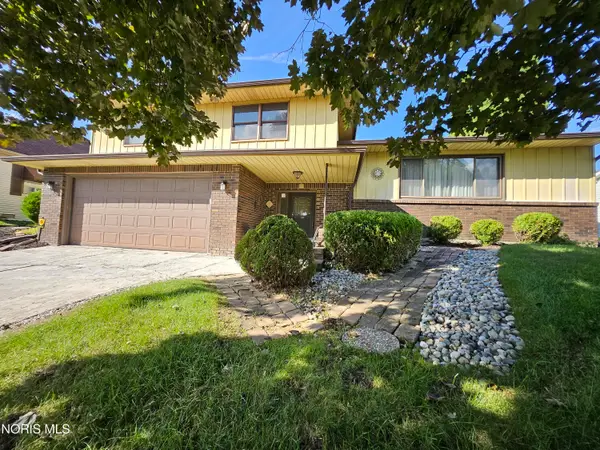 $235,000Coming Soon3 beds 3 baths
4402 N Terrace View Street, Toledo, OH 43607
MLS# 10012162Listed by: KEY REALTY LTD - Coming Soon
 $69,900Coming Soon2 beds 1 baths
2433 Paradise Avenue, Toledo, OH 43613
MLS# 10012159Listed by: BLACKTREE REALTY LLC


Protect your home and budget from life's surprises with an Assurant Home Warranty, backed by a partner that supports you through every step of homeownership. Explore Plans.
© 2023 - 2026 ERA Franchise Systems LLC. All rights reserved. ERA Franchise Systems LLC fully supports the principles of the Fair Housing Act and the Equal Opportunity Act. ERA, ERA Real Estate powered, and their respective logos are registered service marks of ERA Franchise Systems LLC. Each office is independently owned and operated.