
624 Meadowchase Lane, Toledo, OH 43615
Local realty services provided by:ERA Geyer Noakes Realty Group
624 Meadowchase Lane,Toledo, OH 43615
$284,000
- 2 Beds
- 2 Baths
- - sq. ft.
- Single family
- Sold
Listed by: katie timbrook
Office: key realty
MLS#:10010392
Source:OH_TBR
Sorry, we are unable to map this address
Price summary
- Price:$284,000
- Monthly HOA dues:$150
About this home
Beautifully Updated, Well Maintained Ranch with Great Amenities! Walk in to 10ft Ceilings throughout the Foyer and Living Room. Bright with lots of Windows & Natural Light. Open Floorplan with Gas Fireplace & Large Updated Kitchen. Granite Countertops, Newer SS Appliances, Real Wood Floors, Pantry, & Breakfast Bar. Primary Ensuite has Tray Ceiling, Walk in Shower, Double Vanity, and Walk-in Closet. In the Dining Room you'll find a Vaulted Ceiling with a Sliding Glass Door to the Quiet Patio Area out back. Enjoy the Peek a Boo View of the Pond and the Serene Atmosphere. The HOA handles Lawncare and Snow Removal for Low Maintenance Living! You don't want to Miss out on this Charming Home. Showings start Saturday the 18th!
Contact an agent
Home facts
- Year built:2006
- Subdivision & Development:Wingate Village
- Listing ID #:10010392
- Added:30 day(s) ago
- Updated:August 12, 2026 at 01:33 AM
Rooms and interior
- Bedrooms:2
- Total bathrooms:2
- Full bathrooms:2
- Rooms Total:7
- Flooring:Carpet, Ceramic Tile, Wood
- Dining Description:Breakfast Bar, Eat-in Kitchen
- Bathrooms Description:Double Vanity, Primary Bathroom
- Kitchen Description:Dishwasher, Disposal, Eat-in Kitchen, Electric Range, Microwave, Refrigerator
- Basement Description:Crawl Space
Heating and cooling
- Cooling:Central Air
- Heating:Forced Air
Structure and exterior
- Roof:Shingle
- Year built:2006
- Lot Features:Landscaped, Sprinklers In Front, Sprinklers In Rear
- Construction Materials:Stone, Vinyl Siding
- Exterior Features:Covered Porch, Front Porch, Rear Patio
- Foundation Description:Crawl Space
- Levels:One
Schools
- High school:Springfield
- Middle school:Springfield
- Elementary school:Dorr
Utilities
- Water:Public, Water Connected
- Sewer:Public Sewer, Sewer Connected
Finances and disclosures
- Price:$284,000
Features and amenities
- Appliances:Dishwasher, Disposal, Dryer, Electric Range, Microwave, Refrigerator, Washer, Water Heater
- Laundry features:Dryer, Main Level, Sink, Washer
- Amenities:Ceiling Fan(s), Entrance Foyer, Open Floorplan, Pantry, Smoke Detector(s), Tray Ceiling(s), Vaulted Ceiling(s), Walk-In Closet(s), Window Coverings, Window Treatments
Parking
- Parking description:Attached Garage, Garage Door Opener
- Garage:Yes
- Garage spaces:2
New listings near 624 Meadowchase Lane
- Coming Soon
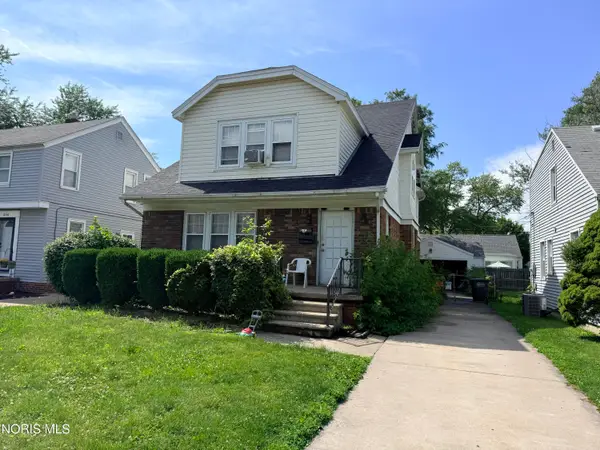 $179,900Coming Soon4 beds -- baths
1836 Strathmoor Avenue, Toledo, OH 43614
MLS# 10011806Listed by: KEY REALTY - Coming Soon
 $120,000Coming Soon3 beds 1 baths
1456 Oak Street, Toledo, OH 43605
MLS# 10011809Listed by: KP PREMIER REALTY - Coming Soon
 $274,900Coming Soon4 beds 2 baths
3748 S Beverly Hills Drive, Toledo, OH 43614
MLS# 10011810Listed by: BLACKTREE REALTY LLC - Coming Soon
 $36,000Coming Soon2 beds 1 baths
2345 Rosedale Avenue, Toledo, OH 43606
MLS# 10011812Listed by: SERENITY REALTY LLC - Coming Soon
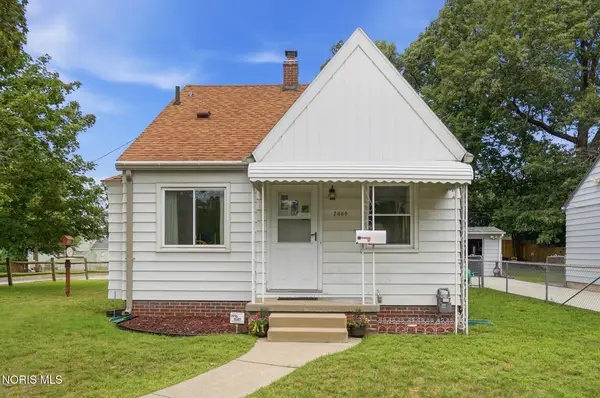 $177,900Coming Soon3 beds 1 baths
2660 Oak Grove Place, Toledo, OH 43613
MLS# 10011795Listed by: RE/MAX PREFERRED ASSOCIATES - Coming Soon
 $289,900Coming Soon3 beds 4 baths
3217 Darlington Road, Toledo, OH 43606
MLS# 10011799Listed by: LPG REALTY - New
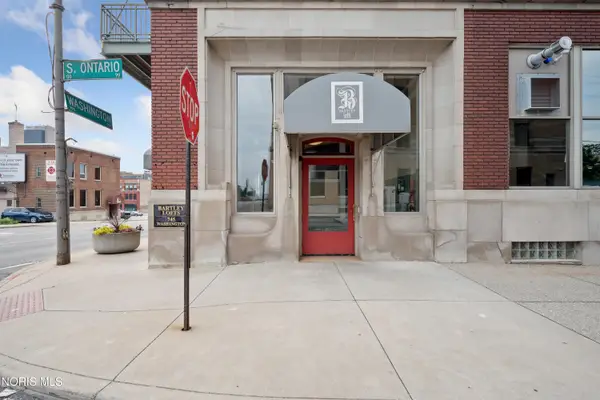 $279,900Active2 beds 2 baths1,334 sq. ft.
745 Washington Street #Apt 305, Toledo, OH 43604
MLS# 10011775Listed by: RE/MAX PREFERRED ASSOCIATES - Coming Soon
 $330,000Coming Soon5 beds 3 baths
6132 W Pembridge Drive, Toledo, OH 43615
MLS# 10011782Listed by: THE DANBERRY CO. - New
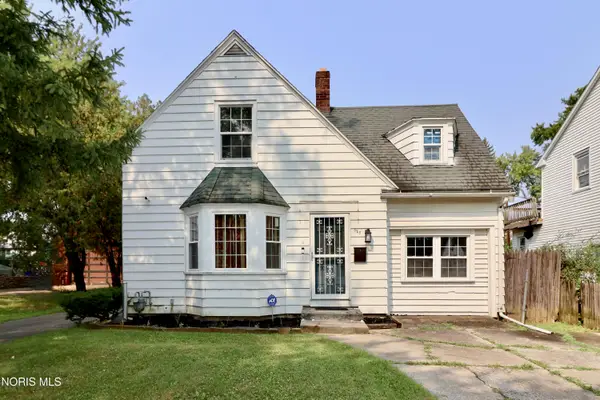 $129,900Active4 beds 3 baths1,656 sq. ft.
825 Secor Road, Toledo, OH 43607
MLS# 10011785Listed by: RE/MAX MASTERS - Coming SoonOpen Sun, 2 to 3pm
 $89,900Coming Soon3 beds 1 baths
711 Boalt Street, Toledo, OH 43609
MLS# 10011786Listed by: RE/MAX PREFERRED ASSOCIATES


Protect your home and budget from life's surprises with an Assurant Home Warranty, backed by a partner that supports you through every step of homeownership. Explore Plans.
© 2023 - 2026 ERA Franchise Systems LLC. All rights reserved. ERA Franchise Systems LLC fully supports the principles of the Fair Housing Act and the Equal Opportunity Act. ERA, ERA Real Estate powered, and their respective logos are registered service marks of ERA Franchise Systems LLC. Each office is independently owned and operated.