
637 Elmore Street, Toledo, OH 43605
Local realty services provided by:ERA Geyer Noakes Realty Group
Listed by: eric puffenberger
Office: w & r property management
MLS#:10010310
Source:OH_TBR
Price summary
- Price:$84,900
- Price per sq. ft.:$34.94
About this home
Welcome to this well-maintained duplex offering flexibility for owner-occupants or investors alike. The first-floor unit is a spacious 1 bed, 1 bath with 1,374 sq ft of living space, featuring original hardwood floors, windows that flood the space with natural light, and an open, airy layout. The large kitchen and dining room offer plenty of room to entertain. Upstairs, the 2 bed, 1 bath unit boasts 1,056 sq ft with an updated bathroom, fresh paint, and new carpet throughout — currently leased at $800/month through June 2027, providing immediate rental income. Prime location right across from Prentice Park — green space views from both units. Don't miss this opportunity to own a solid, income-producing duplex in a great location!
Contact an agent
Home facts
- Year built:1897
- Subdivision & Development:None
- Listing ID #:10010310
- Added:33 day(s) ago
- Updated:August 08, 2026 at 01:39 PM
Rooms and interior
- Bedrooms:3
- Flooring:Carpet, Hardwood
- Kitchen Description:Electric Cooktop, Refrigerator
- Basement:Yes
- Basement Description:Partial, Unfinished
- Living area:2,430 sq. ft.
Heating and cooling
- Heating:Boiler, Forced Air
Structure and exterior
- Roof:Asphalt
- Year built:1897
- Building area:2,430 sq. ft.
- Lot area:0.14 Acres
- Lot Features:Corner Lot
- Construction Materials:Vinyl Siding
- Foundation Description:Combination, Crawl Space
Schools
- High school:Waite
- Middle school:None
- Elementary school:Navarre
Utilities
- Water:Public, Water Connected
- Sewer:Public Sewer, Sewer Connected
Finances and disclosures
- Price:$84,900
- Price per sq. ft.:$34.94
Features and amenities
- Appliances:Electric Cooktop, Refrigerator
Parking
- Parking description:Off Street
New listings near 637 Elmore Street
- New
 $79,000Active3 beds 1 baths1,092 sq. ft.
5333 Harvest Lane, Toledo, OH 43623
MLS# 10011851Listed by: THE DANBERRY CO. - Coming Soon
 $279,900Coming Soon3 beds 3 baths
145 S Saint Clair Street, Toledo, OH 43604
MLS# 10011844Listed by: THE DANBERRY CO. - New
 $79,900Active3 beds 2 baths1,794 sq. ft.
715 S Holland Sylvania Road #Lot 88, Toledo, OH 43615
MLS# 10011840Listed by: KELLER WILLIAMS CITYWIDE - New
 $60,000Active4 beds -- baths1,884 sq. ft.
140 Whiting Avenue, Toledo, OH 43609
MLS# 10011841Listed by: SERENITY REALTY LLC - New
 $179,000Active3 beds 1 baths1,348 sq. ft.
5518 Fenwick Drive, Toledo, OH 43623
MLS# 10011827Listed by: THE DANBERRY CO - Coming Soon
 $124,900Coming Soon6 beds -- baths
2240 Franklin Avenue, Toledo, OH 43620
MLS# 10011822Listed by: SERENITY REALTY LLC - New
 $159,000Active5 beds 2 baths2,947 sq. ft.
4125 Suder Avenue, Toledo, OH 43611
MLS# 10011818Listed by: ILINK REAL ESTATE COMPANY, LLC - Coming SoonOpen Sun, 12 to 2pm
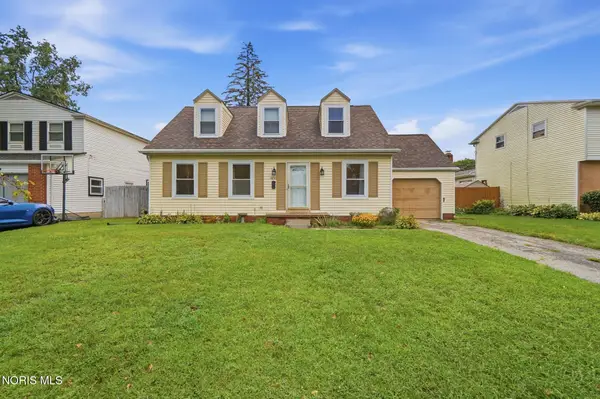 $220,000Coming Soon3 beds 2 baths
6150 Meadowvale Drive, Toledo, OH 43613
MLS# 10011814Listed by: HOWARD HANNA - Coming Soon
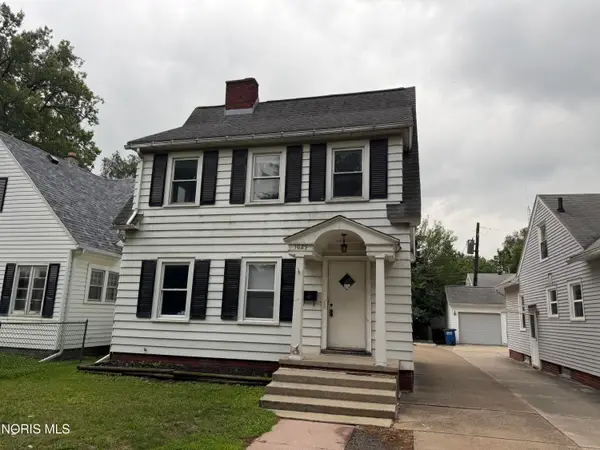 $85,000Coming Soon3 beds 2 baths
1029 Branleigh Drive, Toledo, OH 43612
MLS# 10011815Listed by: RE/MAX PREFERRED ASSOCIATES - Coming Soon
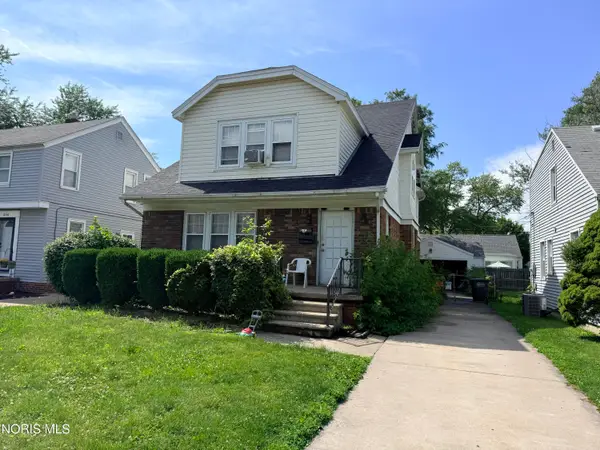 $179,900Coming Soon4 beds -- baths
1836 Strathmoor Avenue, Toledo, OH 43614
MLS# 10011806Listed by: KEY REALTY


Protect your home and budget from life's surprises with an Assurant Home Warranty, backed by a partner that supports you through every step of homeownership. Explore Plans.
© 2023 - 2026 ERA Franchise Systems LLC. All rights reserved. ERA Franchise Systems LLC fully supports the principles of the Fair Housing Act and the Equal Opportunity Act. ERA, ERA Real Estate powered, and their respective logos are registered service marks of ERA Franchise Systems LLC. Each office is independently owned and operated.