
7310 Regents Park Boulevard, Toledo, OH 43617
Local realty services provided by:ERA Geyer Noakes Realty Group
Listed by: allyson france, craig a. rush
Office: the danberry co
MLS#:10011571
Source:OH_TBR
Price summary
- Price:$409,900
- Price per sq. ft.:$140.86
- Monthly HOA dues:$8.33
About this home
Welcome to this beautifully maintained home in the Saint James Wood subdivision, located within Sylvania Schools. The inviting main level features stunning hardwood flooring throughout the living and formal dining rooms, with the living room offering a charming bay window and crown molding. The formal dining room showcases crown molding and board-and-batten wall detailing, creating an elegant setting for entertaining. The spacious sunken family room is highlighted by a wood-burning fireplace, built-in shelving, and a beautiful coffered ceiling. A bright sunroom overlooks the private, beautifully landscaped backyard , spacious deck and peaceful stream, providing a relaxing space to enjoy the surrounding setting. Upstairs, the dreamy primary suite features a tray ceiling, walk-in closet, and en-suite bath complete with a dual sink vanity, a jetted tub, and separate shower. Three additional generously sized bedrooms provide plenty of space for family, guests, or a home office. The finished basement offers additional living and recreation space, along with an unfinished storage area for added convenience. With its thoughtful details, spacious rooms, beautiful hardwood flooring, private backyard, and serene setting along the stream, this Saint James Wood home is a must-see. Updates: Roof and Skylight -2025, AC -2025, Sump Pump and Backup Battery -2025, Furnace And Humidifier- 2018, Fully fenced with 3 gates- 2018....
Contact an agent
Home facts
- Year built:1990
- Subdivision & Development:St James Wood
- Listing ID #:10011571
- Added:8 day(s) ago
- Updated:August 14, 2026 at 04:28 PM
Rooms and interior
- Bedrooms:4
- Total bathrooms:3
- Full bathrooms:2
- Half bathrooms:1
- Rooms Total:10
- Flooring:Carpet, Tile, Wood
- Dining Description:Eat-in Kitchen
- Bathrooms Description:Primary Bathroom, Separate Shower
- Kitchen Description:Dishwasher, Disposal, Eat-in Kitchen, Electric Range, Microwave, Refrigerator
- Basement:Yes
- Basement Description:Partial, Partially Finished, Sump Pump
- Living area:2,910 sq. ft.
Heating and cooling
- Cooling:Central Air
- Heating:Forced Air
Structure and exterior
- Roof:Shingle
- Year built:1990
- Building area:2,910 sq. ft.
- Lot area:0.27 Acres
- Lot Features:Landscaped, Sprinklers In Front, Sprinklers In Rear, Wooded
- Architectural Style:Traditional
- Construction Materials:Brick, Vinyl Siding
- Exterior Features:Deck, Front Porch, Private Yard, Smart Camera(s)/Recording
- Foundation Description:Crawl Space
Schools
- High school:Southview
- Middle school:None
- Elementary school:Central Trail
Utilities
- Water:Public, Water Connected
- Sewer:Sanitary Sewer
Finances and disclosures
- Price:$409,900
- Price per sq. ft.:$140.86
Features and amenities
- Appliances:Dehumidifier, Dishwasher, Disposal, Dryer, Electric Range, Microwave, Refrigerator, Sump Pump, Washer
- Laundry features:Dryer, Electric Dryer Hookup, Main Level, Sink, Washer
- Amenities:Bay Window(s), Built-in Features, Crown Molding, Entrance Foyer, Pantry, Skylight(s), Smoke Detector(s), Storage, Tray Ceiling(s), Vaulted Ceiling(s), Walk-In Closet(s)
Parking
- Parking description:Asphalt, Attached Garage, Driveway, Garage Door Opener, Kitchen Level
- Garage:Yes
- Garage spaces:3
New listings near 7310 Regents Park Boulevard
- New
 $250,000Active2 beds 2 baths1,512 sq. ft.
2547 Lake Vista Drive, Toledo, OH 43614
MLS# 10011961Listed by: HOWARD HANNA - New
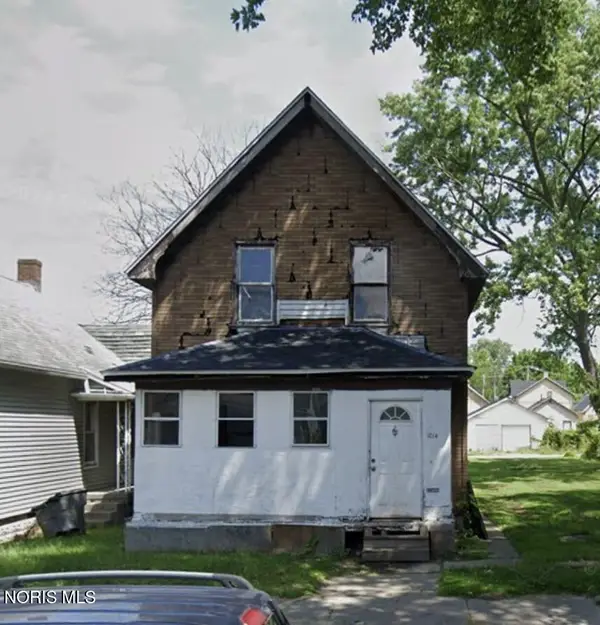 $34,900Active4 beds 2 baths1,450 sq. ft.
1014 Colburn Street, Toledo, OH 43609
MLS# 10011943Listed by: JOSEPH WALTER REALTY, LLC - Coming Soon
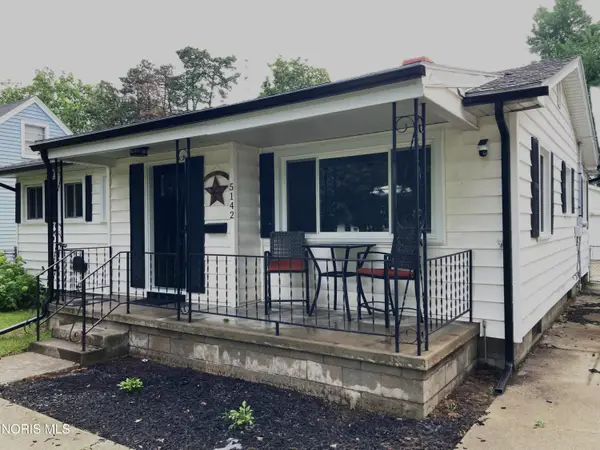 $185,000Coming Soon2 beds 2 baths
5142 Rambo Lane, Toledo, OH 43623
MLS# 10011936Listed by: REAL ESTATE 4U - New
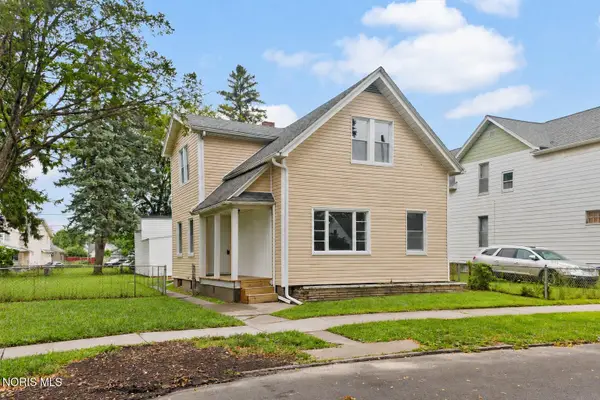 $104,900Active3 beds -- baths1,389 sq. ft.
335 Austin Street, Toledo, OH 43608
MLS# 10011937Listed by: SERENITY REALTY LLC - Coming Soon
 $175,000Coming Soon3 beds 1 baths
1394 Wildwood Road, Toledo, OH 43614
MLS# 10011935Listed by: MERIDIAN REAL ESTATE SERVICES - New
 $34,900Active4 beds -- baths1,752 sq. ft.
1916 Chase Street, Toledo, OH 43611
MLS# 10011934Listed by: KEY REALTY - New
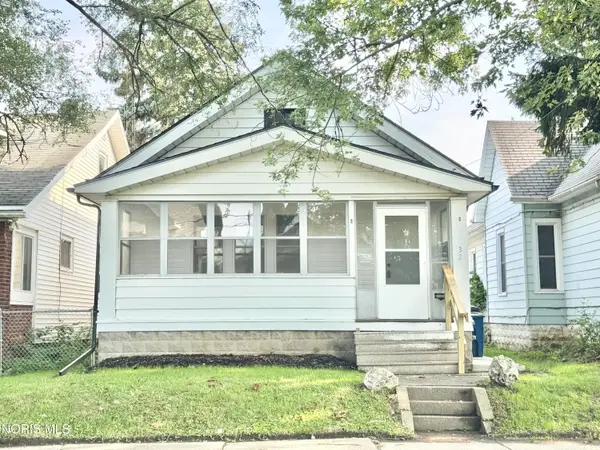 $128,000Active2 beds 2 baths987 sq. ft.
32 Allison Avenue, Toledo, OH 43605
MLS# 10011930Listed by: KEY REALTY LTD - New
 $38,000Active4 beds -- baths2,276 sq. ft.
719 Norwood Avenue, Toledo, OH 43604
MLS# 10011927Listed by: LOSS REALTY GROUP - New
 $92,900Active2 beds 1 baths738 sq. ft.
27 W Poinsetta Avenue, Toledo, OH 43612
MLS# 10011918Listed by: KELLER WILLIAMS CITYWIDE - New
 $84,900Active4 beds -- baths2,036 sq. ft.
737-739 Forsythe Street, Toledo, OH 43605
MLS# 10011924Listed by: RE/MAX MASTERS


Protect your home and budget from life's surprises with an Assurant Home Warranty, backed by a partner that supports you through every step of homeownership. Explore Plans.
© 2023 - 2026 ERA Franchise Systems LLC. All rights reserved. ERA Franchise Systems LLC fully supports the principles of the Fair Housing Act and the Equal Opportunity Act. ERA, ERA Real Estate powered, and their respective logos are registered service marks of ERA Franchise Systems LLC. Each office is independently owned and operated.