
817 Wind Breeze Drive, Toledo, OH 43615
Local realty services provided by:ERA Geyer Noakes Realty Group
Listed by: nancy brown
Office: the danberry co
MLS#:10008231
Source:OH_TBR
Price summary
- Price:$299,900
- Monthly HOA dues:$145
About this home
Welcome to this beautiful 3-bedroom, 3 full bath villa nestled in the highly desirable Wingate Village community. Designed with comfort and style, this home features an open-concept layout filled with natural light, a spacious great room with vaulted ceilings, and a cozy fireplace that creates a warm, inviting atmosphere. The kitchen offers tons of cabinetry for storage, stainless steel appliances, a breakfast bar, and an eat-in area—perfect for everyday living and entertaining. Step into the bright sunroom at the rear of the home, where you can relax while overlooking the backyard, with direct access to the deck and patio—ideal for hosting gatherings or enjoying quiet evenings outdoors. The main-floor primary suite provides a walk-in closet, and a private bath featuring dual sinks, a soaking tub, and a separate shower. A first-floor laundry room adds to the home's convenience. Upstairs, a versatile loft overlooks the main living area, making it perfect for a home office, reading nook, or additional living space. The adjacent bedroom functions beautifully as a private en suite, with its own full bath and walk-in closet. Additional storage available in the pull-down attic space above the entire garage. Recent updates include a new Hydronic Forced Air Heating System, A/C, and tankless water heater (2024), offering peace of mind. Enjoy truly low-maintenance living with an HOA that handles lawn care, snow removal, trash service, and common area upkeep. This exceptional home truly has it all!...
Contact an agent
Home facts
- Year built:2002
- Listing ID #:10008231
- Added:1 day(s) ago
- Updated:May 26, 2026 at 08:28 PM
Rooms and interior
- Bedrooms:3
- Total bathrooms:3
- Full bathrooms:3
- Rooms Total:9
- Flooring:Carpet, Laminate
- Dining Description:Eat-in Kitchen
- Bathrooms Description:Primary Bathroom, Separate Shower
- Kitchen Description:Dishwasher, Disposal, Eat-in Kitchen, Gas Oven, Gas Range, Microwave, Range Hood, Refrigerator
- Basement Description:Crawl Space
Heating and cooling
- Cooling:Central Air
- Heating:Central, Forced Air, Hot Water
Structure and exterior
- Roof:Shingle
- Year built:2002
- Lot Features:Irregular Lot
- Construction Materials:Brick, Vinyl Siding
- Exterior Features:Deck, Rear Patio
- Foundation Description:Crawl Space
- Levels:One and One Half
Schools
- High school:Springfield
- Middle school:Springfield
- Elementary school:Dorr
Utilities
- Water:Public, Water Connected
- Sewer:Public Sewer, Sewer Connected
Finances and disclosures
- Price:$299,900
Features and amenities
- Appliances:Dishwasher, Disposal, Dryer, Gas Oven, Gas Range, Microwave, Range Hood, Refrigerator, Washer
- Laundry features:Dryer, Main Level, Washer
- Amenities:Cathedral Ceiling(s), Entrance Foyer, Open Floorplan, Tray Ceiling(s), Vaulted Ceiling(s), Walk-In Closet(s)
Parking
- Total parking spaces:2
- Parking description:Attached Garage, Concrete, Driveway, Garage Door Opener
- Garage:Yes
- Garage spaces:2
New listings near 817 Wind Breeze Drive
- New
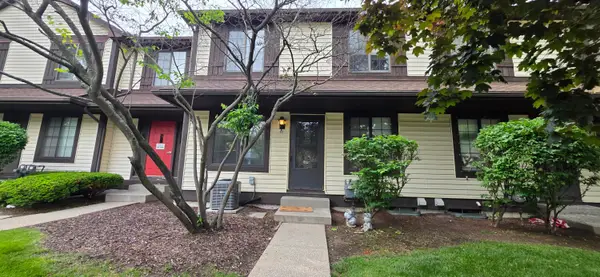 $114,900Active2 beds 2 baths880 sq. ft.
4515 W Bancroft Street, Toledo, OH 43615
MLS# 226018757Listed by: RE/MAX UNLIMITED RESULTS REALTY - New
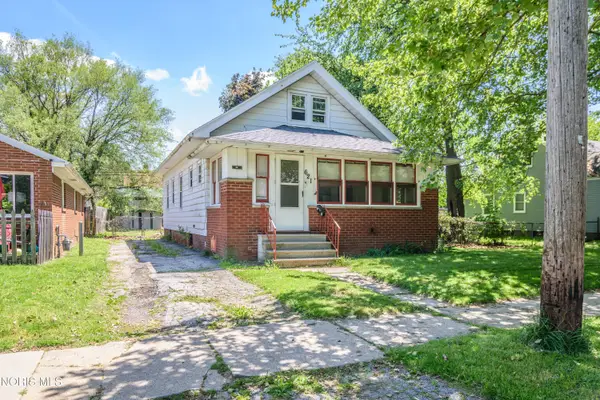 $89,900Active2 beds 2 baths1,310 sq. ft.
621 S Westwood Avenue, Toledo, OH 43609
MLS# 10008237Listed by: KEY REALTY LTD - New
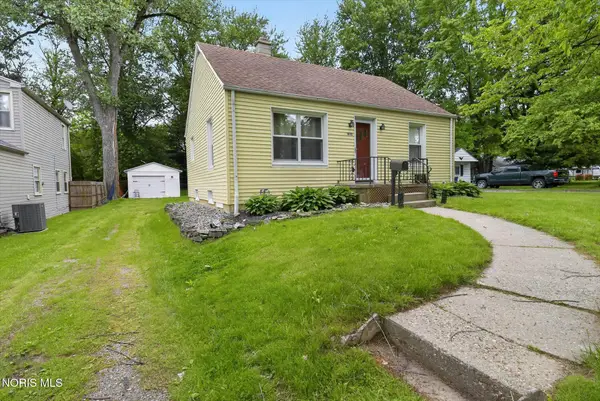 $129,900Active1 beds 1 baths780 sq. ft.
1652 Atwood Road, Toledo, OH 43615
MLS# 10008229Listed by: KEY REALTY LTD - New
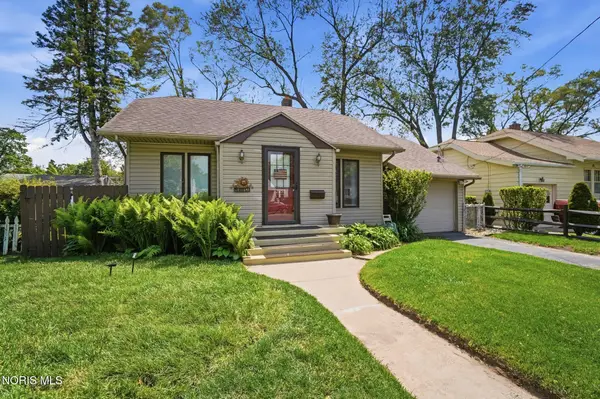 $127,500Active3 beds 1 baths781 sq. ft.
2355 Roseview Drive, Toledo, OH 43613
MLS# 10008230Listed by: THE DANBERRY CO - New
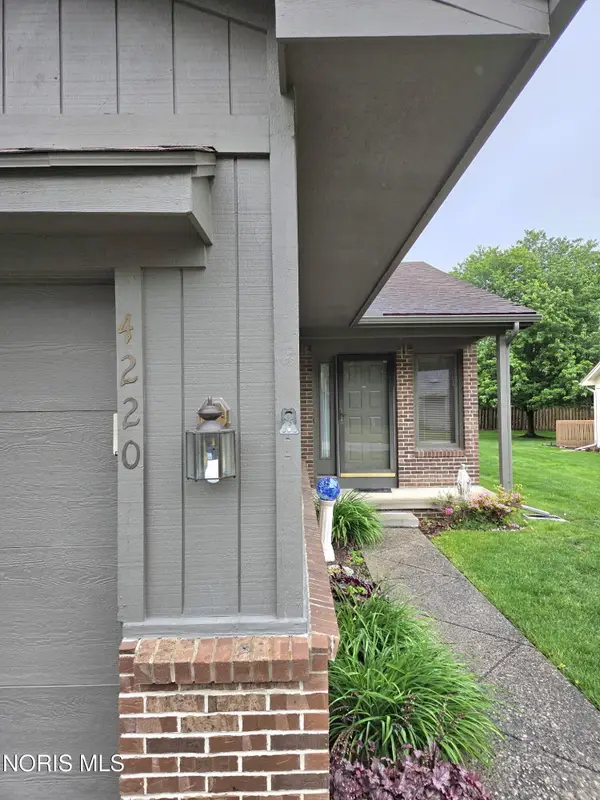 $169,900Active2 beds 2 baths1,230 sq. ft.
4220 Oak Tree Place, Toledo, OH 43623
MLS# 10008232Listed by: HOWARD HANNA - Coming Soon
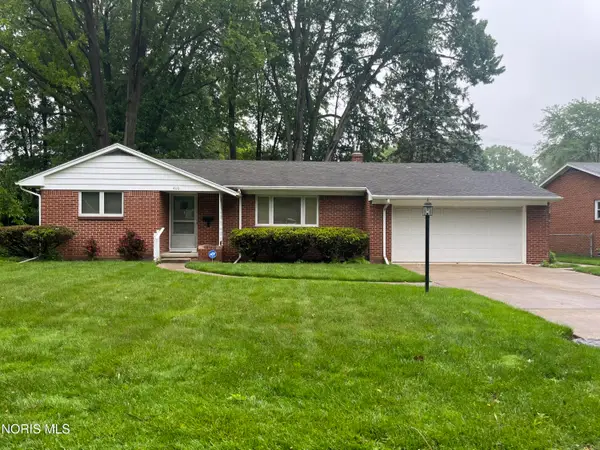 $179,900Coming Soon3 beds 2 baths
4110 Briarcrest Road, Toledo, OH 43623
MLS# 10008221Listed by: REAL ESTATE SOLUTIONS - New
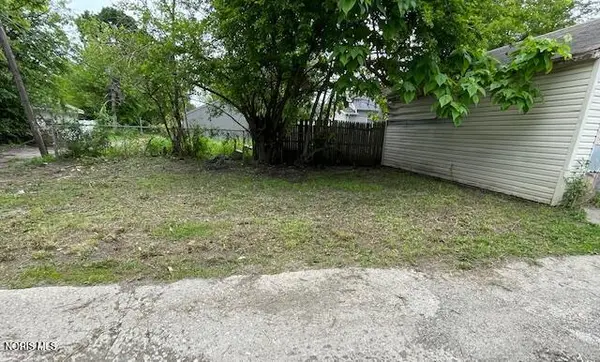 $3,900Active0.03 Acres
644 Plymouth Street, Toledo, OH 43605
MLS# 10008217Listed by: NEW VISION REALTY, LLC - New
 $4,900Active0.09 Acres
117 Machen Street, Toledo, OH 43620
MLS# 10008218Listed by: NEW VISION REALTY, LLC - New
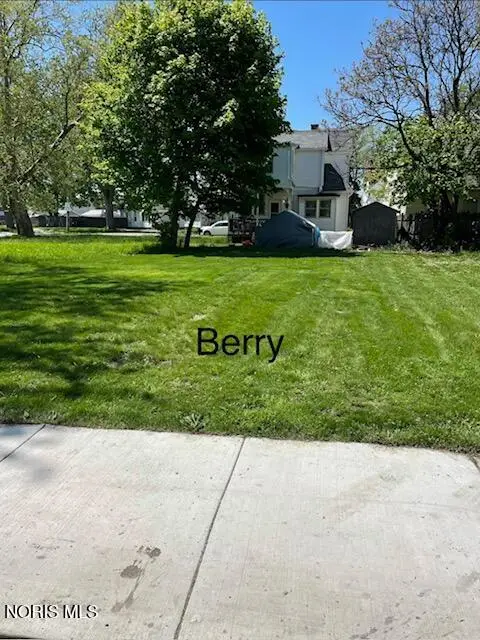 $4,900Active0.05 Acres
714 Berry Street, Toledo, OH 43605
MLS# 10008219Listed by: NEW VISION REALTY, LLC


Protect your home and budget from life's surprises with an Assurant Home Warranty, backed by a partner that supports you through every step of homeownership. Explore Plans.
© 2023 - 2026 ERA Franchise Systems LLC. All rights reserved. ERA Franchise Systems LLC fully supports the principles of the Fair Housing Act and the Equal Opportunity Act. ERA, ERA Real Estate powered, and their respective logos are registered service marks of ERA Franchise Systems LLC. Each office is independently owned and operated.