
4220 Oak Tree Place, Toledo, OH 43623
Local realty services provided by:ERA Geyer Noakes Realty Group
Listed by: joseph michalak
Office: howard hanna
MLS#:10008232
Source:OH_TBR
Price summary
- Price:$169,900
- Price per sq. ft.:$138.13
- Monthly HOA dues:$203
About this home
Move-in ready 2-bedroom, 2-bath condo with a 2-car garage. Enjoy an open floor plan designed for easy living, convenient washer and dryer off the kitchen, and a deck perfect for outdoor relaxation. Immediate occupancy available! Close to all amenities: location, location, location!
Contact an agent
Home facts
- Year built:1985
- Listing ID #:10008232
- Added:1 day(s) ago
- Updated:May 26, 2026 at 05:25 PM
Rooms and interior
- Bedrooms:2
- Total bathrooms:2
- Full bathrooms:2
- Rooms Total:4
- Flooring:Carpet, Laminate
- Dining Description:Breakfast Bar, Eat-in Kitchen
- Bathrooms Description:Primary Bathroom, Separate Shower
- Kitchen Description:Dishwasher, Disposal, Eat-in Kitchen, Electric Oven, Microwave, Refrigerator
- Basement Description:Crawl Space
- Living area:1,230 sq. ft.
Heating and cooling
- Cooling:Ceiling Fan(s), Central Air
- Heating:Forced Air
Structure and exterior
- Roof:Shingle
- Year built:1985
- Building area:1,230 sq. ft.
- Architectural Style:Traditional
- Construction Materials:Brick, Wood Siding
- Exterior Features:Deck
- Foundation Description:Crawl Space
- Levels:One
Schools
- High school:Whitmer
- Middle school:None
- Elementary school:Monac
Utilities
- Water:Public
- Sewer:Sanitary Sewer
Finances and disclosures
- Price:$169,900
- Price per sq. ft.:$138.13
Features and amenities
- Appliances:Dishwasher, Disposal, Dryer, Electric Oven, Microwave, Refrigerator, Washer, Water Heater
- Laundry features:Dryer, Main Level, Washer
- Amenities:Cathedral Ceiling(s), Ceiling Fan(s), Cove Ceiling(s), Keyless Entry, Open Floorplan, Smoke Detector(s), Storage, Walk-In Closet(s)
Parking
- Total parking spaces:2
- Parking description:Accessible Parking, Additional Parking, Asphalt
- Garage:Yes
- Garage spaces:2
New listings near 4220 Oak Tree Place
- New
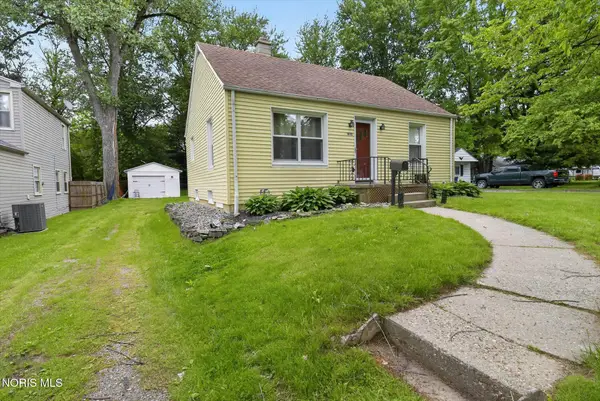 $129,900Active1 beds 1 baths780 sq. ft.
1652 Atwood Road, Toledo, OH 43615
MLS# 10008229Listed by: KEY REALTY LTD - New
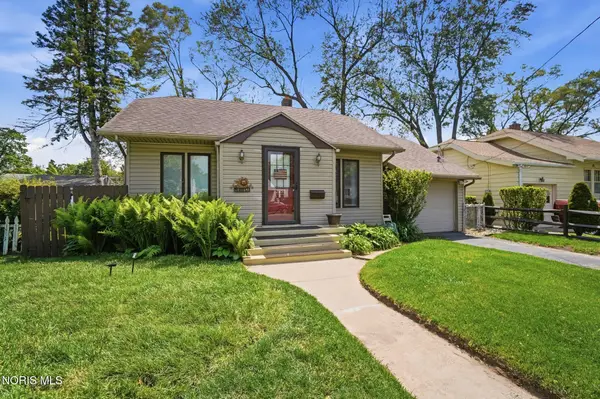 $127,500Active3 beds 1 baths781 sq. ft.
2355 Roseview Drive, Toledo, OH 43613
MLS# 10008230Listed by: THE DANBERRY CO - Coming Soon
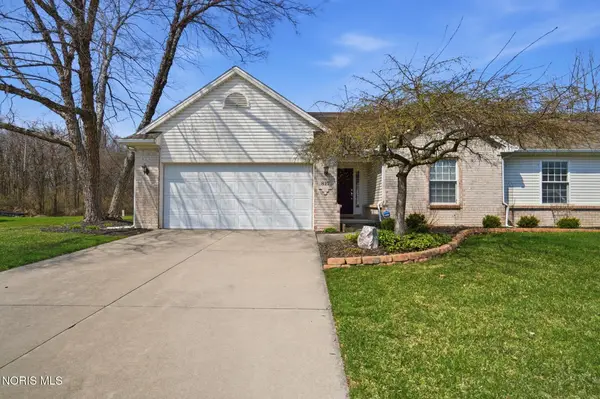 $299,900Coming Soon2 beds 3 baths
817 Wind Breeze Drive, Toledo, OH 43615
MLS# 10008231Listed by: THE DANBERRY CO - Coming Soon
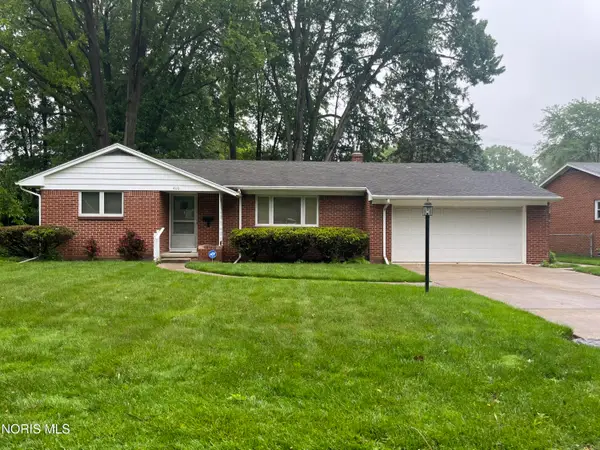 $179,900Coming Soon3 beds 2 baths
4110 Briarcrest Road, Toledo, OH 43623
MLS# 10008221Listed by: REAL ESTATE SOLUTIONS - New
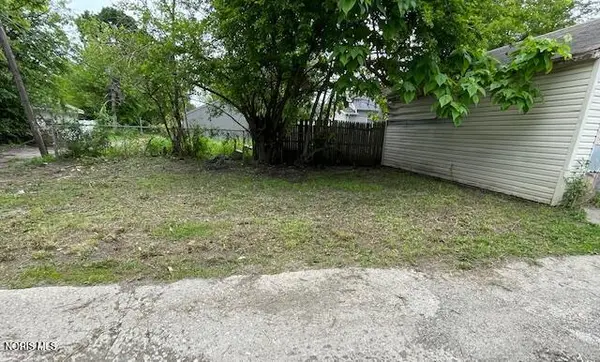 $3,900Active0.03 Acres
644 Plymouth Street, Toledo, OH 43605
MLS# 10008217Listed by: NEW VISION REALTY, LLC - New
 $4,900Active0.09 Acres
117 Machen Street, Toledo, OH 43620
MLS# 10008218Listed by: NEW VISION REALTY, LLC - New
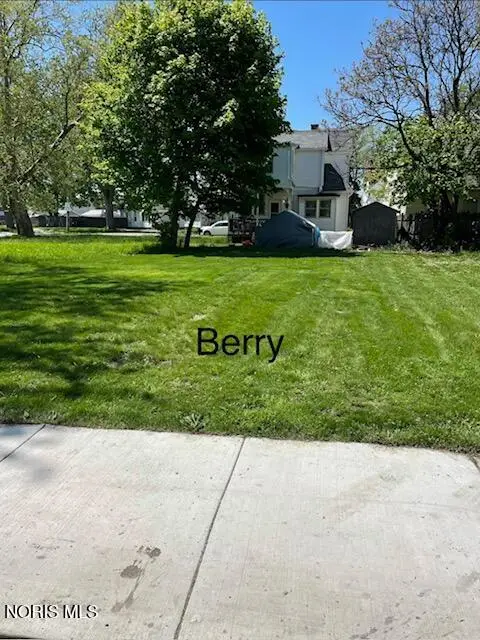 $4,900Active0.05 Acres
714 Berry Street, Toledo, OH 43605
MLS# 10008219Listed by: NEW VISION REALTY, LLC - New
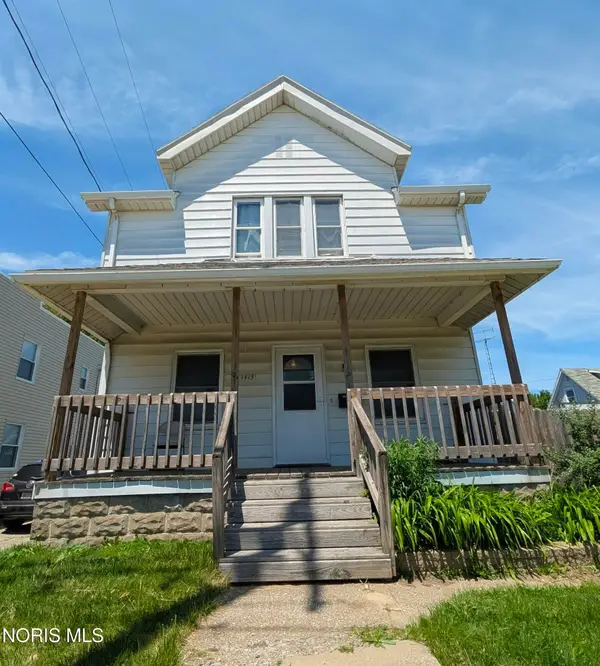 $105,000Active3 beds 1 baths1,188 sq. ft.
1415 Navarre Avenue, Toledo, OH 43605
MLS# 10008214Listed by: LPG REALTY - New
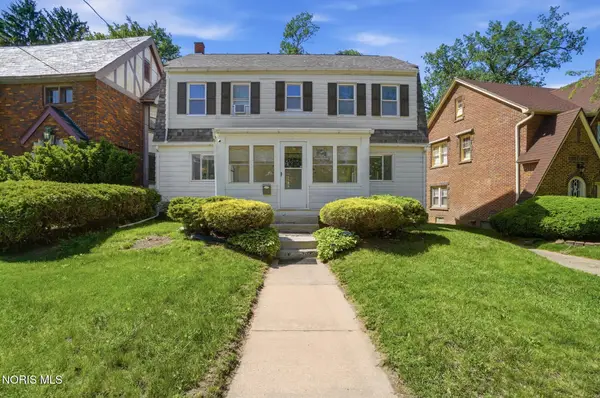 $185,000Active4 beds 2 baths1,940 sq. ft.
1633 Potomac Drive, Toledo, OH 43607
MLS# 10008215Listed by: HOWARD HANNA


Protect your home and budget from life's surprises with an Assurant Home Warranty, backed by a partner that supports you through every step of homeownership. Explore Plans.
© 2023 - 2026 ERA Franchise Systems LLC. All rights reserved. ERA Franchise Systems LLC fully supports the principles of the Fair Housing Act and the Equal Opportunity Act. ERA, ERA Real Estate powered, and their respective logos are registered service marks of ERA Franchise Systems LLC. Each office is independently owned and operated.