
21 Sarah Boulevard, Toronto, OH 43964
Local realty services provided by:ERA Real Solutions Realty
Listed by: gayle a troski
Office: howard hanna premier real estate services
MLS#:5240492
Source:OH_NORMLS
Price summary
- Price:$205,900
- Price per sq. ft.:$135.1
About this home
Charming Brick Home on Spacious Corner Lot in Wallace Heights. Welcome to this well-maintained 3-bedroom home, 1 1/2 bath brick home situated on a spacious corner lot in desirable Wallace Heights Subdivision. This home offers a comfortable layout along with numerous recent improvements and plenty of space for storage, hobbies and recreation. The basement features a partially finished recreation room highlighted by two stone walls and a fireplace, creating a warm and inviting space for gatherings or relaxing. the basement also offers a large laundry/utility area, abundant storage and walk out access. Recent updates include a new heat pump and air conditioning installed in 2026, windows 2025, Roof 2022 facia and gutters in 2023. Outside you will appreciate the 2 car garage with overhead storage, plus an additional carport conveniently located near the basement walkout door for easy access and added covered parking. A solid brick home with great features, valuable updates and a spacious corner lot all in the established Wallace Heights neighborhood....
Contact an agent
Home facts
- Year built:1962
- Subdivision & Development:Wal Heights
- Listing ID #:5240492
- Added:8 day(s) ago
- Updated:September 06, 2026 at 02:21 PM
Rooms and interior
- Bedrooms:3
- Total bathrooms:2
- Full bathrooms:1
- Half bathrooms:1
- Rooms Total:6
- Kitchen Description:Range, Refrigerator
- Basement:Yes
- Basement Description:Partially Furnished
- Living area:1,524 sq. ft.
Heating and cooling
- Cooling:Central Air
- Heating:Electric, Forced Air, Heat Pump
- Central air:Yes
Structure and exterior
- Roof:Asphalt, Fiberglass
- Year built:1962
- Building area:1,524 sq. ft.
- Lot area:0.41 Acres
- Architectural Style:Ranch
- Construction Materials:Brick
- Exterior Features:Patio
- Levels:1 Story, 1 Story
Utilities
- Water:Public
- Sewer:Septic Tank
Finances and disclosures
- Price:$205,900
- Price per sq. ft.:$135.1
- Tax amount:$2,014 (2025)
Features and amenities
- Appliances:Range, Refrigerator, Washer
- Laundry features:Dryer, Washer
Parking
- Garage:Yes
- Garage spaces:2
- Carport spaces:1

New listings near 21 Sarah Boulevard
- New
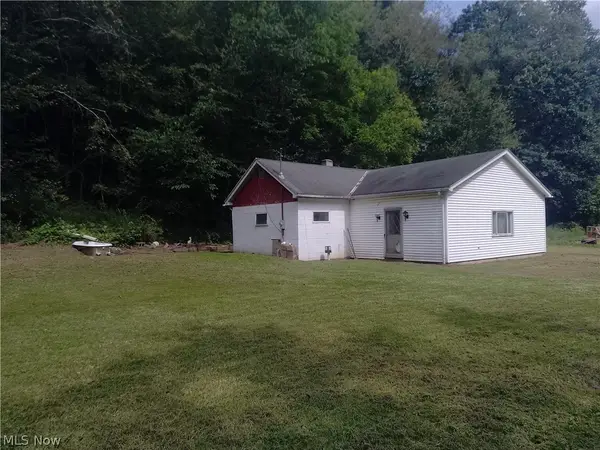 $45,000Active2 beds 1 baths1,111 sq. ft.
2851 County Road 47, Toronto, OH 43964
MLS# 5242484Listed by: BEYCOME BROKERAGE REALTY LLC - New
 $174,900Active3 beds 3 baths1,632 sq. ft.
607 Jefferson Street, Toronto, OH 43964
MLS# 5240695Listed by: CEDAR ONE REALTY - New
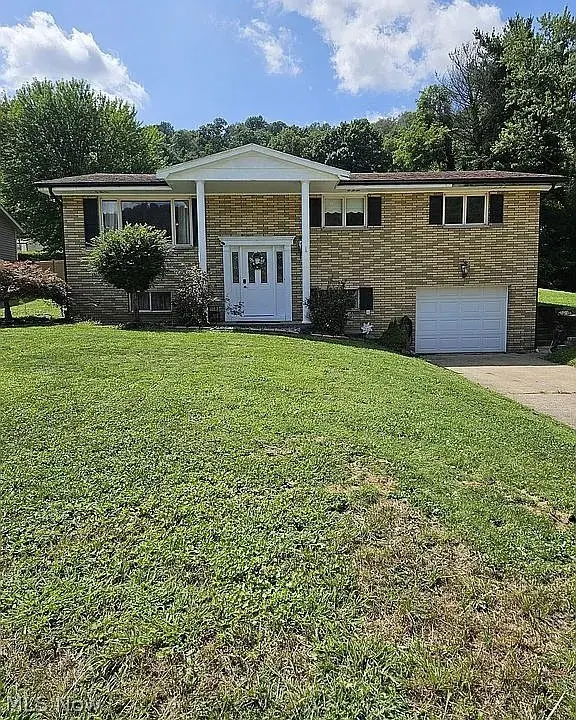 $260,000Active3 beds 2 baths
608 E Fernwood Drive, Toronto, OH 43964
MLS# 5240618Listed by: RE/MAX BROADWATER  $474,900Pending4 beds 5 baths2,965 sq. ft.
6954 State Route 213, Toronto, OH 43964
MLS# 5239196Listed by: REAL OF OHIO $175,000Pending2 beds 1 baths1,152 sq. ft.
1041 Township Road 371, Toronto, OH 43964
MLS# 5239569Listed by: CEDAR ONE REALTY- New
 $170,000Active2 beds 2 baths
302 N 4th Street, Toronto, OH 43964
MLS# 5239863Listed by: GARY W. CAIN REALTY & AUCTIONEERS,LLC  $174,900Active3 beds 2 baths1,920 sq. ft.
301 Alpine Drive, Toronto, OH 43964
MLS# 5239171Listed by: CEDAR ONE REALTY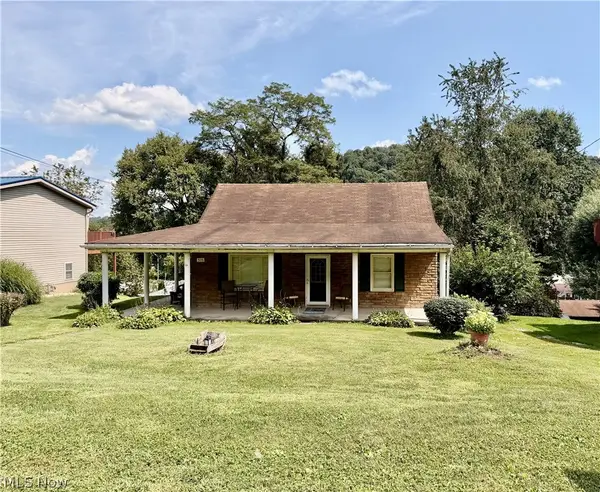 $109,000Pending3 beds 1 baths960 sq. ft.
515 W Fernwood Drive, Toronto, OH 43964
MLS# 5238015Listed by: CEDAR ONE REALTY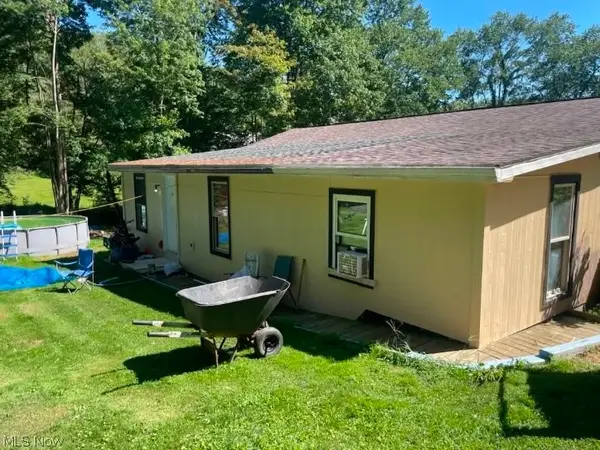 $110,000Active7 beds 2 baths3,200 sq. ft.
577 County Road 68, Toronto, OH 43964
MLS# 5238288Listed by: JOSEPH WALTER REALTY, LLC.


Protect your home and budget from life's surprises with an Assurant Home Warranty, backed by a partner that supports you through every step of homeownership. Explore Plans.
© 2023 - 2026 ERA Franchise Systems LLC. All rights reserved. ERA Franchise Systems LLC fully supports the principles of the Fair Housing Act and the Equal Opportunity Act. ERA, ERA Real Estate powered, and their respective logos are registered service marks of ERA Franchise Systems LLC. Each office is independently owned and operated.