
406 Princeton Drive, Trenton, OH 45067
Local realty services provided by:ERA Real Solutions Realty
406 Princeton Drive,Trenton, OH 45067
$340,000
- 4 Beds
- 4 Baths
- - sq. ft.
- Single family
- Sold
Listed by: bradley babiak, suzanne pashnick
Office: re/max preferred group513-229-7774
MLS#:1881167
Source:OH_CINCY
Sorry, we are unable to map this address
Price summary
- Price:$340,000
About this home
Welcome home to this beautiful 4-bedroom, 3.5-bath home offering space, style, and functionality! The open-concept kitchen flows seamlessly into the family room, creating the perfect space for everyday living and entertaining. Enjoy a spacious eat-in kitchen, formal dining room, and private first-floor office. The vaulted primary suite offers a relaxing retreat, while the upstairs loft provides flexible living space for a media room, playroom, or second family room. The finished lower level features a large rec room with a wet bar, ideal for hosting family and friends. Step outside to a generous patio overlooking the large fenced backyard, perfect for entertaining, pets, and play. With multiple living spaces and an ideal layout, this home is ready to welcome its next owners!
Contact an agent
Home facts
- Year built:2006
- Listing ID #:1881167
- Added:39 day(s) ago
- Updated:August 23, 2026 at 03:52 PM
Rooms and interior
- Bedrooms:4
- Total bathrooms:4
- Full bathrooms:3
- Half bathrooms:1
- Rooms Total:11
- Dining Description:Chandelier, WW Carpet
- Kitchen Description:Dishwasher, Garbage Disposal, Laminate Floor, Microwave, Oven/Range, Pantry, Refrigerator, Solid Surface Ctr
- Bedroom Description:Bath Adjoins
- Basement Description:Finished, Fireplace, Full
Heating and cooling
- Cooling:Ceiling Fans, Central Air
- Heating:Forced Air, Gas
Structure and exterior
- Roof:Shingle
- Year built:2006
- Architectural Style:Traditional
- Construction Materials:Brick, Vinyl Siding
- Exterior Features:Patio
- Foundation Description:Poured
- Levels:2 Story
Utilities
- Water:Public
- Sewer:Public Sewer
Finances and disclosures
- Price:$340,000
Features and amenities
- Appliances:Dishwasher, Garbage Disposal, Microwave, Oven/Range, Refrigerator
- Amenities:Vaulted Ceiling
Parking
- Parking description:Driveway
- Garage:Yes
- Garage spaces:2
 Information deemed reliable but not guaranteed. The data relating to real estate for sale on this web site comes in part from the Broker Reciprocity program of the Multiple Listing Service of Greater Cincinnati. Real estate listings held by brokerage firms other than ERA Real Solutions Realty are marked with the Broker Reciprocity™ logo (the small house as shown to the left) and detailed information about them includes the name of the listing brokers. 2026, MLS of Greater Cincinnati, Inc. All rights reserved. OH_CINCY Member Broker: Jeremy Raby
New listings near 406 Princeton Drive
- New
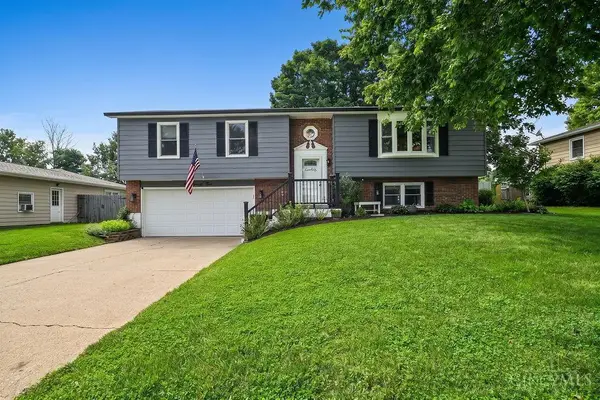 $298,900Active3 beds 3 baths1,906 sq. ft.
425 Meadow Lane, Trenton, OH 45067
MLS# 1891313Listed by: REALTY FIRST - New
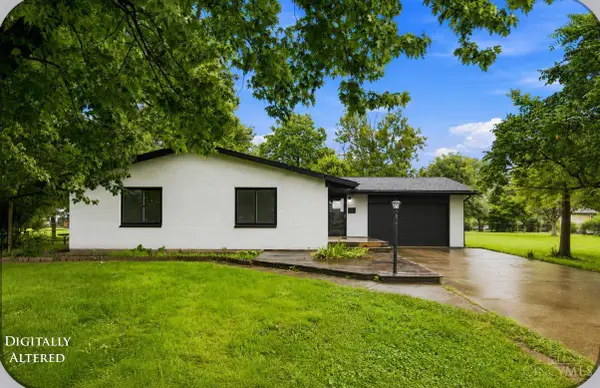 $324,900Active4 beds 3 baths1,450 sq. ft.
602 S First Street, Trenton, OH 45067
MLS# 1890650Listed by: EQUIREALTY GROUP - New
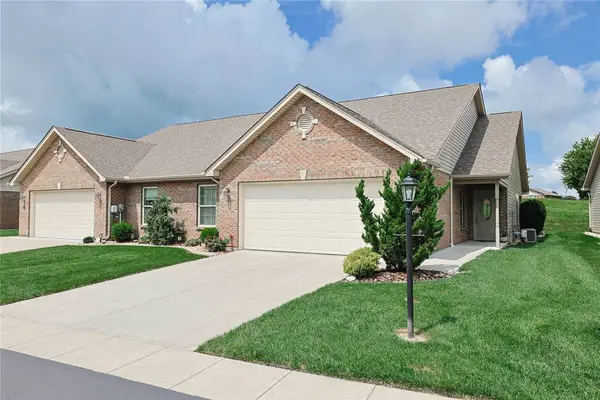 $248,900Active3 beds 2 baths1,443 sq. ft.
727 Villa Court, Trenton, OH 45067
MLS# 966783Listed by: SIBCY CLINE INC. - New
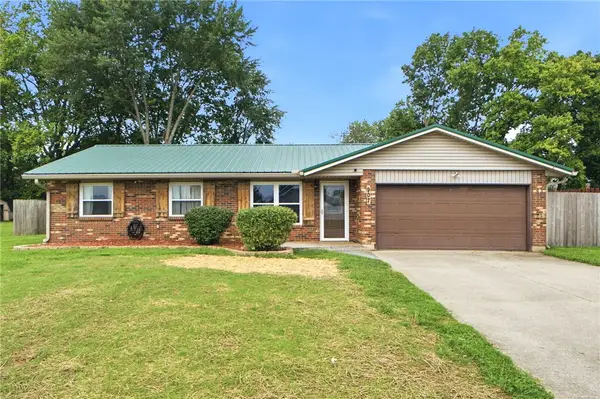 $268,000Active3 beds 2 baths1,310 sq. ft.
907 Marcia Drive, Trenton, OH 45067
MLS# 966817Listed by: RE/MAX VICTORY + AFFILIATES - New
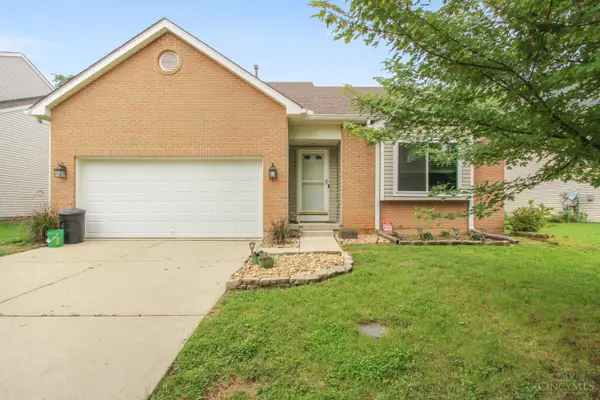 $325,000Active3 beds 3 baths1,954 sq. ft.
503 Meadowview Place, Trenton, OH 45067
MLS# 1890699Listed by: RED 1 REALTY, LLC - New
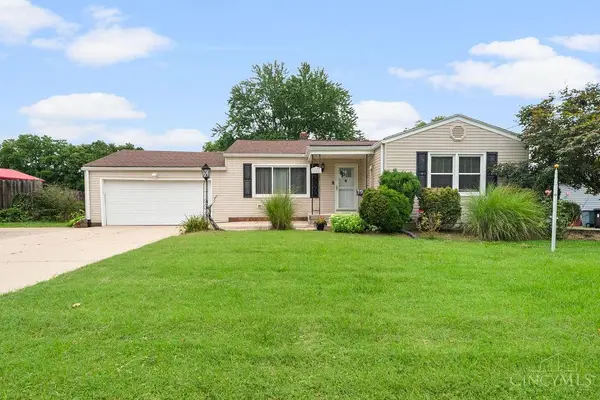 $250,000Active3 beds 2 baths1,812 sq. ft.
208 Brelsford Avenue, Trenton, OH 45067
MLS# 1890609Listed by: RE/MAX VICTORY + AFFILIATES 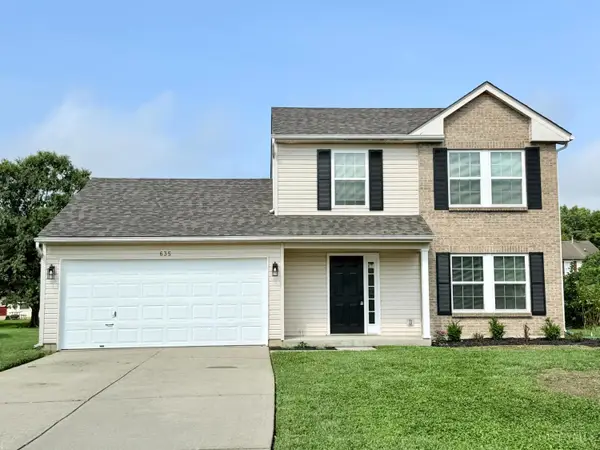 $300,000Pending3 beds 3 baths1,596 sq. ft.
635 Willow Place, Trenton, OH 45067
MLS# 1890486Listed by: PLUM TREE REALTY- New
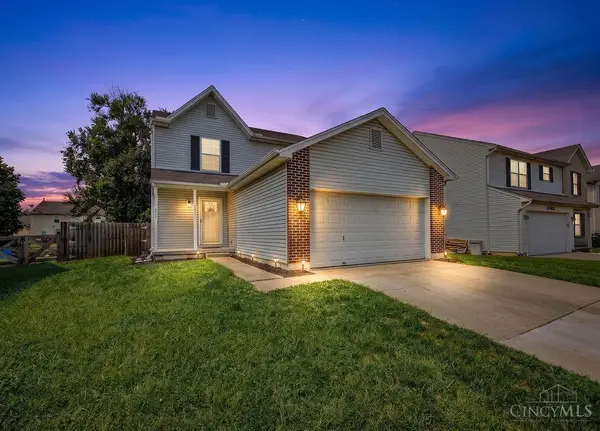 $327,000Active4 beds 3 baths1,680 sq. ft.
933 Marcia Drive, Trenton, OH 45067
MLS# 1890489Listed by: PLUM TREE REALTY - New
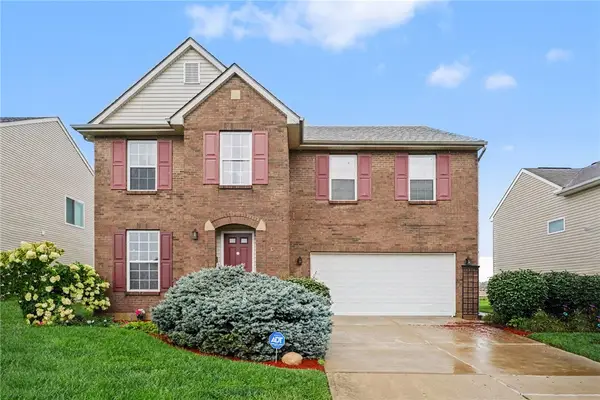 $350,000Active4 beds 4 baths3,385 sq. ft.
214 Governors Avenue, Trenton, OH 45067
MLS# 966472Listed by: EXP REALTY - New
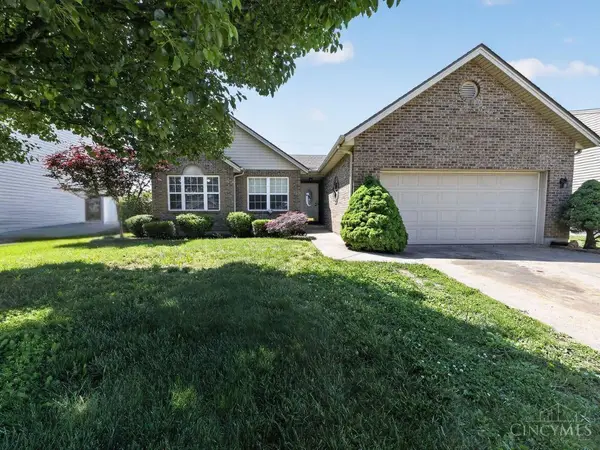 $314,500Active3 beds 3 baths2,827 sq. ft.
929 W Jameson Court, Trenton, OH 45067
MLS# 1889807Listed by: KELLER WILLIAMS CAPITAL PTNRS


Protect your home and budget from life's surprises with an Assurant Home Warranty, backed by a partner that supports you through every step of homeownership. Explore Plans.
© 2023 - 2026 ERA Franchise Systems LLC. All rights reserved. ERA Franchise Systems LLC fully supports the principles of the Fair Housing Act and the Equal Opportunity Act. ERA, ERA Real Estate powered, and their respective logos are registered service marks of ERA Franchise Systems LLC. Each office is independently owned and operated.