
746 Villa Court, Trenton, OH 45067
Local realty services provided by:ERA Real Solutions Realty
746 Villa Court,Trenton, OH 45067
$279,900
- 3 Beds
- 2 Baths
- 1,653 sq. ft.
- Single family
- Pending
Listed by: amy markowski, christina wegford
Office: real of ohio855-450-0442
MLS#:1885365
Source:OH_CINCY
Price summary
- Price:$279,900
- Price per sq. ft.:$169.33
- Monthly HOA dues:$125
About this home
Welcome home to this beautifully maintained ADA-compliant brick ranch landominium offering the convenience of one-level living! This spacious home features an open floor plan, step-free entry, wide hallways, and an attached 2-car garage. The bright living area flows seamlessly into the kitchen and dining space, creating the perfect setting for everyday living and entertaining. The primary suite offers comfort and accessibility, while the low-maintenance exterior and HOA-provided lawn care allow for worry-free living. Ideally located in Trenton with easy access to shopping, dining, parks, and major highways. Whether you're downsizing, seeking accessibility, or simply looking for easy, maintenance-free living, this move-in ready home is a must-see! *Deal fell apart due to buyer financing, no fault of the seller. No inspections were performed.*
Contact an agent
Home facts
- Year built:2021
- Listing ID #:1885365
- Added:44 day(s) ago
- Updated:August 19, 2026 at 08:42 PM
Rooms and interior
- Bedrooms:3
- Total bathrooms:2
- Full bathrooms:2
- Rooms Total:9
- Dining Description:Window Treatment
- Kitchen Description:Counter Bar, Dishwasher, Garbage Disposal, Island, Marble/Granite/Slate, Microwave, Oven/Range, Pantry, Refrigerator, Vinyl Floor
- Bedroom Description:Bath Adjoins, Walk-in Closet, Window Treatment
- Living area:1,653 sq. ft.
Heating and cooling
- Cooling:Central Air
- Heating:Forced Air, Gas
Structure and exterior
- Roof:Shingle
- Year built:2021
- Building area:1,653 sq. ft.
- Lot area:0.11 Acres
- Architectural Style:Ranch
- Construction Materials:Brick, Vinyl Siding
- Exterior Features:Cul de sac, Patio, Porch
- Foundation Description:Slab
- Levels:1 Story
Utilities
- Water:Public
- Sewer:Public Sewer
Finances and disclosures
- Price:$279,900
- Price per sq. ft.:$169.33
Features and amenities
- Appliances:Dishwasher, Garbage Disposal, Microwave, Oven/Range, Refrigerator
- Amenities:9Ft + Ceiling, Cathedral Ceiling, French Doors
Parking
- Parking description:Driveway
- Garage:Yes
- Garage spaces:2
 Information deemed reliable but not guaranteed. The data relating to real estate for sale on this web site comes in part from the Broker Reciprocity program of the Multiple Listing Service of Greater Cincinnati. Real estate listings held by brokerage firms other than ERA Real Solutions Realty are marked with the Broker Reciprocity™ logo (the small house as shown to the left) and detailed information about them includes the name of the listing brokers. 2026, MLS of Greater Cincinnati, Inc. All rights reserved.
New listings near 746 Villa Court
- New
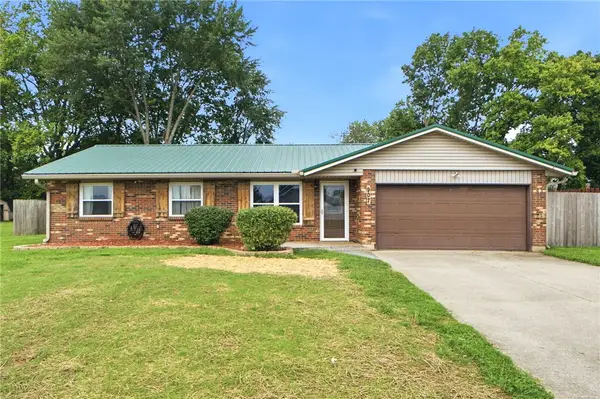 $268,000Active3 beds 2 baths1,310 sq. ft.
907 Marcia Drive, Trenton, OH 45067
MLS# 966817Listed by: RE/MAX VICTORY + AFFILIATES - New
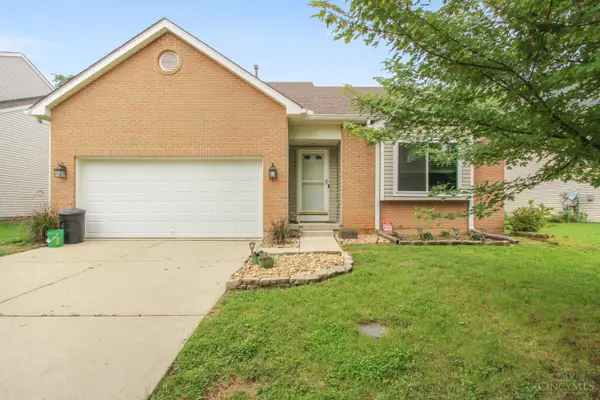 $325,000Active3 beds 3 baths1,954 sq. ft.
503 Meadowview Place, Trenton, OH 45067
MLS# 1890699Listed by: RED 1 REALTY, LLC - New
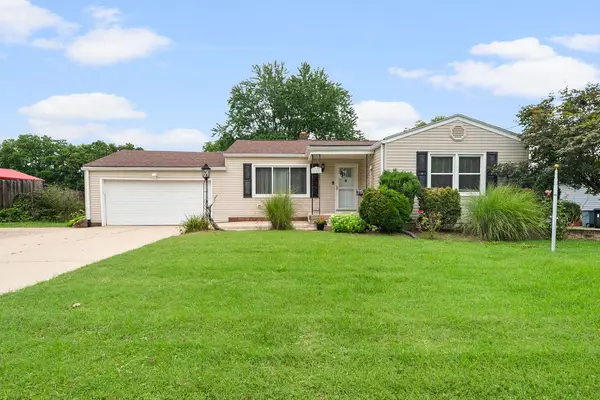 $250,000Active3 beds 2 baths1,812 sq. ft.
208 Brelsford Avenue, Trenton, OH 45067
MLS# 966669Listed by: RE/MAX VICTORY + AFFILIATES 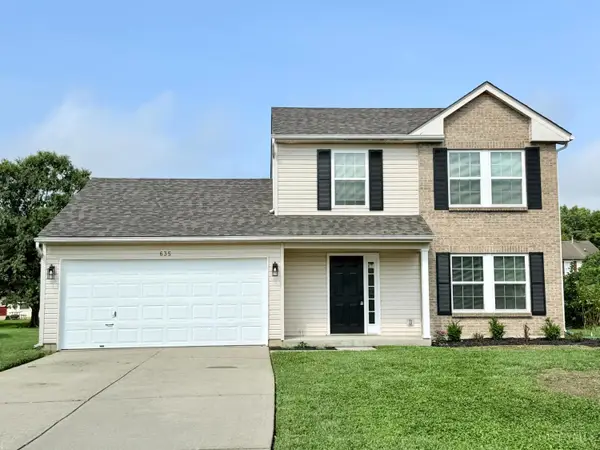 $300,000Pending3 beds 3 baths1,596 sq. ft.
635 Willow Place, Trenton, OH 45067
MLS# 1890486Listed by: PLUM TREE REALTY- New
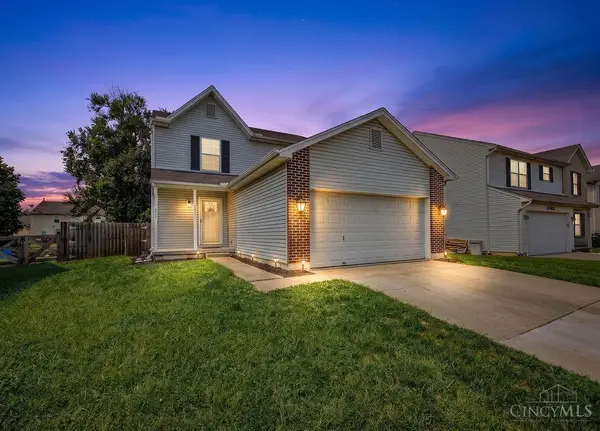 $330,000Active4 beds 3 baths1,680 sq. ft.
933 Marcia Drive, Trenton, OH 45067
MLS# 1890489Listed by: PLUM TREE REALTY - New
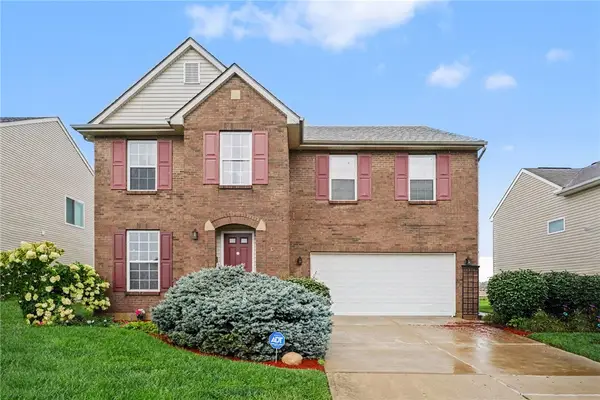 $375,000Active4 beds 4 baths3,385 sq. ft.
214 Governors Avenue, Trenton, OH 45067
MLS# 966472Listed by: EXP REALTY - New
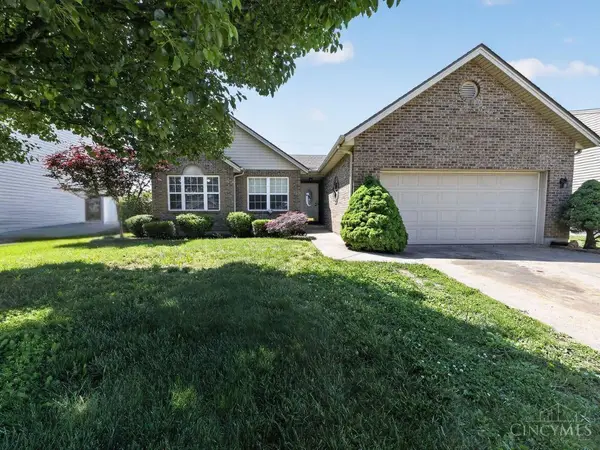 $314,500Active3 beds 3 baths2,827 sq. ft.
929 W Jameson Court, Trenton, OH 45067
MLS# 1889807Listed by: KELLER WILLIAMS CAPITAL PTNRS - New
 $227,000Active3 beds 1 baths1,534 sq. ft.
237 Linda Court, Trenton, OH 45067
MLS# 1890078Listed by: EXP REALTY 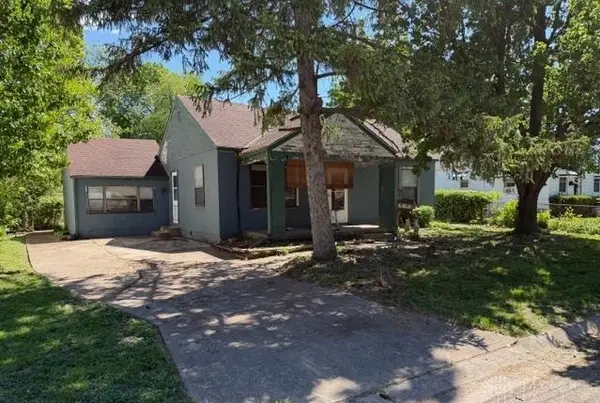 $99,900Active2 beds 1 baths1,008 sq. ft.
106 Burke Street, Trenton, OH 45067
MLS# 965584Listed by: PLUM TREE REALTY $315,000Active3 beds 3 baths2,005 sq. ft.
623 Quail Hollow Drive, Trenton, OH 45067
MLS# 1889004Listed by: REALTOWN REALTY LLC


Protect your home and budget from life's surprises with an Assurant Home Warranty, backed by a partner that supports you through every step of homeownership. Explore Plans.
© 2023 - 2026 ERA Franchise Systems LLC. All rights reserved. ERA Franchise Systems LLC fully supports the principles of the Fair Housing Act and the Equal Opportunity Act. ERA, ERA Real Estate powered, and their respective logos are registered service marks of ERA Franchise Systems LLC. Each office is independently owned and operated.