
Address Withheld By Seller, Trenton, OH 45067
Local realty services provided by:ERA Real Solutions Realty
Address Withheld By Seller,Trenton, OH 45067
$330,000
- 3 Beds
- 3 Baths
- 2,140 sq. ft.
- Single family
- Pending
Listed by: penny sanders
Office: coldwell banker realty bexley614-239-0808
MLS#:1878223
Source:OH_CINCY
Sorry, we are unable to map this address
Price summary
- Price:$330,000
- Price per sq. ft.:$154.21
- Monthly HOA dues:$16.67
About this home
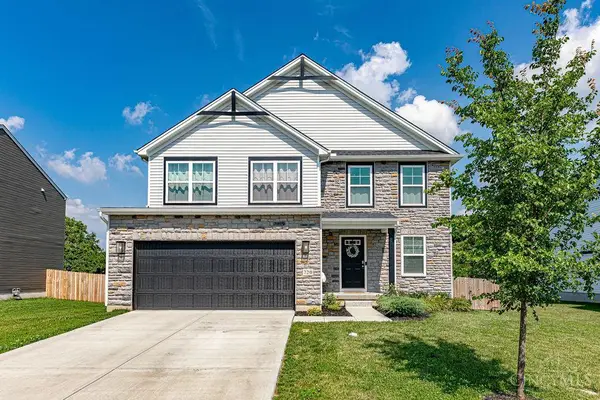
Welcome to this beautifully crafted two-story home, built in 2022 and nestled in the sought-after Reserve at Elk Creek community. Offering approximately 2,150 square feet of thoughtfully designed living space, this residence blends modern sophistication with everyday comfort. The main level showcases an inviting open-concept layout, perfect for both entertaining and daily living. The gourmet kitchen features a spacious center island, abundant cabinetry, stainless steel appliances, and a walk-in pantry, seamlessly flowing into the dining and living areas. A versatile first-floor study provides an ideal space for a home office, media room, or flex use. Upstairs, the luxurious owner's suite offers a private retreat with a walk-in closet and en-suite bath. Two additional bedrooms provide comfort for guests or family, while the second-floor laundry adds everyday convenience, completing this exceptional home designed for modern living.
Contact an agent
Home facts
- Year built:2022
- Listing ID #:1878223
- Added:62 day(s) ago
- Updated:July 08, 2026 at 08:05 AM
Rooms and interior
- Bedrooms:3
- Total bathrooms:3
- Full bathrooms:2
- Half bathrooms:1
- Rooms Total:9
- Kitchen Description:Eat-In, Island, Pantry, Vinyl Floor, Wood Cabinets
- Bedroom Description:Bath Adjoins, Walk-in Closet, Wall-to-Wall Carpet
- Living area:2,140 sq. ft.
Heating and cooling
- Cooling:Central Air, SEER Rated 16+
- Heating:Forced Air, Gas
Structure and exterior
- Roof:Shingle
- Year built:2022
- Building area:2,140 sq. ft.
- Lot area:0.2 Acres
- Architectural Style:Traditional
- Construction Materials:Stone, Vinyl Siding
- Exterior Features:Patio
- Foundation Description:Slab
- Levels:2 Story
Utilities
- Water:Public
- Sewer:Private Sewer
Finances and disclosures
- Price:$330,000
- Price per sq. ft.:$154.21
Features and amenities
- Appliances:Dryer, Washer
- Laundry features:Dryer, Washer
Parking
- Parking description:Driveway
- Garage:Yes
- Garage spaces:2
 Information deemed reliable but not guaranteed. The data relating to real estate for sale on this web site comes in part from the Broker Reciprocity program of the Multiple Listing Service of Greater Cincinnati. Real estate listings held by brokerage firms other than ERA Real Solutions Realty are marked with the Broker Reciprocity™ logo (the small house as shown to the left) and detailed information about them includes the name of the listing brokers. 2026, MLS of Greater Cincinnati, Inc. All rights reserved.
New listings near 45067
- New
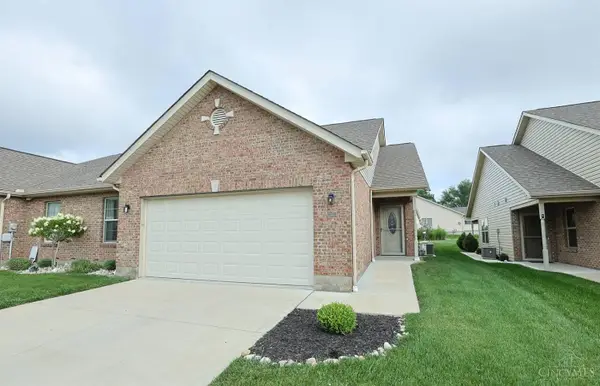 $269,000Active2 beds 2 baths1,548 sq. ft.
715 Villa Court, Trenton, OH 45067
MLS# 1885859Listed by: SIBCY CLINE INC. - New
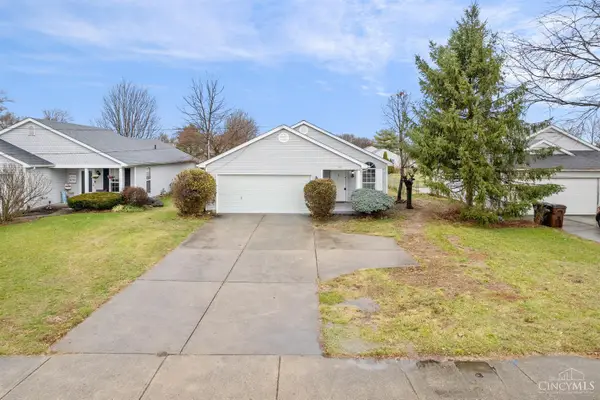 $245,000Active3 beds 2 baths1,212 sq. ft.
Address Withheld By Seller, Trenton, OH 45067
MLS# 1885771Listed by: EXP REALTY - New
 $30,000Active1.63 Acres
5193 Kennedy Camp Road, Trenton, OH 45067
MLS# 1885817Listed by: PLUM TREE REALTY - New
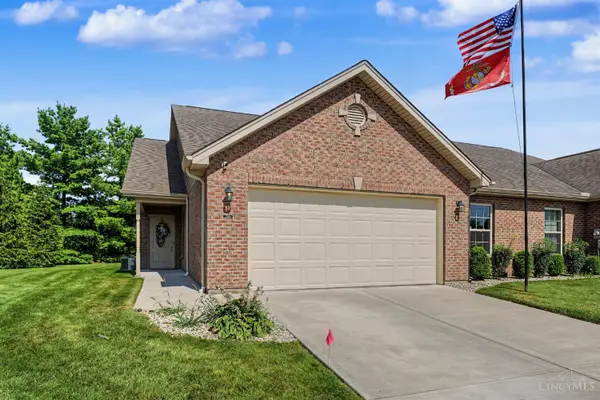 $279,900Active3 beds 2 baths1,653 sq. ft.
746 Villa Court, Trenton, OH 45067
MLS# 1885365Listed by: REAL OF OHIO - New
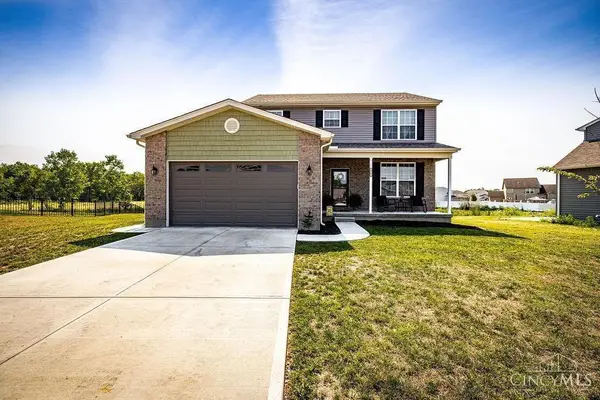 $349,900Active3 beds 3 baths
318 Brampton Place, Trenton, OH 45067
MLS# 1885449Listed by: RE/MAX INCOMPASS - New
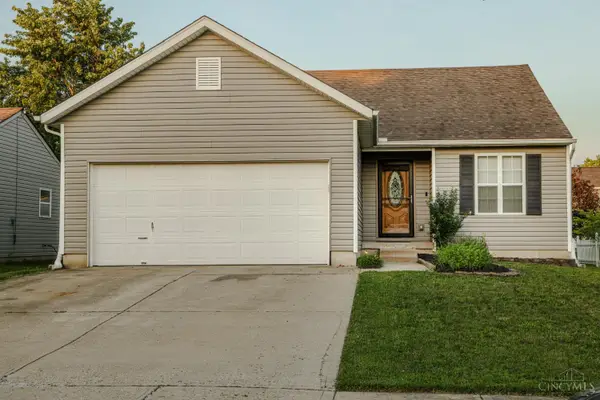 $309,000Active3 beds 3 baths1,268 sq. ft.
942 Pheasant Run Drive, Trenton, OH 45067
MLS# 1885387Listed by: MARTHA BAKER REALTY, INC - New
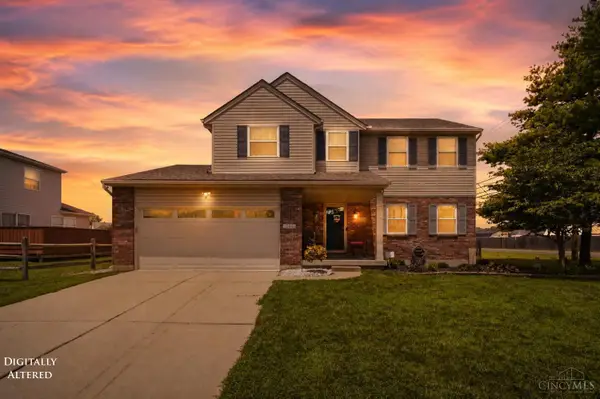 $369,000Active4 beds 4 baths1,930 sq. ft.
200 Greenwood Lane, Trenton, OH 45067
MLS# 1885202Listed by: COMEY & SHEPHERD - New
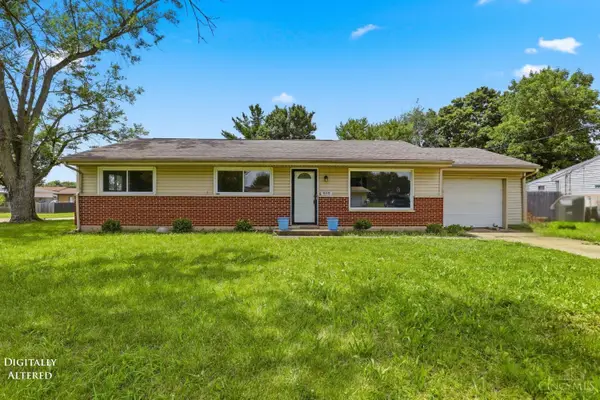 $220,000Active3 beds 1 baths1,664 sq. ft.
815 Charles Street, Trenton, OH 45067
MLS# 1884569Listed by: COLDWELL BANKER REALTY - New
 $399,900Active3 beds 3 baths1,968 sq. ft.
720 Brelsford Avenue, Trenton, OH 45067
MLS# 1885133Listed by: EXP REALTY  $600,000Pending-- beds -- baths7,156 sq. ft.
311 Sycamore Road, Trenton, OH 45067
MLS# 1884363Listed by: SIBCY CLINE INC.


Protect your home and budget from life's surprises with an Assurant Home Warranty, backed by a partner that supports you through every step of homeownership. Explore Plans.
© 2023 - 2026 ERA Franchise Systems LLC. All rights reserved. ERA Franchise Systems LLC fully supports the principles of the Fair Housing Act and the Equal Opportunity Act. ERA, ERA Real Estate powered, and their respective logos are registered service marks of ERA Franchise Systems LLC. Each office is independently owned and operated.