
145 Countryside Drive, Troy, OH 45373
Local realty services provided by:ERA Petkus Weiss
Listed by: taylor yount
Office: streetlight realty llc.
MLS#:970853
Source:OH_DABR
Price summary
- Price:$684,500
- Price per sq. ft.:$165.22
About this home
Discover exceptional craftsmanship and refined living in this custom-built 4-bedroom, 3-bath ranch offering 4,143 sq ft of living space with a finished walk-out basement. The elegant entry features a hand-painted design, leading to a spacious living room with custom cabinetry and a gas fireplace. The dining room showcases a tray ceiling, specialty lighting, and an impressive wall of built-in cabinetry. Designed for both everyday living and entertaining, the expansive kitchen features custom cabinetry, granite countertops, a large center island, cooktop, double wall ovens, dishwasher, and microwave. The adjoining sunroom, filled with natural light from its large windows, offers a relaxing retreat leading to a large deck. A desirable split-bedroom floor plan provides a private owner's suite separate from the additional bedrooms and a second full bathroom.
The walk-out lower level extends the home's entertaining possibilities with a spacious gathering area, dedicated dining space, and a full bar equipped with a dishwasher, refrigerator, and ice machine. An additional bedroom and full bathroom is located on the lower level. A substantial workshop with an oversized garage door provides convenient exterior access and versatile space for hobbies, projects, or storage. With distinctive architectural details, generous living areas, and thoughtfully designed spaces throughout, this exceptional property offers a luxurious blend of comfort, functionality, and entertaining potential. Don't miss this one, schedule your private tour today!...
Contact an agent
Home facts
- Year built:2000
- Subdivision & Development:Saxony Woods
- Listing ID #:970853
- Added:1 day(s) ago
- Updated:October 11, 2026 at 01:06 AM
Rooms and interior
- Bedrooms:4
- Total bathrooms:3
- Full bathrooms:3
- Rooms Total:14
- Kitchen Description:Cooktop, Dishwasher, Microwave, Refrigerator
- Basement:Yes
- Basement Description:Finished
- Living area:4,143 sq. ft.
Heating and cooling
- Central air:Yes
Structure and exterior
- Year built:2000
- Building area:4,143 sq. ft.
- Lot area:0.48 Acres
- Construction Materials:Brick
- Exterior Features:Deck, Patio, Porch
- Levels:1 Story
Finances and disclosures
- Price:$684,500
- Price per sq. ft.:$165.22
Parking
- Garage:Yes
- Garage spaces:2
New listings near 145 Countryside Drive
- New
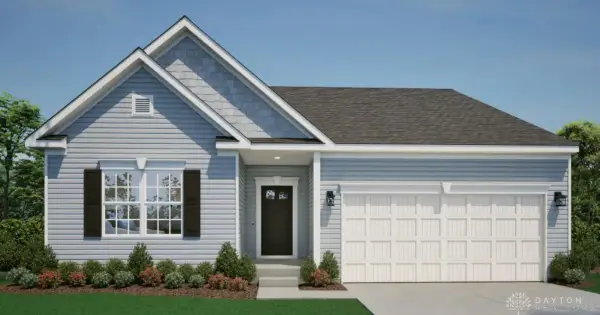 $342,450Active3 beds 2 baths1,704 sq. ft.
1438 Goldenrod Drive, Troy, OH 45373
MLS# 970880Listed by: NEW HOME STAR OHIO LLC - New
 $278,900Active3 beds 1 baths1,350 sq. ft.
15 Windmere Drive, Troy, OH 45373
MLS# 970653Listed by: BHHS PROFESSIONAL REALTY - New
 $409,000Active3 beds 3 baths2,520 sq. ft.
1570 Cheshire Road, Troy, OH 45373
MLS# 970799Listed by: KELLER WILLIAMS HOME TOWN RLTY - New
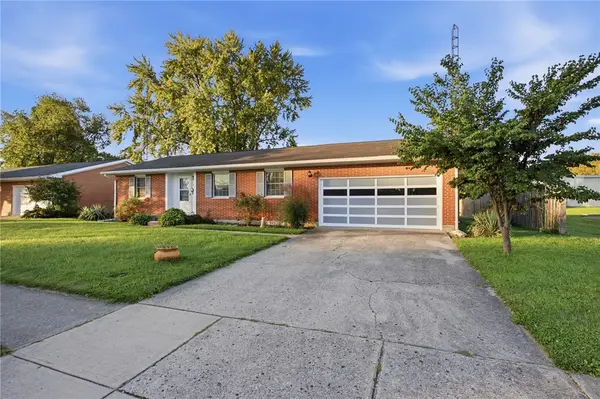 $194,900Active2 beds 2 baths1,120 sq. ft.
450 Kirk Lane, Troy, OH 45373
MLS# 970821Listed by: COLDWELL BANKER HERITAGE - New
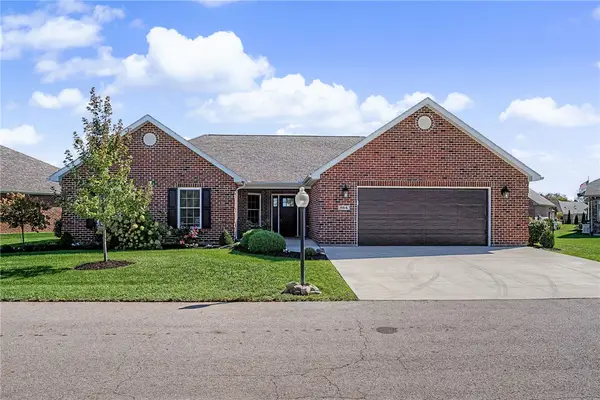 $380,000Active3 beds 2 baths1,688 sq. ft.
864 W Bentley Circle, Troy, OH 45373
MLS# 969806Listed by: RE/MAX ALLIANCE REALTY - New
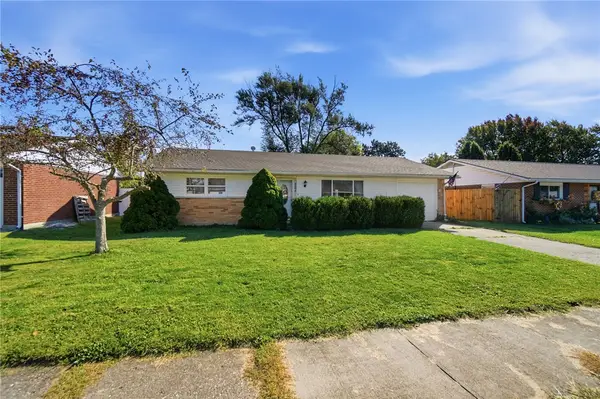 $221,900Active2 beds 2 baths1,044 sq. ft.
321 Mumford Drive, Troy, OH 45373
MLS# 970436Listed by: GLASSHOUSE REALTY GROUP - New
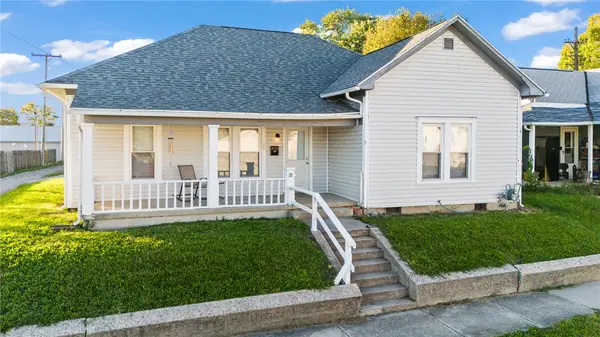 $179,900Active3 beds 1 baths1,168 sq. ft.
18 N Cedar Street, Troy, OH 45373
MLS# 970616Listed by: COLDWELL BANKER HERITAGE - New
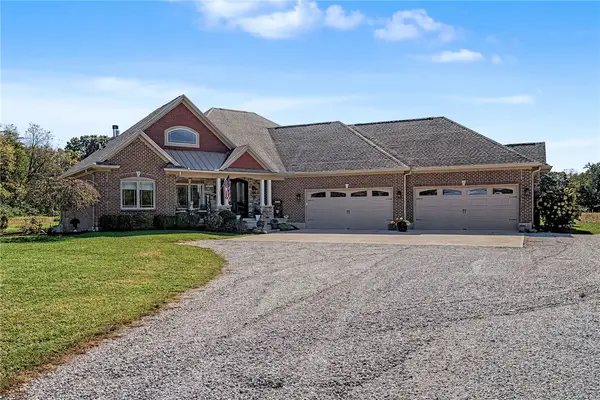 $979,900Active4 beds 4 baths4,077 sq. ft.
3010 St Rt 41 E, Troy, OH 45373
MLS# 970622Listed by: DANA WARD REALTY - New
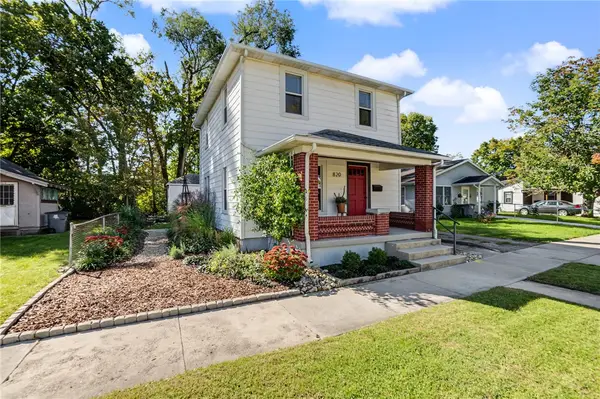 $173,900Active3 beds 2 baths1,040 sq. ft.
820 Washington Street, Troy, OH 45373
MLS# 970641Listed by: RE/MAX ALLIANCE REALTY


Protect your home and budget from life's surprises with an Assurant Home Warranty, backed by a partner that supports you through every step of homeownership. Explore Plans.
© 2023 - 2026 ERA Franchise Systems LLC. All rights reserved. ERA Franchise Systems LLC fully supports the principles of the Fair Housing Act and the Equal Opportunity Act. ERA, ERA Real Estate powered, and their respective logos are registered service marks of ERA Franchise Systems LLC. Each office is independently owned and operated.