
1570 Cheshire Road, Troy, OH 45373
Local realty services provided by:ERA Petkus Weiss
1570 Cheshire Road,Troy, OH 45373
$409,000
- 3 Beds
- 3 Baths
- 2,520 sq. ft.
- Single family
- Active
Listed by: todd broomhall
Office: keller williams home town rlty
MLS#:970799
Source:OH_DABR
Price summary
- Price:$409,000
- Price per sq. ft.:$162.3
About this home
Welcome to 1570 Cheshire Road in Troy! This spacious 3-bedroom, 3-full-bath home offers 2,520 square feet of living space plus a finished basement, providing plenty of room to spread out and entertain! The inviting open-concept living room and kitchen create the perfect setting for everyday living and gatherings with family and friends. The generously sized primary suite features his-and-hers closets, while the convenience of first-floor laundry adds to the home’s functional layout. Upstairs, you’ll find an impressive 21x20 loft offering endless possibilities as a second living area, game room, home office, or entertainment space. The finished basement is an entertainer’s dream, complete with a wet bar, full bathroom, and a separate finished room that would make an ideal private home office, hobby room, or flex space. Whether hosting guests or enjoying a relaxing evening at home, this lower level provides incredible versatility! Step outside and enjoy the 17x11 composite deck, perfect for grilling and outdoor gatherings, or unwind on the expansive 60x6 covered front porch. Major updates include a new HVAC system in 2023, providing added comfort and peace of mind. With its spacious open floor plan, multiple living areas, finished basement, and inviting outdoor spaces, this home offers the perfect combination of comfort, functionality, and room to entertain. Don’t miss your opportunity to make this fantastic Troy property your own!...
Contact an agent
Home facts
- Year built:1997
- Subdivision & Development:Hampton Village Sec 1
- Listing ID #:970799
- Added:1 day(s) ago
- Updated:October 10, 2026 at 03:32 PM
Rooms and interior
- Bedrooms:3
- Total bathrooms:3
- Full bathrooms:3
- Rooms Total:9
- Kitchen Description:Range
- Basement:Yes
- Basement Description:Finished, Full
- Living area:2,520 sq. ft.
Heating and cooling
- Central air:Yes
Structure and exterior
- Year built:1997
- Building area:2,520 sq. ft.
- Lot area:0.34 Acres
- Exterior Features:Deck, Patio, Porch
- Levels:2 Stories
Finances and disclosures
- Price:$409,000
- Price per sq. ft.:$162.3
Features and amenities
- Laundry features:Dryer, Washer
Parking
- Garage:Yes
- Garage spaces:2
New listings near 1570 Cheshire Road
- New
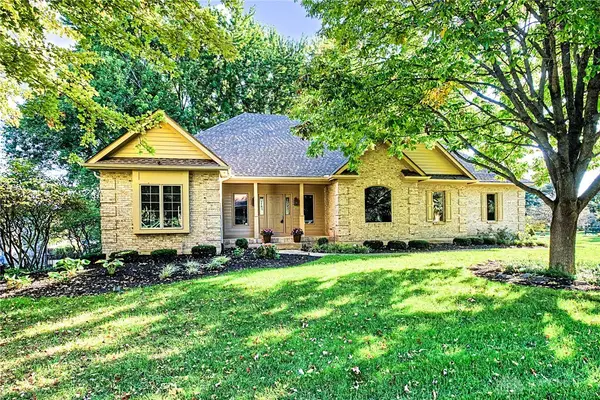 $684,500Active4 beds 3 baths4,143 sq. ft.
145 Countryside Drive, Troy, OH 45373
MLS# 970853Listed by: STREETLIGHT REALTY LLC - New
 $278,900Active3 beds 1 baths1,350 sq. ft.
15 Windmere Drive, Troy, OH 45373
MLS# 970653Listed by: BHHS PROFESSIONAL REALTY - New
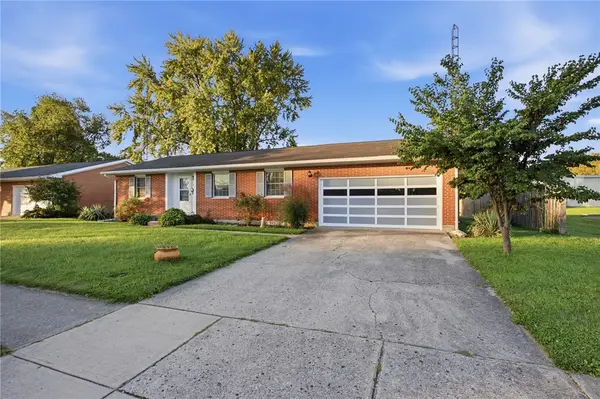 $194,900Active2 beds 2 baths1,120 sq. ft.
450 Kirk Lane, Troy, OH 45373
MLS# 970821Listed by: COLDWELL BANKER HERITAGE - New
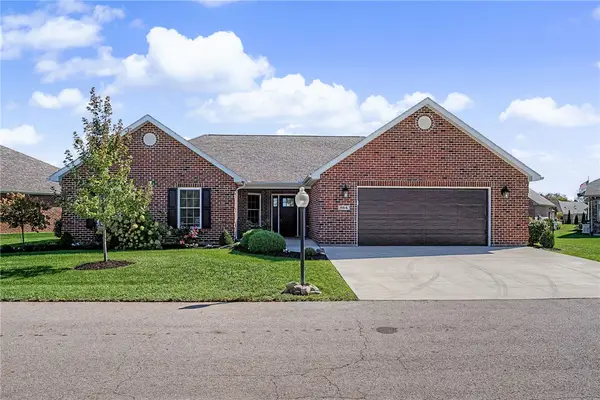 $380,000Active3 beds 2 baths1,688 sq. ft.
864 W Bentley Circle, Troy, OH 45373
MLS# 969806Listed by: RE/MAX ALLIANCE REALTY - New
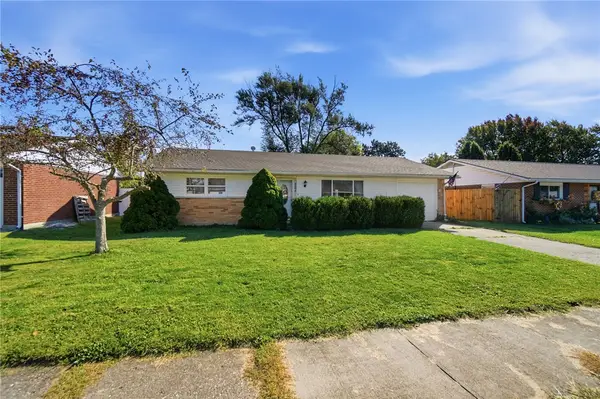 $221,900Active2 beds 2 baths1,044 sq. ft.
321 Mumford Drive, Troy, OH 45373
MLS# 970436Listed by: GLASSHOUSE REALTY GROUP - New
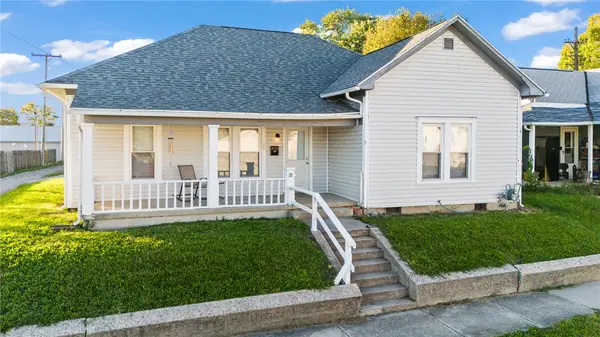 $179,900Active3 beds 1 baths1,168 sq. ft.
18 N Cedar Street, Troy, OH 45373
MLS# 970616Listed by: COLDWELL BANKER HERITAGE - New
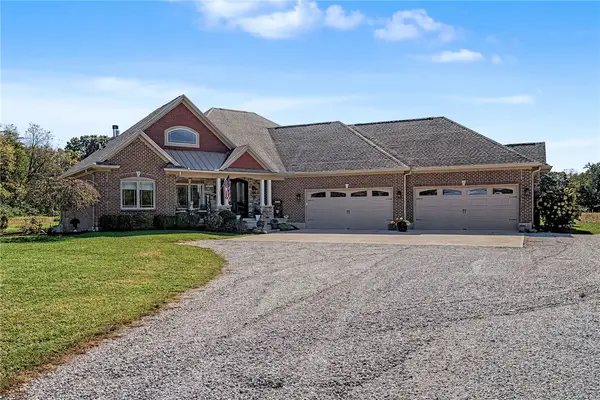 $979,900Active4 beds 4 baths4,077 sq. ft.
3010 St Rt 41 E, Troy, OH 45373
MLS# 970622Listed by: DANA WARD REALTY - New
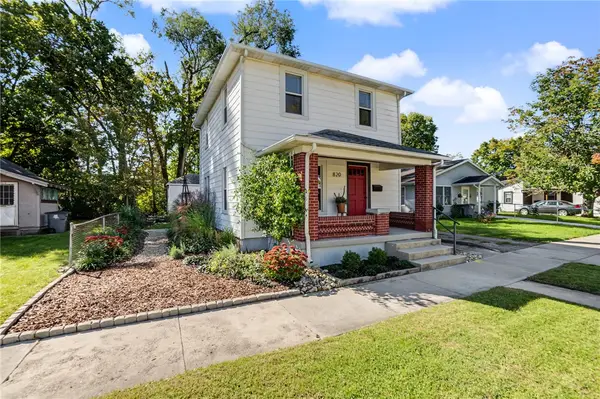 $173,900Active3 beds 2 baths1,040 sq. ft.
820 Washington Street, Troy, OH 45373
MLS# 970641Listed by: RE/MAX ALLIANCE REALTY - New
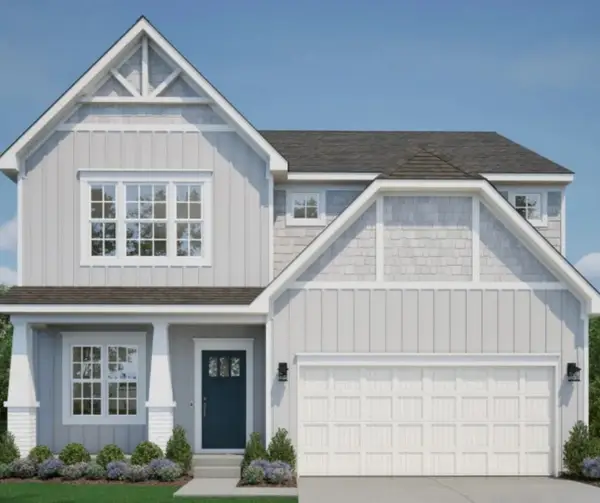 $380,285Active4 beds 3 baths1,997 sq. ft.
1464 Goldenrod Drive, Troy, OH 45373
MLS# 970646Listed by: NEW HOME STAR OHIO LLC


Protect your home and budget from life's surprises with an Assurant Home Warranty, backed by a partner that supports you through every step of homeownership. Explore Plans.
© 2023 - 2026 ERA Franchise Systems LLC. All rights reserved. ERA Franchise Systems LLC fully supports the principles of the Fair Housing Act and the Equal Opportunity Act. ERA, ERA Real Estate powered, and their respective logos are registered service marks of ERA Franchise Systems LLC. Each office is independently owned and operated.