
2360 Seneca Drive, Troy, OH 45373
Local realty services provided by:ERA Petkus Weiss
Listed by: shelley chapman
Office: keller williams home town rlty
MLS#:966568
Source:OH_DABR
Price summary
- Price:$499,900
- Price per sq. ft.:$167.86
About this home
Lovingly owned by the same family for nearly 50 years, this beautifully updated 4-bedroom, 2 1/2 bath Colonial-style home is ready for its next chapter! Nestled on a gorgeous 1/2 acre lot, this cedar-sided home combines timeless character with thoughtful renovations and an abundance of space.
The renovated and expanded kitchen features a large island, spacious eat-in area, custom built-in cabinetry and walk-in pantry. The dining room was also expanded, creating the perfect setting for holidays and family gatherings. The inviting family room is filled with character, featuring a brick fireplace, built-in bookshelves and beautiful wood beams, while the four-season room provides a wonderful place to enjoy the outdoors year-round.
Solid wood floors, generous bedrooms, walk-in closets and exceptional storage add to the home's appeal. The semi-finished basement offers additional living and entertaining space with custom cabinetry and a pool table, while the unfinished area provides ample room for storage. Outside, enjoy beautiful landscaping with an irrigation system, a custom deck with a gas line ready for grilling, basketball court and storage shed. Whole house Generac Generator. Nearly five decades of pride ownership shine throughout this special property, beautifully maintained, thoughtfully updated and ready for a new family to call it home....
Contact an agent
Home facts
- Year built:1977
- Subdivision & Development:Shenandoah
- Listing ID #:966568
- Added:2 day(s) ago
- Updated:August 17, 2026 at 04:03 AM
Rooms and interior
- Bedrooms:4
- Total bathrooms:3
- Full bathrooms:2
- Half bathrooms:1
- Rooms Total:13
- Kitchen Description:Dishwasher, Microwave, Range, Refrigerator
- Basement:Yes
- Basement Description:Full
- Living area:2,978 sq. ft.
Heating and cooling
- Heating:Baseboard
- Central air:Yes
Structure and exterior
- Year built:1977
- Building area:2,978 sq. ft.
- Lot area:0.5 Acres
- Construction Materials:Cedar
- Exterior Features:Deck, Patio, Porch
- Levels:2 Stories
Utilities
- Water:Well
Finances and disclosures
- Price:$499,900
- Price per sq. ft.:$167.86
Parking
- Garage:Yes
- Garage spaces:2
New listings near 2360 Seneca Drive
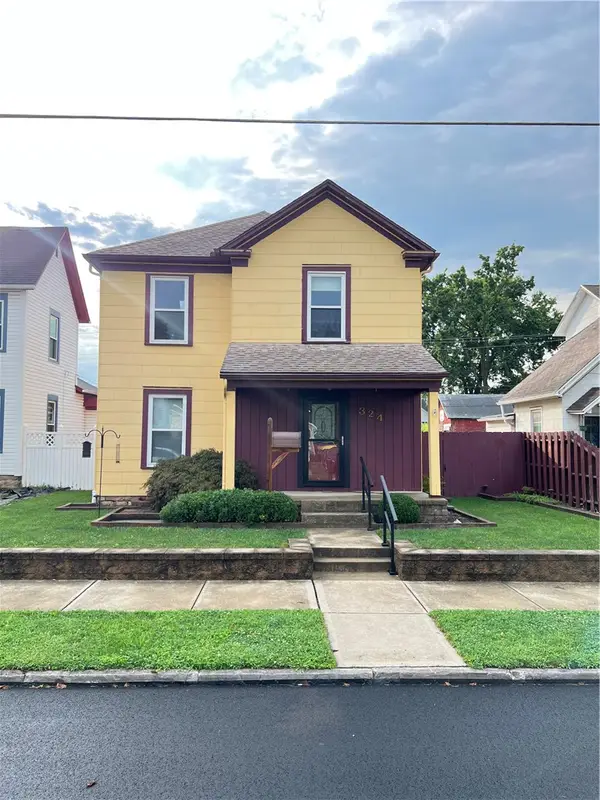 $214,900Pending3 beds 2 baths1,352 sq. ft.
324 S Mulberry Street, Troy, OH 45373
MLS# 966571Listed by: GLASSHOUSE REALTY GROUP- New
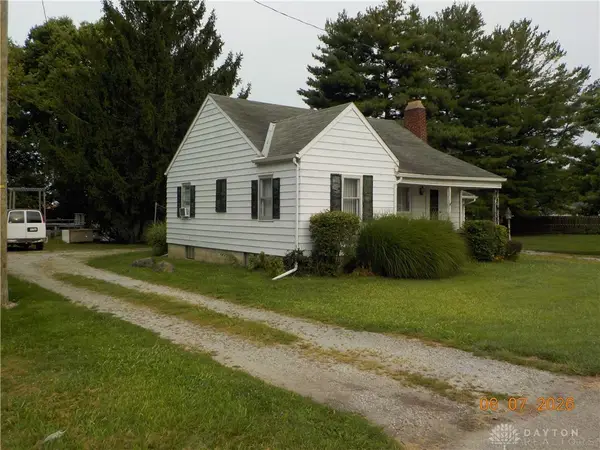 $193,000Active2 beds 1 baths792 sq. ft.
1850 S County Road 25a, Troy, OH 45373
MLS# 966657Listed by: HOWARD HANNA REAL ESTATE SERV - New
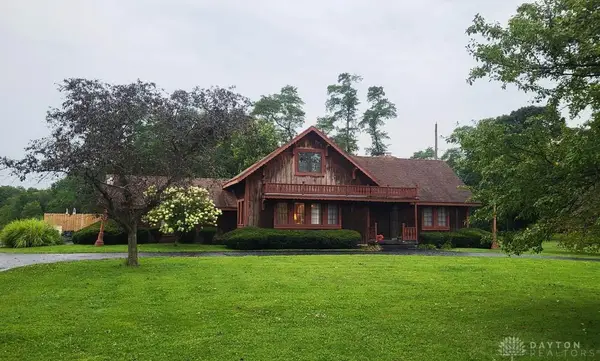 $349,300Active4 beds 2 baths2,492 sq. ft.
2000 Lefevre Road, Troy, OH 45373
MLS# 966627Listed by: DJ ROSE REALTY - New
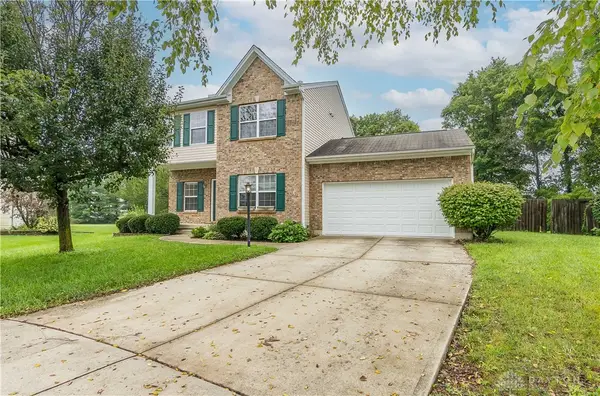 $369,000Active4 beds 4 baths1,895 sq. ft.
2880 Manor Court, Troy, OH 45373
MLS# 966302Listed by: KELLER WILLIAMS HOME TOWN RLTY - New
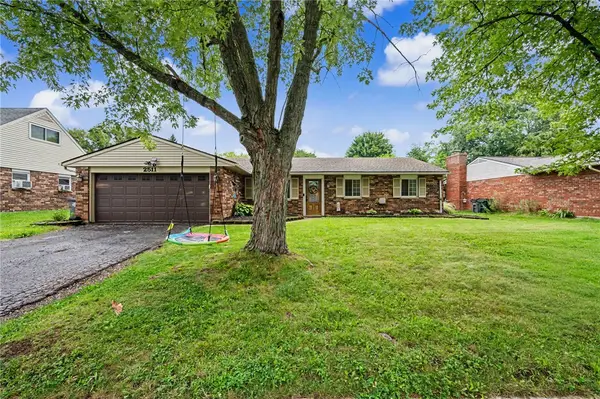 $239,900Active3 beds 2 baths1,227 sq. ft.
2511 Inverness Court, Troy, OH 45373
MLS# 966592Listed by: KELLER WILLIAMS HOME TOWN RLTY - New
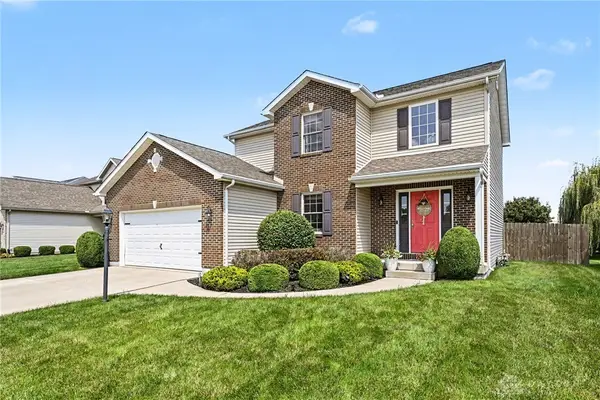 $425,000Active3 beds 4 baths1,972 sq. ft.
1159 Pond View Drive, Troy, OH 45373
MLS# 966426Listed by: BHHS PROFESSIONAL REALTY - New
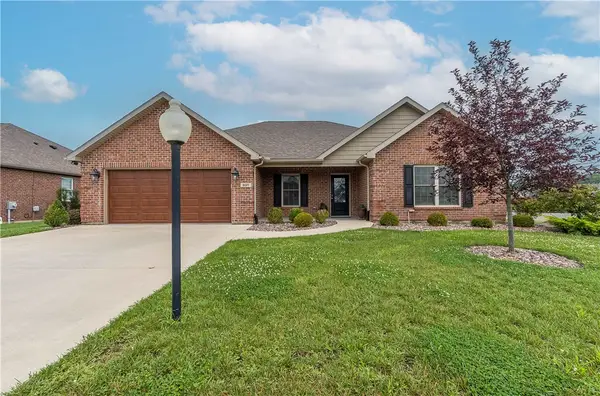 $467,700Active3 beds 2 baths2,024 sq. ft.
607 W Bentley Circle, Troy, OH 45373
MLS# 966522Listed by: RE/MAX VICTORY + AFFILIATES - New
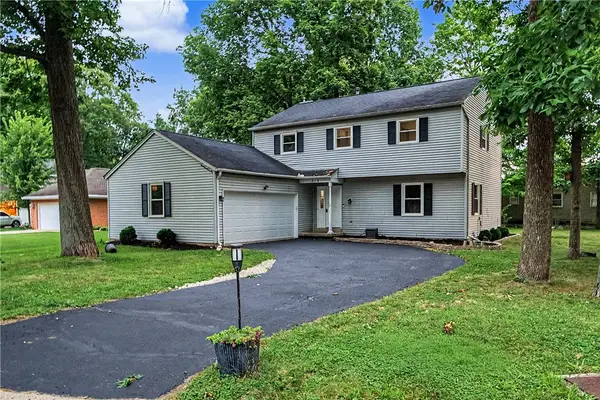 $324,900Active4 beds 3 baths
315 Locust View Way, Troy, OH 45373
MLS# 966381Listed by: AGORA REALTY GROUP 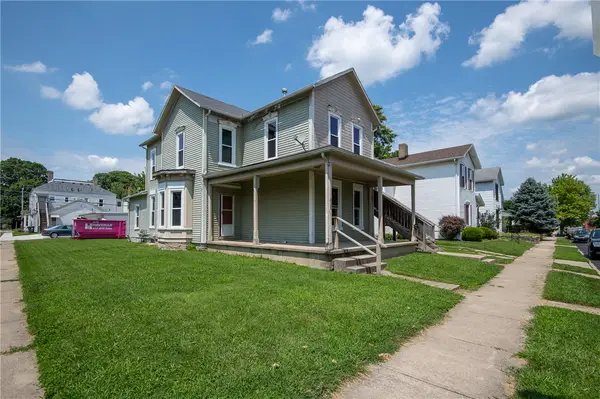 $75,000Pending5 beds 2 baths2,148 sq. ft.
436 S Walnut Street, Troy, OH 45373
MLS# 966460Listed by: BHHS PROFESSIONAL REALTY


Protect your home and budget from life's surprises with an Assurant Home Warranty, backed by a partner that supports you through every step of homeownership. Explore Plans.
© 2023 - 2026 ERA Franchise Systems LLC. All rights reserved. ERA Franchise Systems LLC fully supports the principles of the Fair Housing Act and the Equal Opportunity Act. ERA, ERA Real Estate powered, and their respective logos are registered service marks of ERA Franchise Systems LLC. Each office is independently owned and operated.