
2560 Renwick Way, Troy, OH 45373
Local realty services provided by:ERA Petkus Weiss
Listed by: taja salley
Office: navx realty, llc.
MLS#:966556
Source:OH_DABR
Price summary
- Price:$399,000
- Price per sq. ft.:$207.38
- Monthly HOA dues:$8.33
About this home
More than a home, this beautifully maintained Denlinger & Sons two-story is a true pondside sanctuary. Exceptional curb appeal begins with a manicured lawn, sculpted shrubs, mature trees, layered garden beds, colorful plantings, and a welcoming covered front porch.
The backyard is the showstopper. Lush landscaping, ornamental trees, flowering beds, natural stone accents, and gently curving walkways create a serene setting overlooking the neighborhood pond and fountains. Enjoy morning coffee on the covered porch, gather on the open patio, or unwind in the shaded pondside seating area beneath the graceful canopy of a mature weeping willow. This peaceful outdoor retreat feels like a private escape.
Inside, large windows bring the beautiful views in. Hardwood flooring highlights the foyer, kitchen, and upper landing, while the staircase has been upgraded with attractive wood treads. The main level offers a formal dining room, spacious living room with fireplace, half bath, and bright eat-in kitchen with abundant wood cabinetry, light countertops, subway-tile backsplash, center island, recessed lighting, and both gas and electric range hookups. The breakfast area overlooks the pond and opens to the screened porch.
Upstairs, a generous loft or sitting area and office nook offer flexible space. The spacious primary suite features pond views, a walk-in closet, dual-sink vanity, jetted tub, separate shower, and private water closet. Additional bedrooms and a full hall bath complete the level.
The finished basement provides a large recreation area with a bar, plus an unfinished laundry, utility, and storage room with extensive shelving. Custom Bali blinds add a polished touch throughout. Updates include roof 2024, furnace and A/C 2020, toilets and faucets 2025, kitchen flooring 2015, and exterior power washing 2026....
Contact an agent
Home facts
- Year built:2000
- Subdivision & Development:Kensington Sub #4
- Listing ID #:966556
- Added:39 day(s) ago
- Updated:September 29, 2026 at 09:39 AM
Rooms and interior
- Bedrooms:3
- Total bathrooms:3
- Full bathrooms:2
- Half bathrooms:1
- Rooms Total:11
- Kitchen Description:Dishwasher, Microwave, Range, Refrigerator
- Basement:Yes
- Basement Description:Finished
- Living area:1,924 sq. ft.
Heating and cooling
- Central air:Yes
Structure and exterior
- Year built:2000
- Building area:1,924 sq. ft.
- Lot area:0.48 Acres
- Exterior Features:Patio, Porch
- Levels:2 Stories
Finances and disclosures
- Price:$399,000
- Price per sq. ft.:$207.38
Parking
- Garage:Yes
- Garage spaces:2
New listings near 2560 Renwick Way
- New
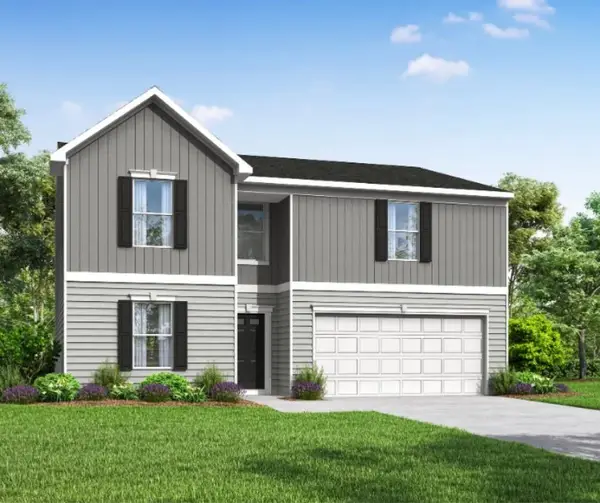 $359,470Active4 beds 3 baths2,292 sq. ft.
1438 Goldenrod Drive, Troy, OH 45373
MLS# 969918Listed by: NEW HOME STAR OHIO LLC - New
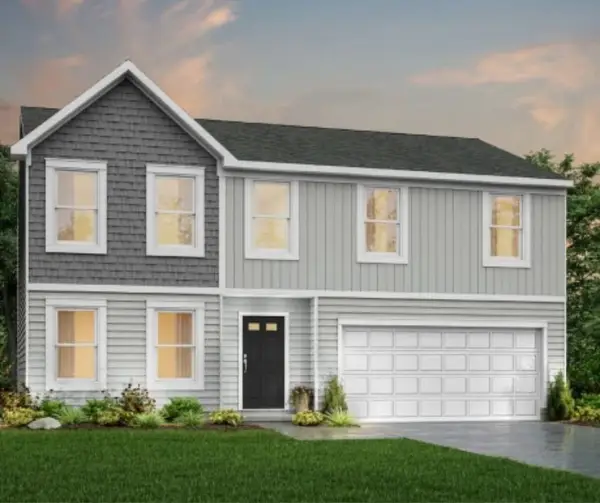 $344,336Active4 beds 3 baths1,997 sq. ft.
1470 Goldenrod Drive, Troy, OH 45373
MLS# 969913Listed by: NEW HOME STAR OHIO LLC - New
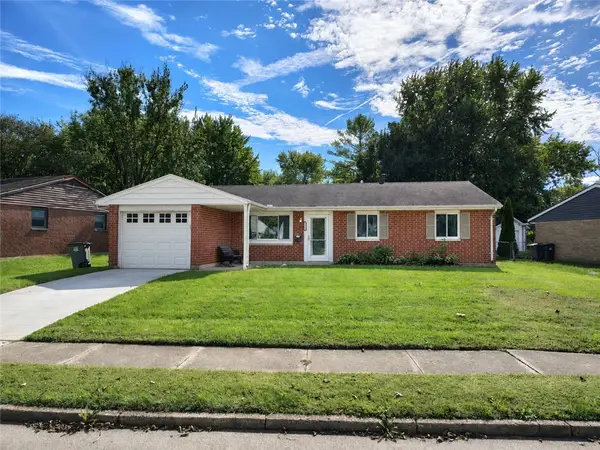 $215,000Active3 beds 1 baths1,131 sq. ft.
1279 Skylark Drive, Troy, OH 45373
MLS# 969730Listed by: GARDEN GATE REALTY INC. - New
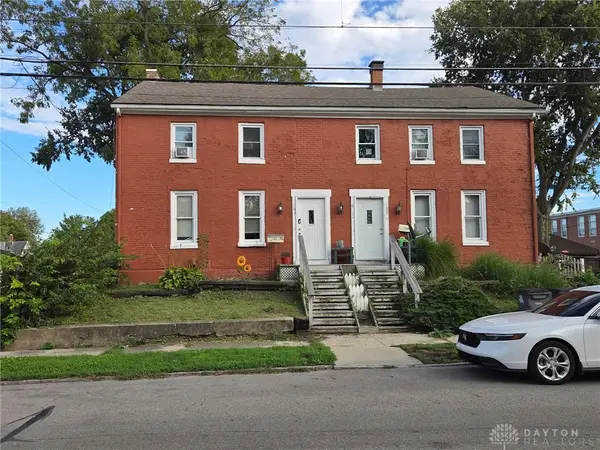 $265,000Active5 beds 2 baths3,240 sq. ft.
107 S Crawford Street, Troy, OH 45373
MLS# 969805Listed by: GARDEN GATE REALTY INC. - New
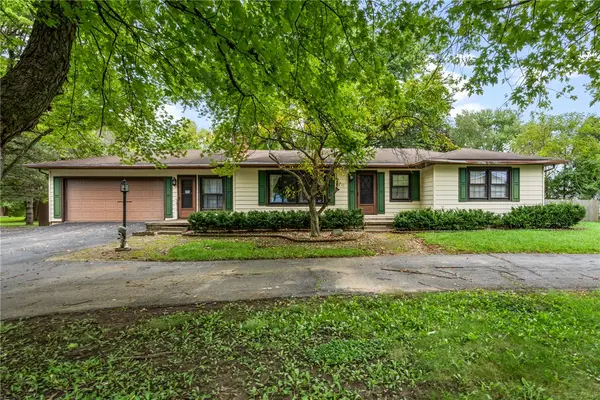 $325,000Active3 beds 2 baths3,324 sq. ft.
2473 S County Road 25a, Troy, OH 45373
MLS# 969582Listed by: KELLER WILLIAMS ADVISORS RLTY 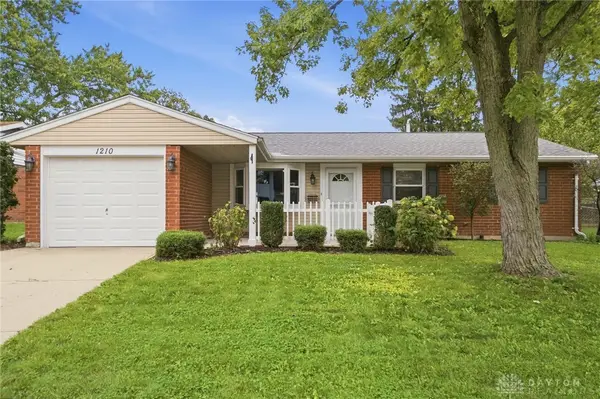 $208,000Pending3 beds 2 baths1,131 sq. ft.
1210 Gettysburg Drive, Troy, OH 45373
MLS# 969518Listed by: GLASSHOUSE REALTY GROUP- New
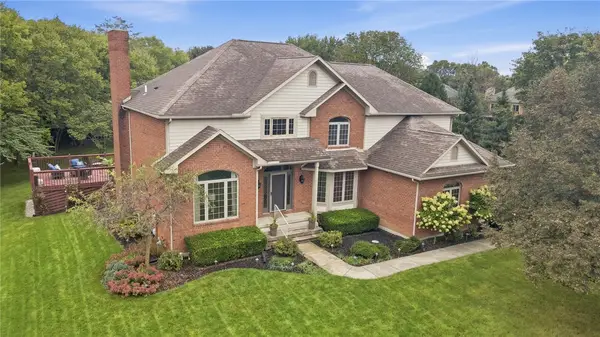 $670,000Active4 beds 3 baths4,966 sq. ft.
998 Brookwood Drive, Troy, OH 45373
MLS# 969492Listed by: KELLER WILLIAMS HOME TOWN RLTY - New
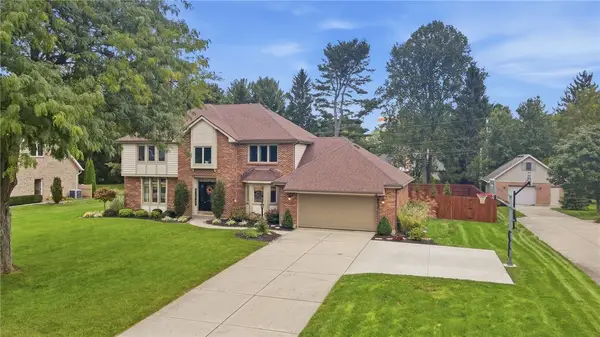 $520,000Active4 beds 4 baths3,909 sq. ft.
2091 Canterbury Court, Troy, OH 45373
MLS# 969516Listed by: KELLER WILLIAMS HOME TOWN RLTY - New
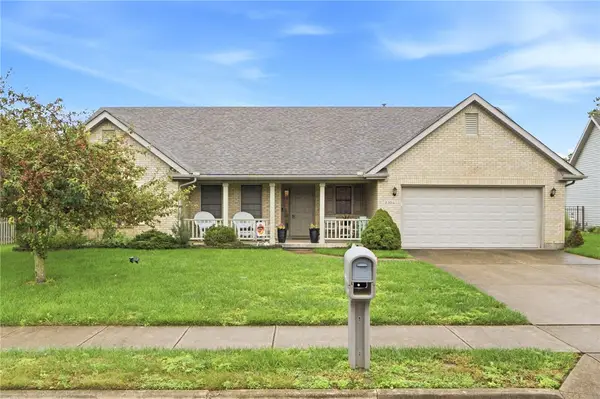 $394,000Active3 beds 2 baths1,770 sq. ft.
2504 Worthington Drive, Troy, OH 45373
MLS# 969515Listed by: RE/MAX VICTORY + AFFILIATES - New
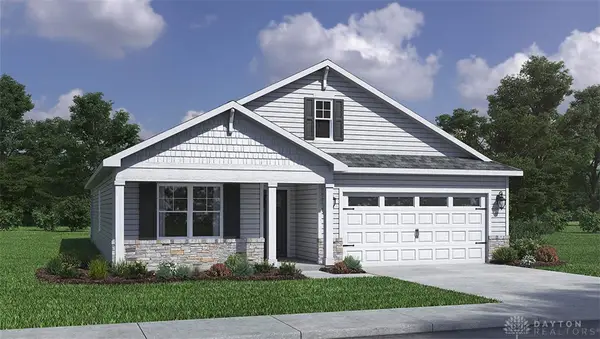 $364,900Active4 beds 2 baths1,771 sq. ft.
2943 Hoying Drive, Troy, OH 45373
MLS# 969543Listed by: D.R. HORTON REALTY OF OHIO INC


Protect your home and budget from life's surprises with an Assurant Home Warranty, backed by a partner that supports you through every step of homeownership. Explore Plans.
© 2023 - 2026 ERA Franchise Systems LLC. All rights reserved. ERA Franchise Systems LLC fully supports the principles of the Fair Housing Act and the Equal Opportunity Act. ERA, ERA Real Estate powered, and their respective logos are registered service marks of ERA Franchise Systems LLC. Each office is independently owned and operated.