
6701 Linder Lane, Turpin Hills, OH 45244
Local realty services provided by:ERA Real Solutions Realty
6701 Linder Lane,Anderson Twp, OH 45244
$695,000
- 4 Beds
- 3 Baths
- 3,233 sq. ft.
- Single family
- Coming Soon
Listed by: gregory tassone
Office: coldwell banker realty513-891-8500
MLS#:1900506
Source:OH_CINCY
Price summary
- Price:$695,000
- Price per sq. ft.:$214.97
About this home
Welcome to 6701 Linder Lane located in the highly desirable Sand Ridge Subdivision in Anderson Township! Nestled at the end of a quiet cul-de-sac on a 1 acre lot, this custom built 4-bedroom home offers a thoughtfully designed open floor plan with generous living spaces throughout. The first floor features a 2-story entry and a kitchen that is open to an oversized living room anchored by a striking wood-burning stone fireplace, creating a warm and welcoming gathering space. A formal dining room, dedicated home office, half bathroom, convenient first-floor laundry and oversized 2-car garage add to the functionality and appeal of this home. Upstairs there are four bedrooms and two full bathrooms. The lower level has a full walkout, with 9 poured foundation and bathroom rough-in. Enjoy outdoor living from the private screened porch and expansive deck with nature view. Great neighbors and no HOA. Truly an ideal setting for comfortable living and impressive entertaining!
Contact an agent
Home facts
- Year built:1992
- Listing ID #:1900506
- Updated:November 17, 2026 at 09:48 PM
Rooms and interior
- Bedrooms:4
- Total bathrooms:3
- Full bathrooms:2
- Half bathrooms:1
- Rooms Total:11
- Dining Description:Wood Floor
- Kitchen Description:Dishwasher, Eat-In, Gas Cooktop, Gourmet, Island, Marble/Granite/Slate, Microwave, Oven/Range, Pantry, Planning Desk, Refrigerator, Tile Floor, Wood Cabinets
- Bedroom Description:Bath Adjoins, Walk-in Closet, Wall-to-Wall Carpet
- Basement Description:Full, Unfinished, Walkout
- Living area:3,233 sq. ft.
Heating and cooling
- Cooling:Central Air
- Heating:Forced Air, Gas
Structure and exterior
- Roof:Shingle
- Year built:1992
- Building area:3,233 sq. ft.
- Lot area:1.1 Acres
- Lot Features:Cul-De-Sac
- Architectural Style:Transitional
- Construction Materials:Cedar
- Exterior Features:Deck
- Foundation Description:Poured
- Levels:2 Story
Utilities
- Water:Public
Finances and disclosures
- Price:$695,000
- Price per sq. ft.:$214.97
Features and amenities
- Appliances:Dishwasher, Gas Cooktop, Microwave, Oven/Range, Refrigerator
- Laundry features:Electric Dryer Hookup
- Amenities:9Ft + Ceiling, Multi Panel Doors, Natural Woodwork
Parking
- Parking description:Driveway, On Street
- Garage:Yes
- Garage spaces:2
 Information deemed reliable but not guaranteed. The data relating to real estate for sale on this web site comes in part from the Broker Reciprocity program of the Multiple Listing Service of Greater Cincinnati. Real estate listings held by brokerage firms other than ERA Real Solutions Realty are marked with the Broker Reciprocity™ logo (the small house as shown to the left) and detailed information about them includes the name of the listing brokers. 2026, MLS of Greater Cincinnati, Inc. All rights reserved.
New listings near 6701 Linder Lane
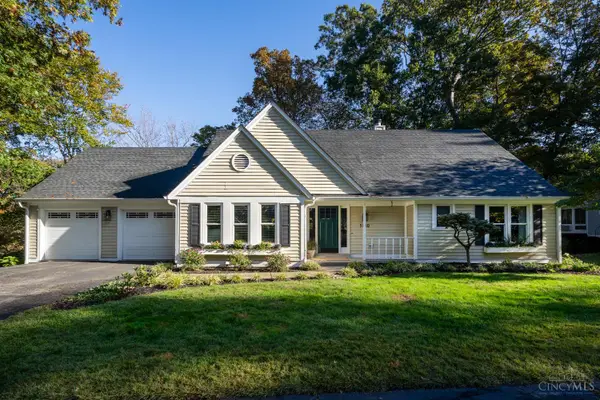 $729,000Active3 beds 3 baths2,450 sq. ft.
5880 Crittenden Drive, Anderson Twp, OH 45244
MLS# 1898014Listed by: EXP REALTY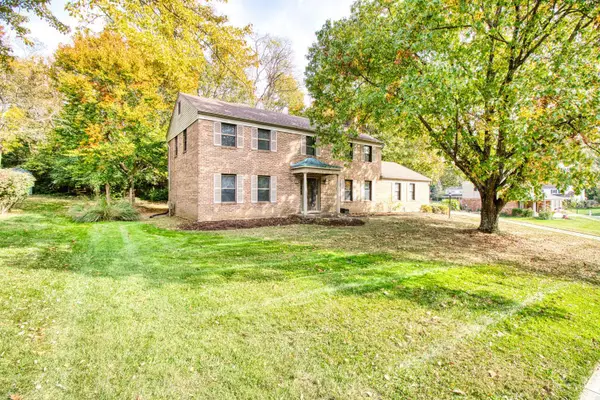 $425,000Pending4 beds 3 baths2,295 sq. ft.
2483 Concordgreen Drive, Anderson Twp, OH 45244
MLS# 1898668Listed by: HUFF REALTY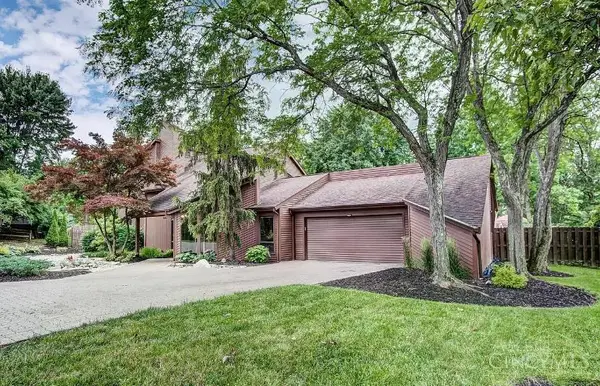 $545,000Pending3 beds 2 baths2,600 sq. ft.
7285 Deaconsbench Court, Anderson Twp, OH 45244
MLS# 1898327Listed by: RE/MAX PREFERRED GROUP $624,900Pending4 beds 4 baths2,545 sq. ft.
2336 Bretton Drive, Anderson Twp, OH 45244
MLS# 1898033Listed by: COMEY & SHEPHERD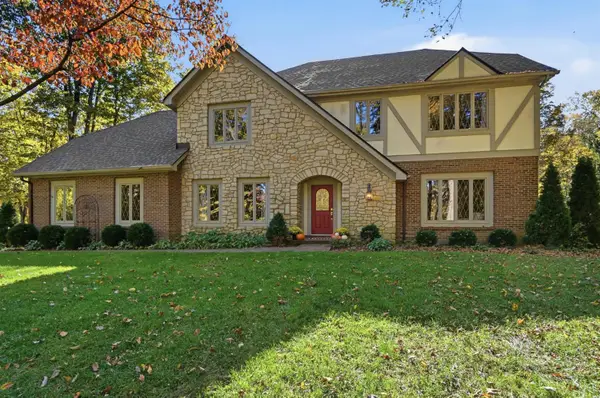 $975,000Pending4 beds 5 baths3,164 sq. ft.
6291 Crittenden Drive, Anderson Twp, OH 45244
MLS# 1898393Listed by: COLDWELL BANKER REALTY $549,900Pending4 beds 3 baths3,072 sq. ft.
5903 Ropes Drive, Anderson Twp, OH 45244
MLS# 1896457Listed by: COMEY & SHEPHERD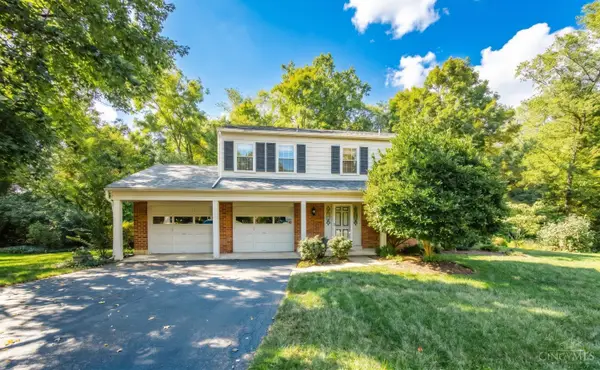 $450,000Pending4 beds 3 baths2,636 sq. ft.
2763 Bentley Court, Anderson Twp, OH 45244
MLS# 1894067Listed by: RE/MAX UNITED ASSOCIATES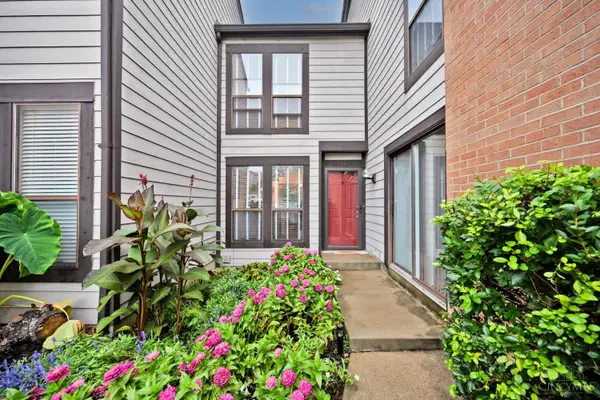 $269,000Active3 beds 4 baths1,911 sq. ft.
2258 Clough Ridge Drive, Anderson Twp, OH 45230
MLS# 1895196Listed by: COMEY & SHEPHERD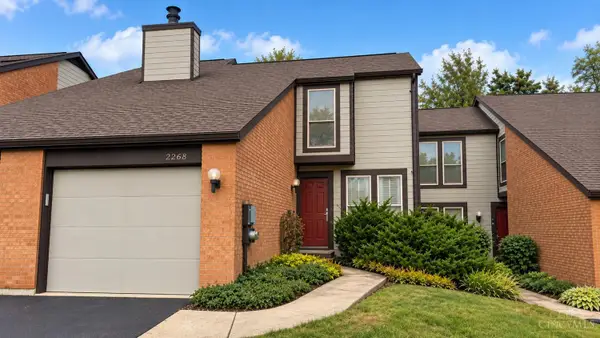 $252,900Active2 beds 4 baths1,798 sq. ft.
2268 Clough Ridge Drive, Anderson Twp, OH 45230
MLS# 1894655Listed by: COLDWELL BANKER REALTY $449,000Active3 beds 3 baths2,076 sq. ft.
2559 Concordgreen Drive, Anderson Twp, OH 45244
MLS# 1889296Listed by: HAND IN HAND REALTY, LLC


Protect your home and budget from life's surprises with an Assurant Home Warranty, backed by a partner that supports you through every step of homeownership. Explore Plans.
© 2023 - 2026 ERA Franchise Systems LLC. All rights reserved. ERA Franchise Systems LLC fully supports the principles of the Fair Housing Act and the Equal Opportunity Act. ERA, ERA Real Estate powered, and their respective logos are registered service marks of ERA Franchise Systems LLC. Each office is independently owned and operated.