
2268 Clough Ridge Drive, Anderson, OH 45230
Local realty services provided by:ERA Martin & Associates
Listed by: lisa tucci
Office: coldwell banker realty513-891-8500
MLS#:1894655
Source:OH_CINCY
Price summary
- Price:$252,900
- Price per sq. ft.:$140.66
- Monthly HOA dues:$462
About this home
Welcome home to this lovely townhome in Clough Ridge, nestled among the trees in the "Woods of Turpin" of Anderson Twp. The inviting multi-level design offers 2 bedrooms,3.5 baths and flexible living spaces ideal for everyday living & entertaining. Enjoy an updated equipped kitchen with a cozy breakfast nook & plantation shutters. The primary suite features a private bath, dressing area & walk-in closet. An electric fireplace logs, adds warmth & character, while the private deck and covered patio provide peaceful outdoor spaces overlooking serene green space with a short walk to the pool. The finished lower level offers a spacious family room plus a versatile alcove, previously used as a 3rd bedroom, with walkout to the patio. Additional highlights include attached 1 car garage Situated in Forest Hills School District complete this wonderful home. HOA $ 462.00 snow removal/swimming pool. Close to Downtown Cinti & NKY and much more
Contact an agent
Home facts
- Year built:1980
- Subdivision & Development:Clough Ridge
- Listing ID #:1894655
- Added:10 day(s) ago
- Updated:October 02, 2026 at 02:16 PM
Rooms and interior
- Bedrooms:2
- Total bathrooms:4
- Full bathrooms:3
- Half bathrooms:1
- Rooms Total:7
- Dining Description:Walkout
- Kitchen Description:Dishwasher, Eat-In, Laminate Floor, Microwave, Oven/Range, Refrigerator
- Bedroom Description:Bath Adjoins, Dressing Area, Walk-in Closet, Wall-to-Wall Carpet
- Basement Description:Finished, Full, Walkout, Wall-to-Wall Carpet
- Living area:1,798 sq. ft.
Heating and cooling
- Cooling:Ceiling Fans, Central Air
- Heating:Forced Air, Gas
Structure and exterior
- Roof:Shingle
- Year built:1980
- Building area:1,798 sq. ft.
- Lot area:1.34 Acres
- Architectural Style:Transitional
- Construction Materials:Brick, Vinyl Siding
- Exterior Features:Balcony, Covered Deck/Patio, Tennis Court, Wooded Lot
- Foundation Description:Poured
- Levels:3 Story
Utilities
- Water:Public
- Sewer:Public Sewer
Finances and disclosures
- Price:$252,900
- Price per sq. ft.:$140.66
Features and amenities
- Appliances:Dishwasher, Dryer, Microwave, Oven/Range, Refrigerator, Washer
- Laundry features:Dryer, Washer
- Amenities:Multi Panel Doors
Parking
- Parking description:Driveway
- Garage:Yes
- Garage spaces:1
 Information deemed reliable but not guaranteed. The data relating to real estate for sale on this web site comes in part from the Broker Reciprocity program of the Multiple Listing Service of Greater Cincinnati. Real estate listings held by brokerage firms other than ERA Martin & Associates are marked with the Broker Reciprocity™ logo (the small house as shown to the left) and detailed information about them includes the name of the listing brokers. 2026, MLS of Greater Cincinnati, Inc. All rights reserved.
New listings near 2268 Clough Ridge Drive
- New
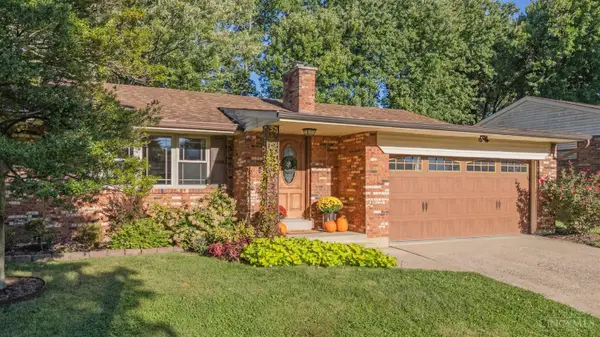 $344,900Active3 beds 3 baths1,920 sq. ft.
1718 Rockhurst Lane, Anderson Twp, OH 45255
MLS# 1895856Listed by: KELLER WILLIAMS ADVISORS - New
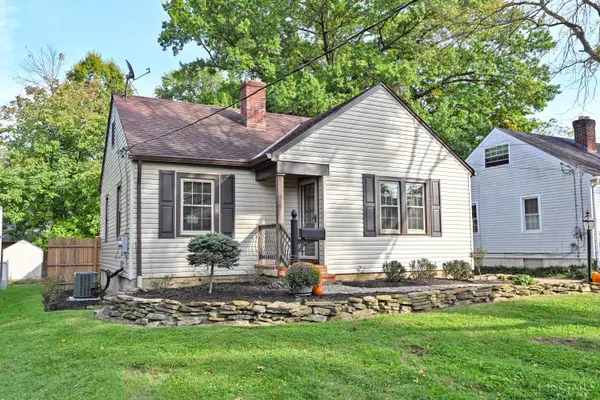 $250,000Active2 beds 2 baths868 sq. ft.
1368 Coolidge Avenue, Cincinnati, OH 45230
MLS# 1895926Listed by: COMEY & SHEPHERD - New
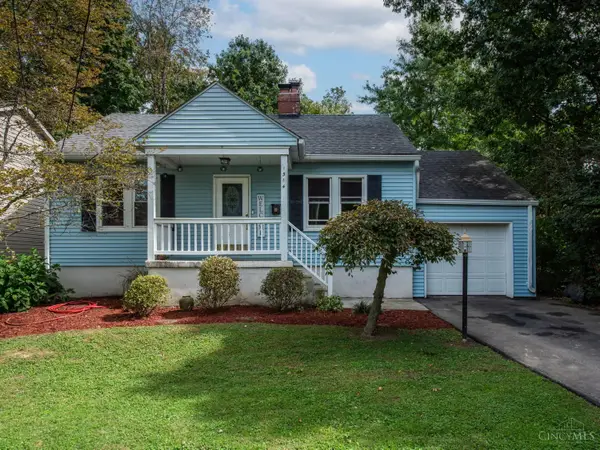 $289,000Active3 beds 2 baths
1314 Columbus Avenue, Anderson Twp, OH 45255
MLS# 1895772Listed by: EXP REALTY - New
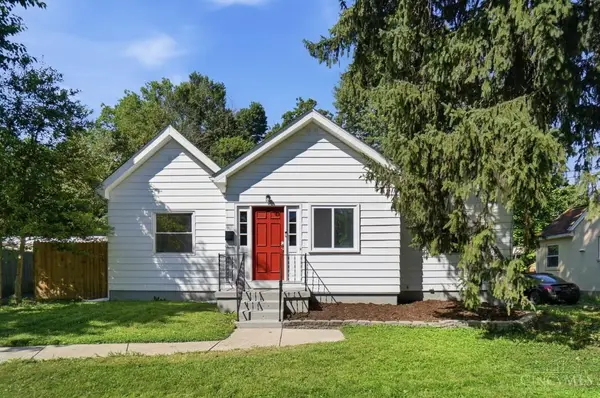 $265,000Active3 beds 2 baths1,242 sq. ft.
7099 Beechmont Avenue, Anderson Twp, OH 45230
MLS# 1895608Listed by: COMEY & SHEPHERD - New
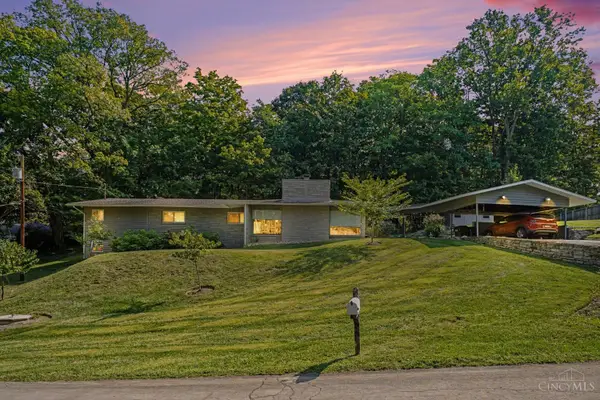 Listed by ERA$379,000Active3 beds 2 baths2,139 sq. ft.
700 Eversole Road, Anderson Twp, OH 45230
MLS# 1895672Listed by: ERA REAL SOLUTIONS REALTY, LLC - New
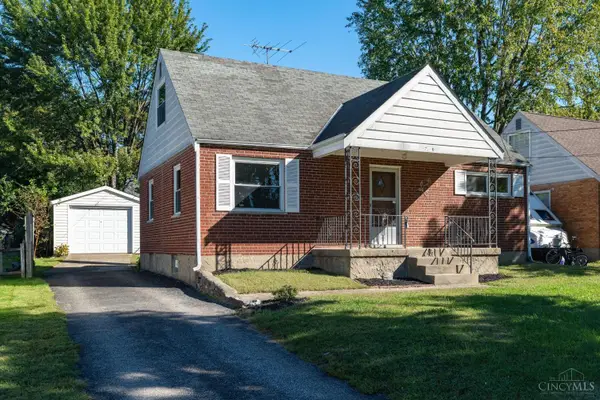 $249,000Active4 beds 1 baths1,646 sq. ft.
7060 Marcarol Lane, Anderson Twp, OH 45230
MLS# 1893772Listed by: PLUM TREE REALTY - New
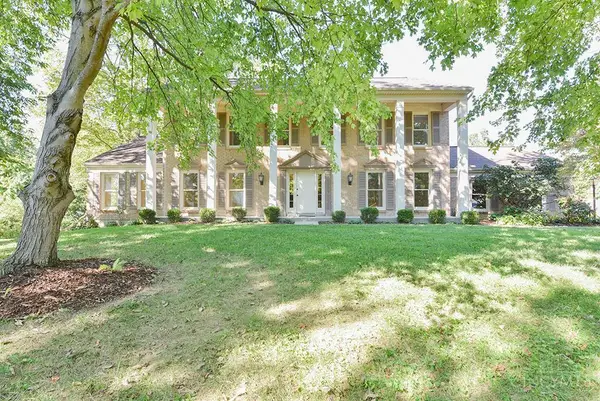 $630,000Active5 beds 4 baths2,999 sq. ft.
7642 Athenia Drive, Anderson Twp, OH 45244
MLS# 1895677Listed by: WEICHERT, REALTORS - R.E. 1790 - New
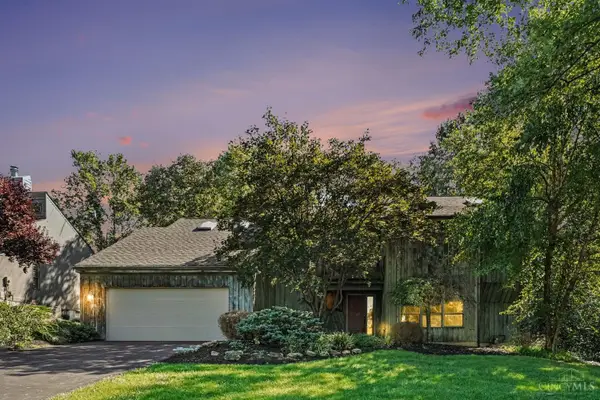 $450,000Active4 beds 3 baths2,735 sq. ft.
2458 Pond Run Avenue, Anderson Twp, OH 45244
MLS# 1895588Listed by: EXP REALTY - New
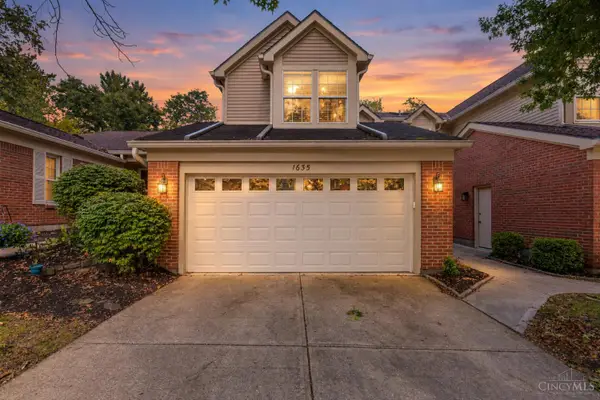 $269,000Active3 beds 4 baths1,976 sq. ft.
1635 Braintree Drive, Anderson Twp, OH 45255
MLS# 1895063Listed by: SIBCY CLINE, INC. - New
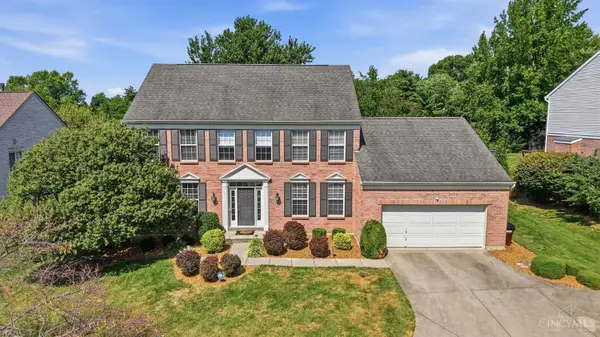 $620,000Active4 beds 4 baths3,350 sq. ft.
2447 Anderson Manor Court, Anderson Twp, OH 45244
MLS# 1895546Listed by: EXP REALTY


Protect your home and budget from life's surprises with an Assurant Home Warranty, backed by a partner that supports you through every step of homeownership. Explore Plans.
© 2023 - 2026 ERA Franchise Systems LLC. All rights reserved. ERA Franchise Systems LLC fully supports the principles of the Fair Housing Act and the Equal Opportunity Act. ERA, ERA Real Estate powered, and their respective logos are registered service marks of ERA Franchise Systems LLC. Each office is independently owned and operated.