
7194 Regiment Drive, Turpin Hills, OH 45244
Local realty services provided by:ERA Real Solutions Realty
Listed by:
 Jon DeCurtins(513) 600 - 7231ERA Real Solutions Realty
Office: era real solutions realty, llc.513-873-6116
MLS#:1891201
Source:OH_CINCY
Price summary
- Price:$625,000
- Price per sq. ft.:$149.49
About this home
Open House Sat 1230 - 2pm! Exceptional opportunity in prestigious Federal Hills! Tucked away on a quiet cul-de-sac street, this beautifully updated home offers nearly 3,700 sq ft of fin living space (2,798 sq ft above grade)! The showpiece chef's kitchen features premium appliances, generous counter space and storage, and a striking custom range hoodperfect for everyday living and entertaining. Updated kitchen, baths and windows create a truly move-in-ready home, complemented by beautiful hardwood floors throughout the first and second levels. Paver walkways and patios enhance both the front and rear outdoor spaces, while the rear-entry attached garage adds convenience and curb appeal. The location is hard to beatwalk or Ride to the Five Mile Trail Bridge, reach the charming Clough Historic District in just 2 minutes, and enjoy sought-after Wilson Elementary and Turpin High School. Space, style, updates and location come together at your next home!
Contact an agent
Home facts
- Year built:1967
- Subdivision & Development:Federal Hills
- Listing ID #:1891201
- Added:1 day(s) ago
- Updated:September 18, 2026 at 10:43 AM
Rooms and interior
- Bedrooms:4
- Total bathrooms:3
- Full bathrooms:2
- Half bathrooms:1
- Rooms Total:10
- Dining Description:Chair Rail, Chandelier, French Doors, Wood Floor
- Kitchen Description:Counter Bar, Eat-In, Pantry, Quartz Counters, Walkout, Wood Cabinets, Wood Floor
- Bedroom Description:Bath Adjoins, Window Treatment, Wood Floor
- Basement Description:Full, Glass Block Window, Laminate Floor, Part Finished
- Living area:4,181 sq. ft.
Heating and cooling
- Cooling:Ceiling Fans, Central Air
- Heating:Forced Air, Gas, Program Thermostat
Structure and exterior
- Roof:Shingle
- Year built:1967
- Building area:4,181 sq. ft.
- Lot area:0.42 Acres
- Architectural Style:Traditional
- Construction Materials:Brick
- Exterior Features:Cul de sac, Patio, Porch, Wooded Lot
- Foundation Description:Poured
- Levels:2 Story
Utilities
- Water:Public
- Sewer:Public Sewer
Finances and disclosures
- Price:$625,000
- Price per sq. ft.:$149.49
Features and amenities
- Amenities:Beam Ceiling, Crown Molding, French Doors, Multi Panel Doors
Parking
- Parking description:Driveway
- Garage:Yes
- Garage spaces:2
Information deemed reliable but not guaranteed. The data relating to real estate for sale on this web site comes in part from the Broker Reciprocity program of the Multiple Listing Service of Greater Cincinnati. Real estate listings held by brokerage firms other than ERA Real Solutions Realty are marked with the Broker Reciprocity™ logo (the small house as shown to the left) and detailed information about them includes the name of the listing brokers. 2026, MLS of Greater Cincinnati, Inc. All rights reserved. OH_CINCY Member Broker: Jeremy RabyNew listings near 7194 Regiment Drive
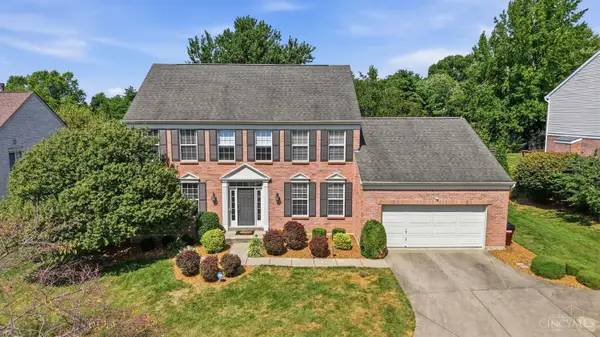 $619,000Pending4 beds 4 baths3,350 sq. ft.
2447 Anderson Manor Court, Anderson Twp, OH 45244
MLS# 1893221Listed by: EXP REALTY- New
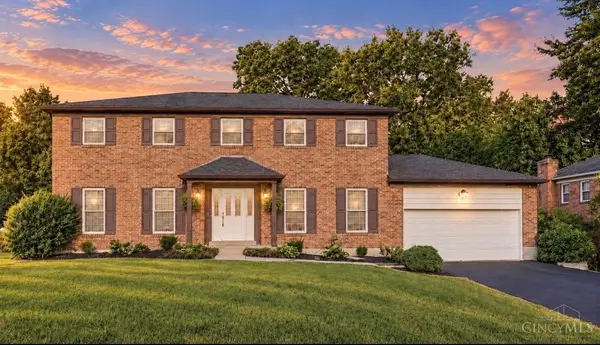 $625,000Active4 beds 5 baths2,454 sq. ft.
2331 Donnington Lane, Anderson Twp, OH 45244
MLS# 1893165Listed by: SIBCY CLINE, INC.  $459,000Active3 beds 3 baths2,076 sq. ft.
2559 Concordgreen Drive, Anderson Twp, OH 45244
MLS# 1889296Listed by: HAND IN HAND REALTY, LLC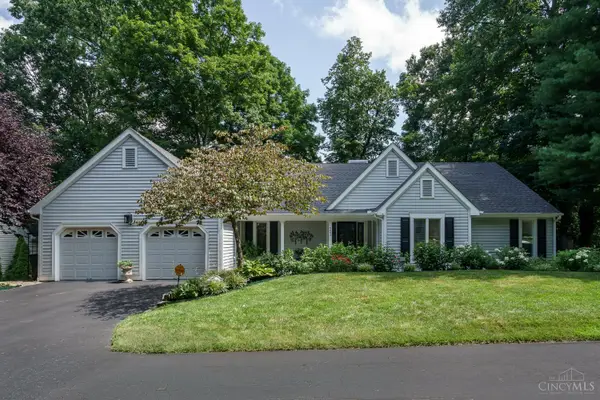 $729,000Pending3 beds 3 baths2,338 sq. ft.
5884 Crittenden Drive, Anderson Twp, OH 45244
MLS# 1892095Listed by: EXP REALTY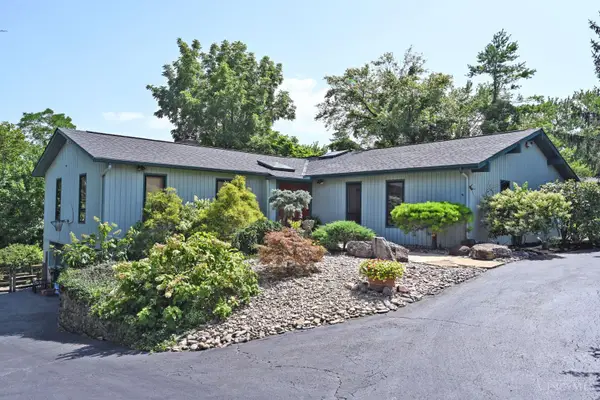 $725,000Pending5 beds 4 baths4,664 sq. ft.
3057 Saddleback Drive, Anderson Twp, OH 45244
MLS# 1891297Listed by: COMEY & SHEPHERD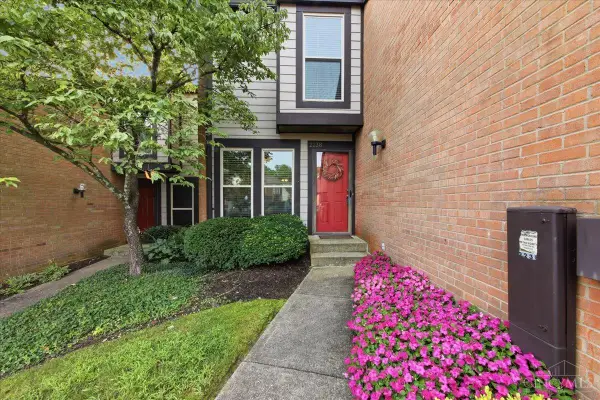 $259,900Active2 beds 3 baths1,298 sq. ft.
2238 Clough Ridge Drive, Anderson Twp, OH 45230
MLS# 1891003Listed by: J.A. TRAUTMANN REALTY, INC., W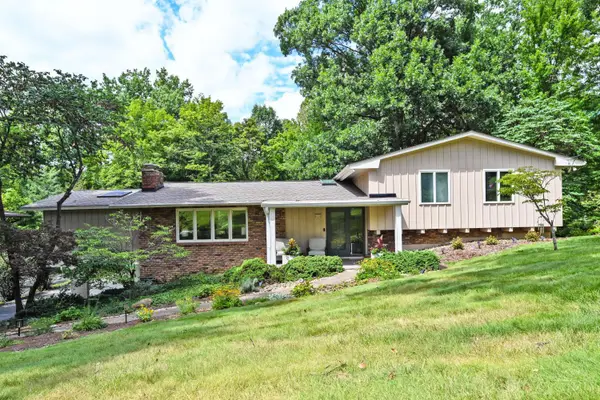 $625,000Pending5 beds 4 baths3,576 sq. ft.
6024 Crittenden Drive, Anderson Twp, OH 45244
MLS# 1890772Listed by: COMEY & SHEPHERD $890,000Pending4 beds 5 baths4,574 sq. ft.
6311 Mercers Pointe Drive, Anderson Twp, OH 45244
MLS# 1890071Listed by: KELLER WILLIAMS DISTINCTIVE RE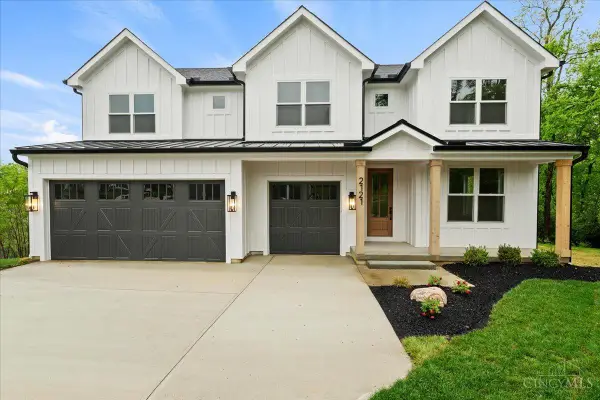 $1,050,000Active4 beds 5 baths4,081 sq. ft.
2121 Clough Chase Drive, Anderson Twp, OH 45244
MLS# 1888903Listed by: COLDWELL BANKER REALTY


Protect your home and budget from life's surprises with an Assurant Home Warranty, backed by a partner that supports you through every step of homeownership. Explore Plans.
© 2023 - 2026 ERA Franchise Systems LLC. All rights reserved. ERA Franchise Systems LLC fully supports the principles of the Fair Housing Act and the Equal Opportunity Act. ERA, ERA Real Estate powered, and their respective logos are registered service marks of ERA Franchise Systems LLC. Each office is independently owned and operated.