
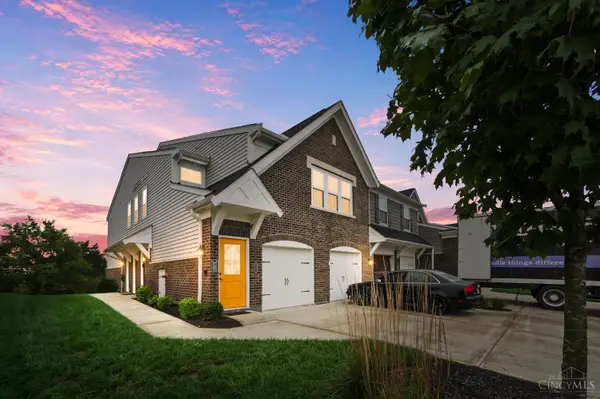
1376 Ironwood Drive, Turtlecreek, OH 45036
Local realty services provided by:ERA Real Solutions Realty
Listed by: randy swanson
Office: keller williams advisors513-874-3300
MLS#:1889393
Source:OH_CINCY
Price summary
- Price:$359,000
- Price per sq. ft.:$180.04
- Monthly HOA dues:$59.33
About this home
LOOK at this light filled 2 bedroom, 2 1/2 bath condo overlooking the 7th green on beautiful Shaker Run golf course. This former model home has large windows bringing in natural sunlight all day, creating an open, welcoming feel that suits both growing homeowners and people seeking comfort without compromise. The main living area flows easily into a bright dining space and a modern kitchen. A private study with French doors offers the perfect spot for working from home, reading, or hobbies. Both bedrooms feature generous closets and on suite baths, giving everyone room to unwind. Enjoy peaceful mornings on the patio with views of the green and relaxing evenings in a home designed for easy living. This condo blends space, convenience, and natural beauty in a setting that feels calm and connected. If you're looking for a place that offers comfort, style, and sunlight, this one stands out. Oh, and plenty of room in the 2-car garage. Come, be on vacation every day!
Contact an agent
Home facts
- Year built:2011
- Listing ID #:1889393
- Added:60 day(s) ago
- Updated:October 06, 2026 at 08:46 AM
Rooms and interior
- Bedrooms:2
- Total bathrooms:3
- Full bathrooms:2
- Half bathrooms:1
- Rooms Total:8
- Dining Description:Window Treatment
- Kitchen Description:Butler's Pantry, Dishwasher, Garbage Disposal, Island, Marble/Granite/Slate, Microwave, Oven/Range, Pantry, Refrigerator, Tile Floor, Window Treatment, Wood Cabinets
- Bedroom Description:Bath Adjoins, Walk-in Closet, Wall-to-Wall Carpet
- Living area:1,994 sq. ft.
Heating and cooling
- Cooling:Ceiling Fans, Central Air
- Heating:Forced Air, Heat Pump
Structure and exterior
- Roof:Shingle
- Year built:2011
- Building area:1,994 sq. ft.
- Lot area:0.01 Acres
- Architectural Style:Contemporary/Modern
- Construction Materials:Brick, Stone, Vinyl Siding
- Foundation Description:Poured
- Levels:1 Story
Utilities
- Water:Public
- Sewer:Public Sewer
Finances and disclosures
- Price:$359,000
- Price per sq. ft.:$180.04
Features and amenities
- Appliances:Dishwasher, Dryer, Garbage Disposal, Microwave, Oven/Range, Refrigerator, Washer
- Laundry features:Dryer, Washer
- Amenities:9Ft + Ceiling, Crown Molding, French Doors, Multi Panel Doors, Vaulted Ceiling
Parking
- Parking description:Driveway, On Street
- Garage:Yes
- Garage spaces:2
 Information deemed reliable but not guaranteed. The data relating to real estate for sale on this web site comes in part from the Broker Reciprocity program of the Multiple Listing Service of Greater Cincinnati. Real estate listings held by brokerage firms other than ERA Real Solutions Realty are marked with the Broker Reciprocity™ logo (the small house as shown to the left) and detailed information about them includes the name of the listing brokers. 2026, MLS of Greater Cincinnati, Inc. All rights reserved. OH_CINCY Member Broker: Jeremy Raby
New listings near 1376 Ironwood Drive
- New
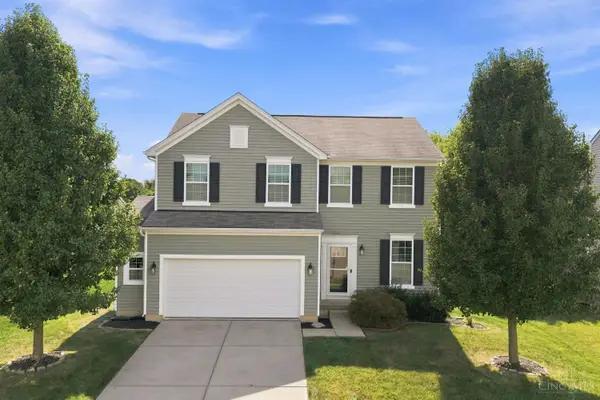 $439,999Active4 beds 4 baths2,792 sq. ft.
2050 Prairie Clover Drive, Turtle Creek Twp, OH 45036
MLS# 1896302Listed by: RE/MAX PREFERRED GROUP - New
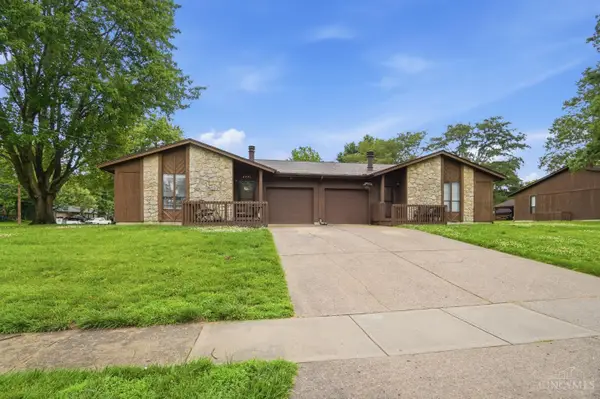 $185,000Active3 beds 2 baths1,982 sq. ft.
2221 Joshua Circle, Turtle Creek Twp, OH 45044
MLS# 1896193Listed by: KELLER WILLIAMS PINNACLE GROUP 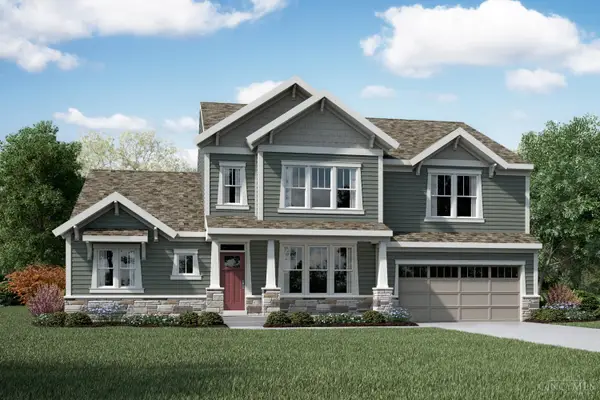 $834,765Pending4 beds 5 baths4,019 sq. ft.
8265 Streamside Drive, Monroe, OH 45044
MLS# 1896153Listed by: HMS REAL ESTATE- New
 $679,000Active3 beds 3 baths3,365 sq. ft.
1179 Broadmoor Lane, Turtlecreek Twp, OH 45036
MLS# 970286Listed by: COLDWELL BANKER HERITAGE 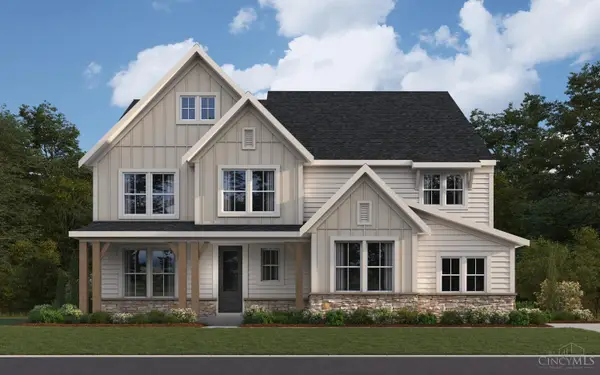 $1,126,706Pending5 beds 5 baths4,619 sq. ft.
8315 Streamside Drive, Monroe, OH 45044
MLS# 1895813Listed by: HMS REAL ESTATE- New
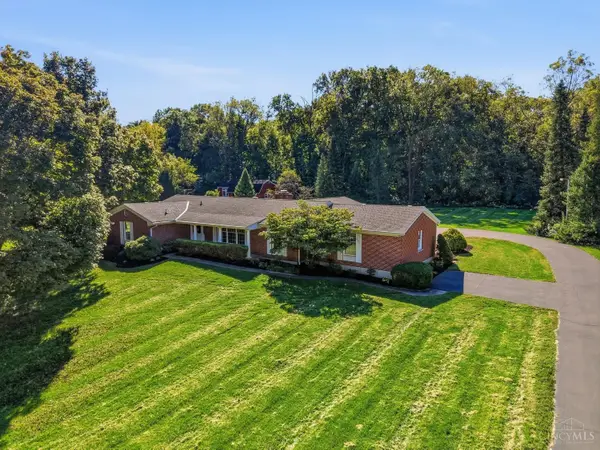 $675,000Active4 beds 2 baths1,920 sq. ft.
6541 Nickel Road, Turtle Creek Twp, OH 45036
MLS# 1895535Listed by: COLDWELL BANKER HERITAGE - New
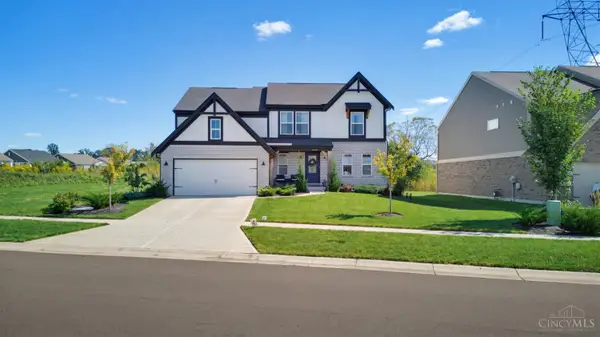 $612,500Active4 beds 3 baths
5307 Greenview Lane, Turtle Creek Twp, OH 45036
MLS# 1895762Listed by: PLUM TREE REALTY 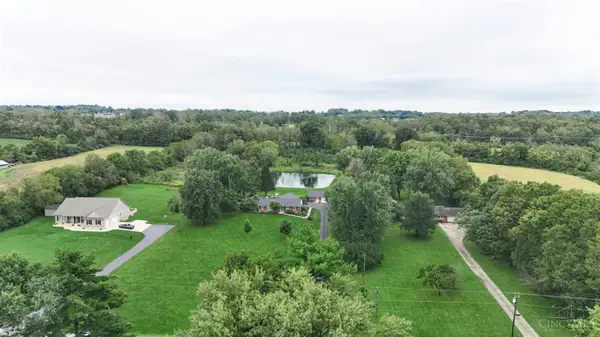 $495,000Pending3 beds 2 baths1,701 sq. ft.
1697 Wilmington Road, Turtle Creek Twp, OH 45036
MLS# 1895630Listed by: SIBCY CLINE, INC.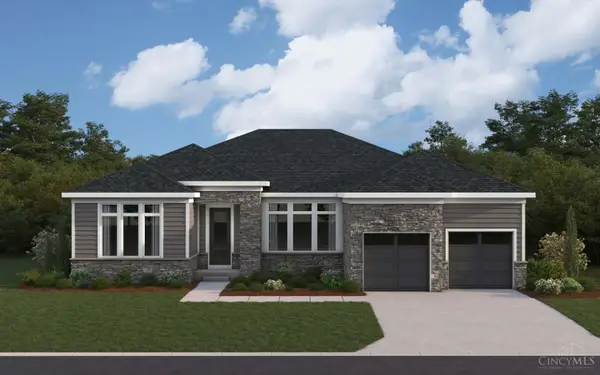 $726,742Pending3 beds 3 baths2,755 sq. ft.
8305 Streamside Drive, Monroe, OH 45044
MLS# 1895628Listed by: HMS REAL ESTATE- New
 $315,000Active2 beds 2 baths
5167 Hazeltine Lane, Turtle Creek Twp, OH 45036
MLS# 1895103Listed by: REAL OF OHIO


Protect your home and budget from life's surprises with an Assurant Home Warranty, backed by a partner that supports you through every step of homeownership. Explore Plans.
© 2023 - 2026 ERA Franchise Systems LLC. All rights reserved. ERA Franchise Systems LLC fully supports the principles of the Fair Housing Act and the Equal Opportunity Act. ERA, ERA Real Estate powered, and their respective logos are registered service marks of ERA Franchise Systems LLC. Each office is independently owned and operated.