
1863 Pence Ridge Court, Turtlecreek, OH 45036
Local realty services provided by:ERA Petkus Weiss
1863 Pence Ridge Court,Turtlecreek Twp, OH 45036
$715,000
- 3 Beds
- 3 Baths
- 4,001 sq. ft.
- Single family
- Active
Listed by: tyler a smith
Office: re/max united associates
MLS#:970535
Source:OH_DABR
Price summary
- Price:$715,000
- Price per sq. ft.:$178.71
About this home
Vacation At Home Year-Round In This Sprawling Full-Brick Ranch On Over 1.2 Private Acres In Highly Sought-After Historic Lebanon! Offering 4,000+ Sq. Ft. Of Finished Living Space, This Home Features An Open Concept With Vaulted Ceilings, Hardwood Floors, Gourmet Kitchen With Island, Counter Bar & Abundant Cabinetry, Dining Area, And Spacious Great Room With Gas Fireplace. Large Primary Suite Offers Vaulted Beamed Ceilings, Deck Access, Remodeled Luxury Bath With Tiled Rainfall Shower, Dual Granite Vanities & Custom Walk-In Closet. Two Additional Bedrooms, Full Bath & Remodeled Laundry Complete The Main Level. Finished Lower Level Includes Family Room With Built-Ins & Fireplace, Billiards Area, Wet Bar, Rec Space, 4th Bedroom Option & Full Bath. Enjoy Tiered Composite Decking With Lighting And A Heated Saltwater In-Ground Pool Overlooking The Flat, Private Yard. Oversized Side-Entry 2-Car Garage & Original Owners! No HOA.
Contact an agent
Home facts
- Year built:2001
- Subdivision & Development:Point View 2
- Listing ID #:970535
- Added:3 day(s) ago
- Updated:October 10, 2026 at 03:32 PM
Rooms and interior
- Bedrooms:3
- Total bathrooms:3
- Full bathrooms:3
- Rooms Total:10
- Kitchen Description:Cooktop, Dishwasher, Microwave, Refrigerator
- Basement:Yes
- Basement Description:Finished, Full
- Living area:4,001 sq. ft.
Heating and cooling
- Central air:Yes
Structure and exterior
- Year built:2001
- Building area:4,001 sq. ft.
- Lot area:1.25 Acres
- Construction Materials:Brick
- Exterior Features:Deck, Fence, Patio, Porch
- Levels:1 Story
Finances and disclosures
- Price:$715,000
- Price per sq. ft.:$178.71
Parking
- Garage:Yes
- Garage spaces:2
New listings near 1863 Pence Ridge Court
- New
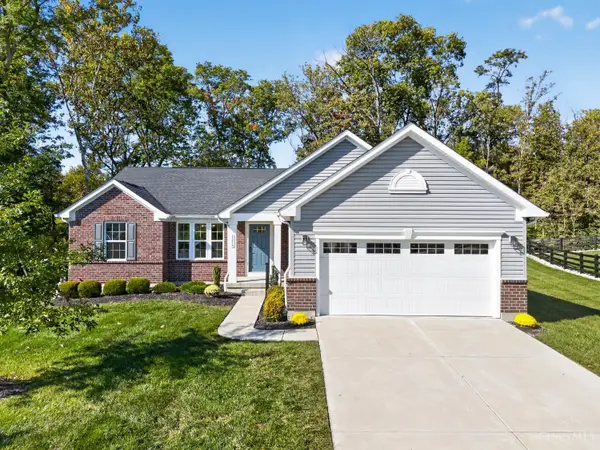 $500,000Active4 beds 3 baths2,775 sq. ft.
1218 Autumn Ridge Drive, Lebanon, OH 45036
MLS# 1896811Listed by: KELLER WILLIAMS PINNACLE GROUP
- New
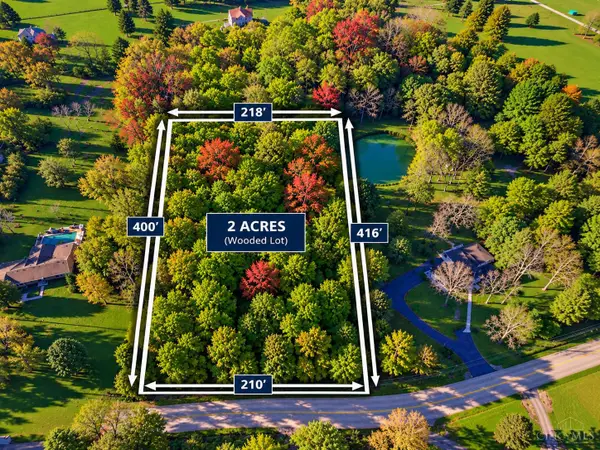 $180,000Active2 Acres
0 Kirby Road, Lebanon, OH 45036
MLS# 1896470Listed by: COLDWELL BANKER HERITAGE  $539,000Pending4 beds 4 baths3,235 sq. ft.
1360 Autumn Ridge Drive, Lebanon, OH 45036
MLS# 1896841Listed by: EXP REALTY- New
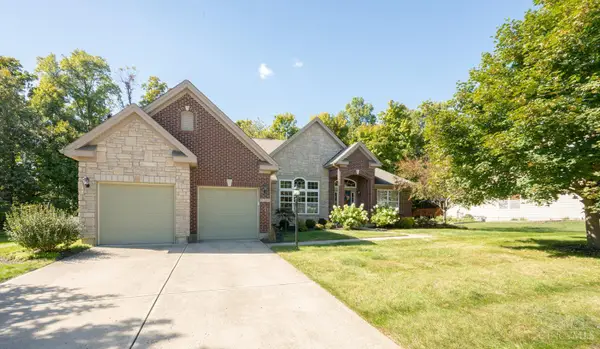 $550,000Active3 beds 2 baths3,396 sq. ft.
1759 Goldenrod Court, Turtle Creek Twp, OH 45036
MLS# 1896830Listed by: HUFF REALTY - New
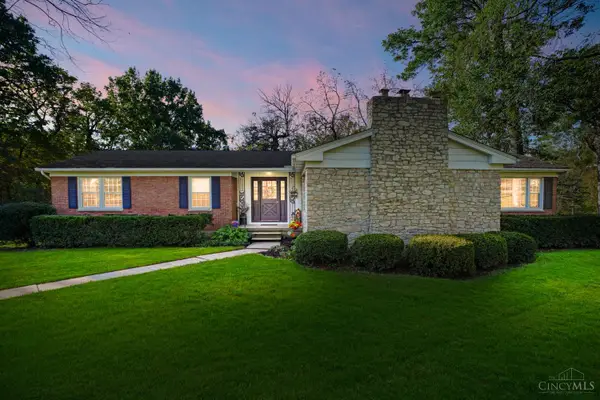 $850,000Active3 beds 3 baths2,152 sq. ft.
1483 Kirby Road, Turtle Creek Twp, OH 45036
MLS# 1896450Listed by: COLDWELL BANKER HERITAGE - New
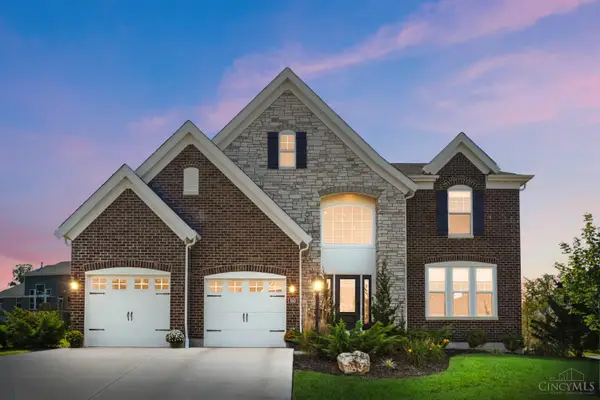 $670,000Active4 beds 4 baths3,994 sq. ft.
850 Sand Trap Place, Turtle Creek Twp, OH 45036
MLS# 1895810Listed by: COLDWELL BANKER HERITAGE - Open Sun, 12:30 to 2pmNew
 $405,000Active2 beds 3 baths1,909 sq. ft.
4425 Waters Edge Lane, Lebanon, OH 45036
MLS# 970713Listed by: COLDWELL BANKER REALTY - New
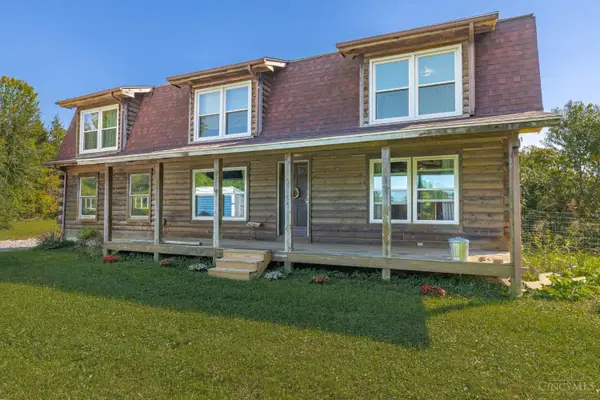 $554,900Active4 beds 3 baths2,050 sq. ft.
542 S Waynesville Road, Turtle Creek Twp, OH 45054
MLS# 1896614Listed by: VALLEY REAL ESTATE SERVICES LL - New
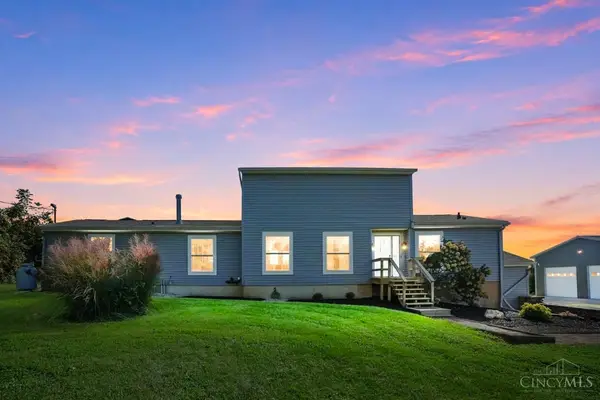 $595,000Active4 beds 4 baths2,351 sq. ft.
2925 Hatfield Road, Turtle Creek Twp, OH 45036
MLS# 1896581Listed by: COMEY & SHEPHERD - New
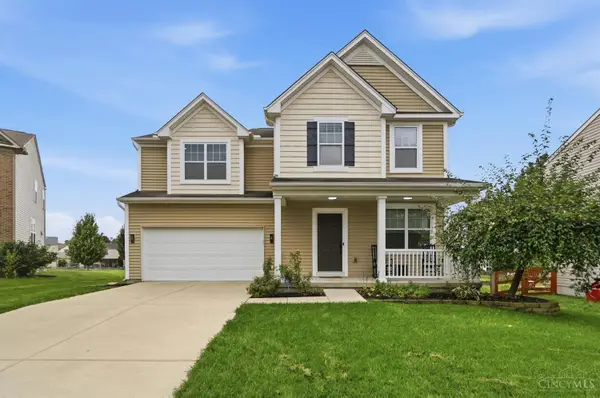 $420,000Active3 beds 3 baths2,192 sq. ft.
2113 Prairie Clover Drive, Turtle Creek Twp, OH 45036
MLS# 1896268Listed by: COLDWELL BANKER HERITAGE


Protect your home and budget from life's surprises with an Assurant Home Warranty, backed by a partner that supports you through every step of homeownership. Explore Plans.
© 2023 - 2026 ERA Franchise Systems LLC. All rights reserved. ERA Franchise Systems LLC fully supports the principles of the Fair Housing Act and the Equal Opportunity Act. ERA, ERA Real Estate powered, and their respective logos are registered service marks of ERA Franchise Systems LLC. Each office is independently owned and operated.