
255 S Waynesville Road, Turtlecreek, OH 45054
Local realty services provided by:ERA Real Solutions Realty
255 S Waynesville Road,Turtle Creek Twp, OH 45054
$360,000
- 3 Beds
- 2 Baths
- - sq. ft.
- Single family
- Sold
Listed by: trisha sunderhaus
Office: coldwell banker realty513-891-8500
MLS#:1890145
Source:OH_CINCY
Sorry, we are unable to map this address
Price summary
- Price:$360,000
About this home
Charming country Ranch w/ covered front porch on almost 1.5 acres, minutes from 1-71. Located in Lebanon SD. Walk in to the spacious family rm complete w/ vaulted ceiling & natural wood beam accent, The focal point is the brick fireplace centered in the room and beautiful hardwood fls. The family rm opens to the large dining room w/ elegant chandelier & new Anderson Sliding door. The kitchen offers SS appliances, a pantry & breakfast nook featuring a bay window. The primary bedroom w/ new carpet is on one side of the home includes a walk in closet and primary bath.2 more bedrooms and 2nd full bath are on the other side of the home for the ideal ranch floorplan. The huge backyard has freshly painted Deck with Adjustable awning and a pole barn sits further back on the extended driveway. Trane Furnace new in 17', Water Heater 25' Gutter Guard System, Oven/range and Dishwasher 26 Awning and Sliding door 22. 5 miles from the largest YMCA in the state.
Contact an agent
Home facts
- Year built:1991
- Listing ID #:1890145
- Added:58 day(s) ago
- Updated:October 08, 2026 at 11:48 PM
Rooms and interior
- Bedrooms:3
- Total bathrooms:2
- Full bathrooms:2
- Rooms Total:8
- Dining Description:Walkout, Wood Floor
- Kitchen Description:Dishwasher, Galley, Microwave, Oven/Range, Pantry, Refrigerator, Vinyl Floor, Wood Cabinets
- Bedroom Description:Bath Adjoins, Walk-in Closet, Wall-to-Wall Carpet
- Basement Description:Crawl
Heating and cooling
- Cooling:Ceiling Fans, Central Air
- Heating:Electric, Heat Pump
Structure and exterior
- Roof:Shingle
- Year built:1991
- Architectural Style:Ranch
- Construction Materials:Cedar
- Exterior Features:Deck
- Foundation Description:Block
- Levels:1 Story
Utilities
- Water:Public
- Sewer:Septic Tank
Finances and disclosures
- Price:$360,000
Features and amenities
- Appliances:Dishwasher, Dryer, Microwave, Oven/Range, Refrigerator, Washer
- Laundry features:Dryer, Washer
- Amenities:Beam Ceiling, Cathedral Ceiling, Natural Woodwork
Parking
- Parking description:Driveway
- Garage:Yes
- Garage spaces:2
 Information deemed reliable but not guaranteed. The data relating to real estate for sale on this web site comes in part from the Broker Reciprocity program of the Multiple Listing Service of Greater Cincinnati. Real estate listings held by brokerage firms other than ERA Real Solutions Realty are marked with the Broker Reciprocity™ logo (the small house as shown to the left) and detailed information about them includes the name of the listing brokers. 2026, MLS of Greater Cincinnati, Inc. All rights reserved.
New listings near 255 S Waynesville Road
- New
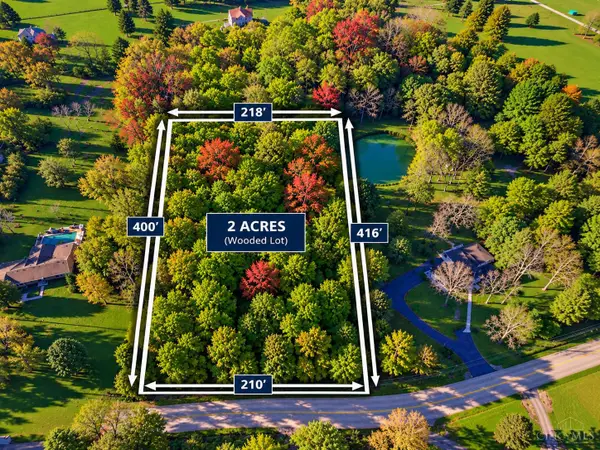 $180,000Active2 Acres
0 Kirby Road, Lebanon, OH 45036
MLS# 1896470Listed by: COLDWELL BANKER HERITAGE  $539,000Pending4 beds 4 baths3,235 sq. ft.
1360 Autumn Ridge Drive, Lebanon, OH 45036
MLS# 1896841Listed by: EXP REALTY- New
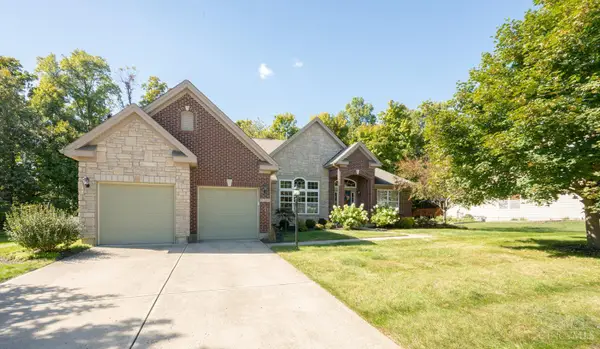 $550,000Active3 beds 2 baths3,396 sq. ft.
1759 Goldenrod Court, Turtle Creek Twp, OH 45036
MLS# 1896830Listed by: HUFF REALTY - New
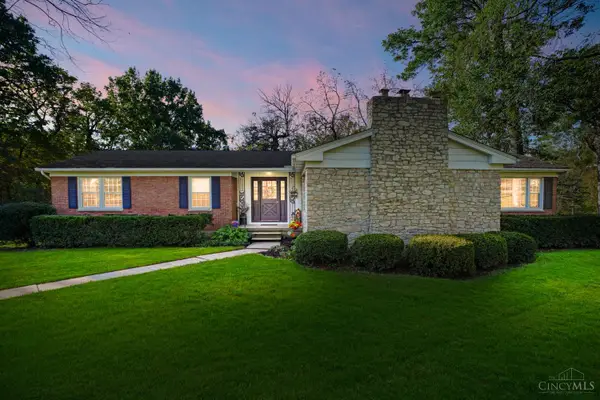 $850,000Active3 beds 3 baths2,152 sq. ft.
1483 Kirby Road, Turtle Creek Twp, OH 45036
MLS# 1896450Listed by: COLDWELL BANKER HERITAGE - New
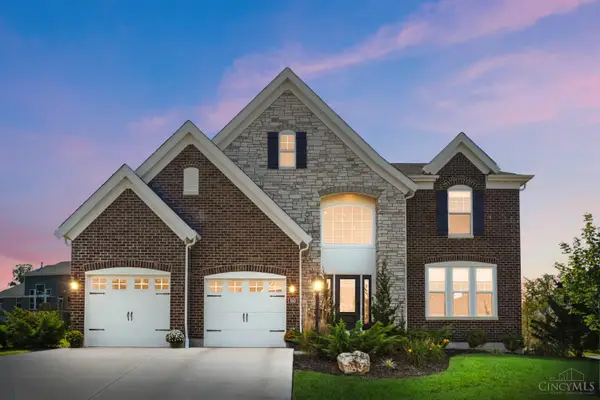 $670,000Active4 beds 4 baths3,994 sq. ft.
850 Sand Trap Place, Turtle Creek Twp, OH 45036
MLS# 1895810Listed by: COLDWELL BANKER HERITAGE - New
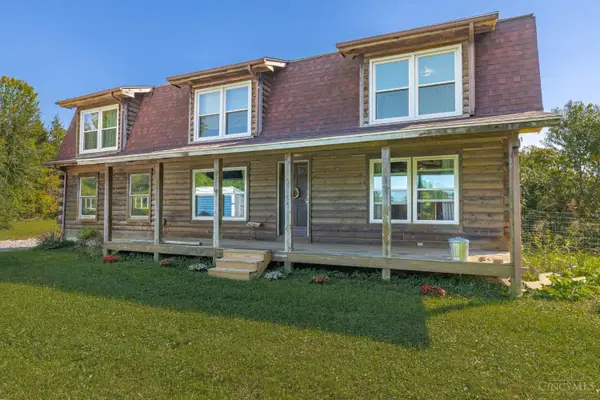 $554,900Active4 beds 3 baths2,050 sq. ft.
542 S Waynesville Road, Turtle Creek Twp, OH 45054
MLS# 1896614Listed by: VALLEY REAL ESTATE SERVICES LL - New
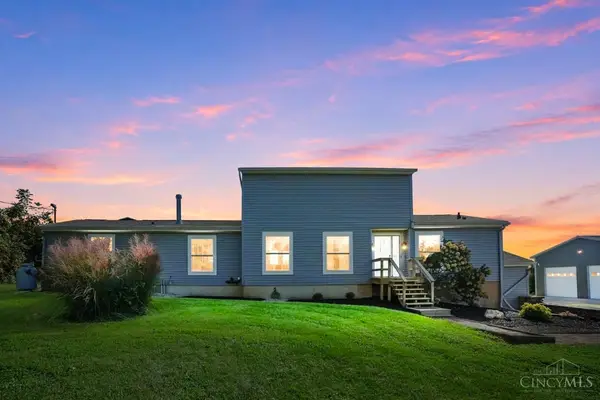 $595,000Active4 beds 4 baths2,351 sq. ft.
2925 Hatfield Road, Turtle Creek Twp, OH 45036
MLS# 1896581Listed by: COMEY & SHEPHERD - New
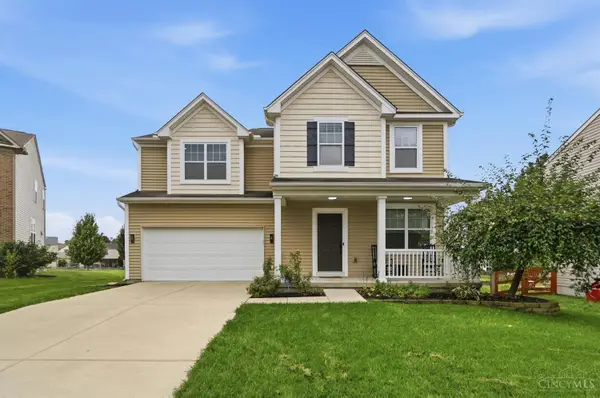 $420,000Active3 beds 3 baths2,192 sq. ft.
2113 Prairie Clover Drive, Turtle Creek Twp, OH 45036
MLS# 1896268Listed by: COLDWELL BANKER HERITAGE 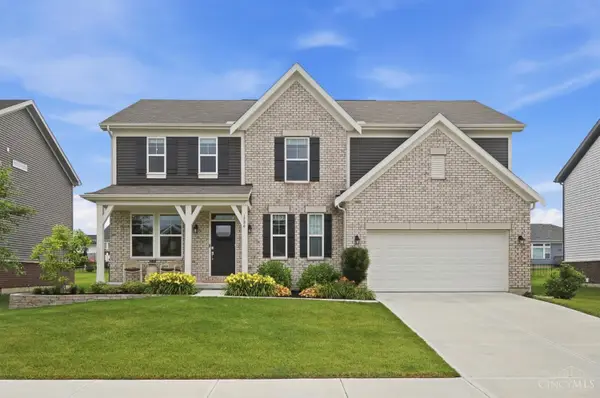 $545,000Active4 beds 3 baths
1986 Cleopatra Drive, Franklin, OH 45005
MLS# 1883144Listed by: GLASSHOUSE REALTY GROUP- New
 $439,999Active4 beds 4 baths2,792 sq. ft.
2050 Prairie Clover Drive, Turtlecreek Twp, OH 45036
MLS# 970533Listed by: RE/MAX PREFERRED GROUP


Protect your home and budget from life's surprises with an Assurant Home Warranty, backed by a partner that supports you through every step of homeownership. Explore Plans.
© 2023 - 2026 ERA Franchise Systems LLC. All rights reserved. ERA Franchise Systems LLC fully supports the principles of the Fair Housing Act and the Equal Opportunity Act. ERA, ERA Real Estate powered, and their respective logos are registered service marks of ERA Franchise Systems LLC. Each office is independently owned and operated.