
2575 Us Rt 35 E, Twin, OH 45381
Local realty services provided by:ERA Real Solutions Realty
2575 Us Rt 35 E,Twin Twp, OH 45381
$415,000
- 3 Beds
- 2 Baths
- 2,010 sq. ft.
- Single family
- Active
Listed by: joshua martin
Office: sibcy cline inc.513-360-0110
MLS#:1895563
Source:OH_CINCY
Price summary
- Price:$415,000
- Price per sq. ft.:$206.47
About this home
Charm, space, and endless possibilities await on 5 acres! This inviting two-story home features 3 bedrooms, 2 full baths, and a convenient first-floor primary bedroom. The impressive kitchen is a standout, offering a welcoming space for cooking and gathering. Outside, four outbuildings including an amazing two-story barn provide exceptional room for storage, hobbies, and projects. Enjoy space to garden, entertain, or simply relax outdoors. A wonderful opportunity to make this charming property your own!
Contact an agent
Home facts
- Year built:1835
- Listing ID #:1895563
- Added:5 day(s) ago
- Updated:October 07, 2026 at 02:35 PM
Rooms and interior
- Bedrooms:3
- Total bathrooms:2
- Full bathrooms:2
- Rooms Total:9
- Kitchen Description:Convection Oven, Dishwasher, Eat-In, Electric Cooktop, Laminate Floor, Marble/Granite/Slate, Microwave, Refrigerator, Window Treatment, Wood Cabinets
- Bedroom Description:Bath Adjoins, Vaulted Ceiling, Walk-in Closet
- Basement Description:Crawl
- Living area:2,010 sq. ft.
Heating and cooling
- Cooling:Ceiling Fans, Central Air
- Heating:Gas
Structure and exterior
- Roof:Metal
- Year built:1835
- Building area:2,010 sq. ft.
- Lot area:5 Acres
- Architectural Style:Colonial
- Construction Materials:Vinyl Siding
- Exterior Features:Fire Pit
- Foundation Description:Stone
- Levels:2 Story
Utilities
- Water:Public
- Sewer:Septic Tank
Finances and disclosures
- Price:$415,000
- Price per sq. ft.:$206.47
Features and amenities
- Appliances:Convection Oven, Dishwasher, Dryer, Electric Cooktop, Microwave, Refrigerator, Washer
- Laundry features:Dryer, Washer
- Amenities:9Ft + Ceiling, Natural Woodwork
Parking
- Parking description:Driveway
- Garage:Yes
- Garage spaces:1
 Information deemed reliable but not guaranteed. The data relating to real estate for sale on this web site comes in part from the Broker Reciprocity program of the Multiple Listing Service of Greater Cincinnati. Real estate listings held by brokerage firms other than ERA Real Solutions Realty are marked with the Broker Reciprocity™ logo (the small house as shown to the left) and detailed information about them includes the name of the listing brokers. 2026, MLS of Greater Cincinnati, Inc. All rights reserved. OH_CINCY Member Broker: Jeremy Raby
New listings near 2575 Us Rt 35 E
- New
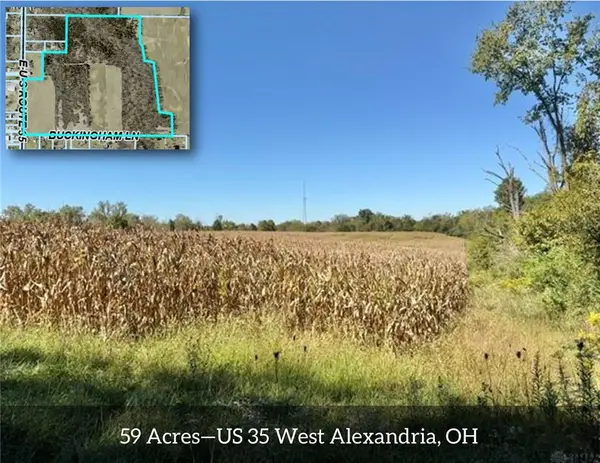 $550,000Active59.19 Acres
0 E 35 Oh, West Alexandria, OH 45381
MLS# 969844Listed by: LEIS REALTY COMPANY 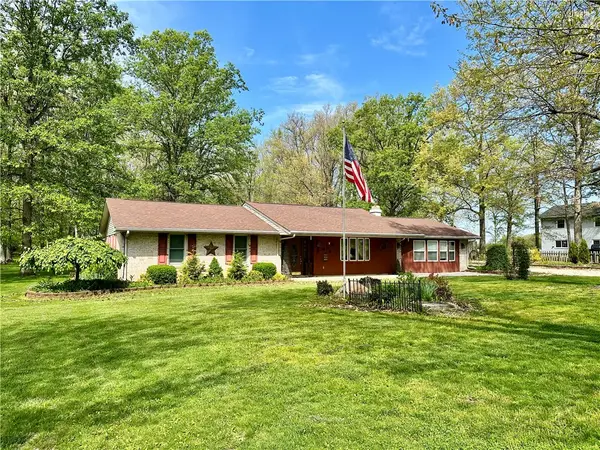 $289,000Active3 beds 2 baths
4371 Jordan Road, Lewisburg, OH 45338
MLS# 969027Listed by: HOWARD HANNA REAL ESTATE SERV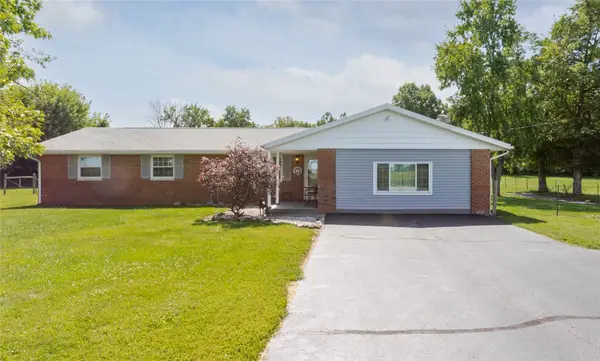 $429,900Active3 beds 2 baths1,340 sq. ft.
3370 Scheying Road, Lewisburg, OH 45338
MLS# 968995Listed by: EXP REALTY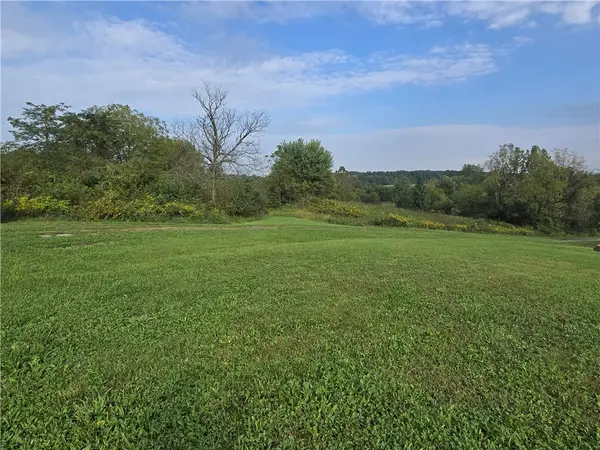 $599,999Pending40.33 Acres
6024 Eaton Lewisburg, Lewisburg, OH 453398
MLS# 969228Listed by: OWNERLAND REALTY, INC. $219,900Pending3 beds 1 baths1,250 sq. ft.
446 Woodside Drive, Twin Twp, OH 45381
MLS# 1893924Listed by: EXP REALTY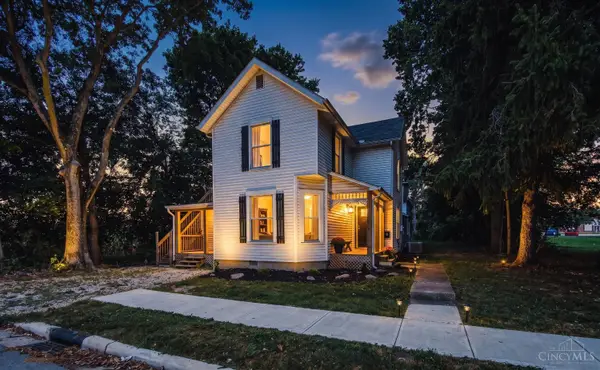 $244,900Active5 beds 3 baths2,128 sq. ft.
109 W Second Street, West Alexandria, OH 45381
MLS# 1893174Listed by: PLUM TREE REALTY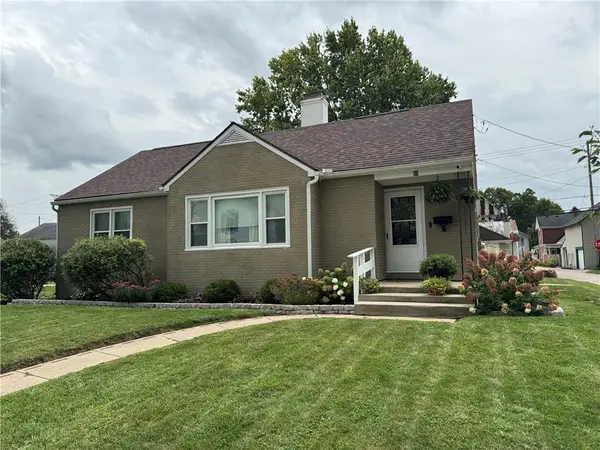 $225,000Active3 beds 1 baths1,041 sq. ft.
80 W Second Street, West Alexandria, OH 45381
MLS# 968656Listed by: SOLUTIONS PLUS REALTY $329,000Active20.66 Acres
00 Engle Road, West Alexandria, OH 45381
MLS# 959686Listed by: COLDWELL BANKER HERITAGE $2,710,500Active3 beds 1 baths3,397 sq. ft.
5097 Prices Creek Road, Lewisburg, OH 45338
MLS# 956230Listed by: COUNTRY MILE REALTORS


Protect your home and budget from life's surprises with an Assurant Home Warranty, backed by a partner that supports you through every step of homeownership. Explore Plans.
© 2023 - 2026 ERA Franchise Systems LLC. All rights reserved. ERA Franchise Systems LLC fully supports the principles of the Fair Housing Act and the Equal Opportunity Act. ERA, ERA Real Estate powered, and their respective logos are registered service marks of ERA Franchise Systems LLC. Each office is independently owned and operated.