
10005 Serene Court, Twinsburg, OH 44087
Local realty services provided by:ERA Real Solutions Realty
Listed by: mark e vittardi
Office: century 21 depiero & associates, inc.
MLS#:5262363
Source:OH_NORMLS
Price summary
- Price:$259,900
- Price per sq. ft.:$168.33
About this home
Welcome to 10005 Serene Ct.! This beautifully updated home offers a wonderful combination of modern finishes, comfortable living spaces, and an exceptional outdoor setting. Situated on a spacious lot, the property features attractive curb appeal, mature trees, a fully fenced backyard, and numerous improvements throughout. Step inside to discover a bright, inviting interior showcasing updated flooring (2023–2026), new baseboards throughout (2026), and updated interior doors (2023). The spacious main living area features an abundance of natural light through a large picture window and flows seamlessly into the beautifully updated kitchen. The kitchen offers crisp white cabinetry, stylish black hardware, attractive countertops, a striking black brick backsplash, stainless steel appliances, and contemporary lighting. The open layout creates an ideal setting for both everyday living and entertaining. Outside, enjoy your own private backyard retreat, complete with a spacious stamped concrete patio, perfect for outdoor dining, entertaining, or simply relaxing. The privacy fence, installed in 2023, provides an inviting and functional outdoor space with plenty of room for recreation. A storage shed adds additional convenience. Significant improvements include a brand-new roof on both the home and shed (2025), providing added value and peace of mind. Additional highlights include an attached two-car garage, updated interior finishes, and a desirable location offering convenient access to nearby shopping, dining, parks, and everyday amenities. With its thoughtful updates, inviting floor plan, and impressive outdoor living space, 10005 Serene Ct. is an exceptional opportunity to enjoy a move-in-ready home!...
Contact an agent
Home facts
- Year built:1976
- Subdivision & Development:Heritage Estate Sub
- Listing ID #:5262363
- Added:1 day(s) ago
- Updated:November 20, 2026 at 08:45 PM
Rooms and interior
- Bedrooms:3
- Total bathrooms:2
- Full bathrooms:1
- Half bathrooms:1
- Rooms Total:7
- Kitchen Description:Dishwasher, Range, Refrigerator
- Living area:1,544 sq. ft.
Heating and cooling
- Cooling:Central Air
- Heating:Gas
- Central air:Yes
Structure and exterior
- Roof:Asphalt, Fiberglass
- Year built:1976
- Building area:1,544 sq. ft.
- Lot area:0.3 Acres
- Architectural Style:Colonial
- Construction Materials:Vinyl Siding
- Exterior Features:Patio
- Foundation Description:Slab
- Levels:2 Stories, 2 Story
Utilities
- Water:Public
- Sewer:Public Sewer
Finances and disclosures
- Price:$259,900
- Price per sq. ft.:$168.33
- Tax amount:$4,103 (2025)
Features and amenities
- Appliances:Dishwasher, Range, Refrigerator, Washer
- Laundry features:Dryer, Washer
Parking
- Parking description:Garage
- Garage:Yes
- Garage spaces:2

New listings near 10005 Serene Court
- Open Sun, 1 to 3pmNew
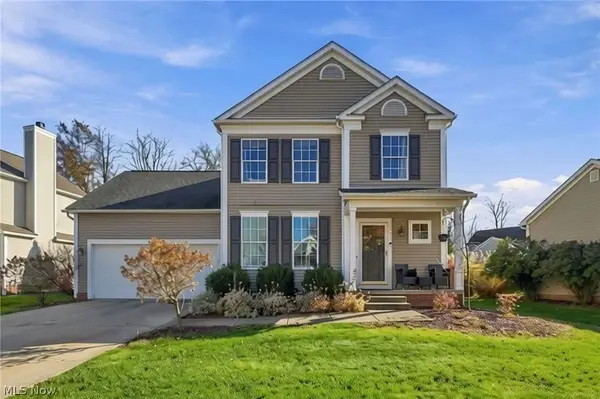 $399,500Active4 beds 3 baths
8842 Oakbrook Circle, Twinsburg, OH 44087
MLS# 5261989Listed by: ENGEL & VLKERS DISTINCT - Open Sun, 2 to 4pmNew
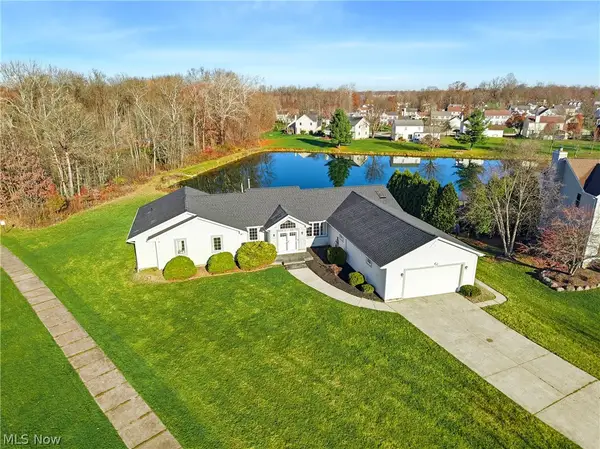 $499,900Active5 beds 3 baths3,217 sq. ft.
1629 Chestnut Trail Drive, Twinsburg, OH 44087
MLS# 5259287Listed by: KELLER WILLIAMS CHERVENIC RLTY - New
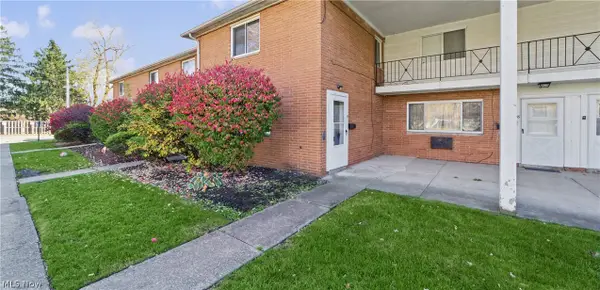 $169,900Active3 beds 2 baths1,314 sq. ft.
2470 Warren Parkway #15, Twinsburg, OH 44087
MLS# 5261088Listed by: SHOREWAY REALTY GROUP - New
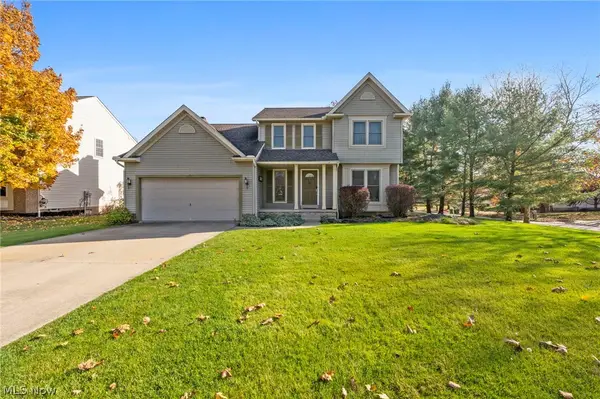 $449,900Active4 beds 4 baths2,077 sq. ft.
10422 Andover Drive, Twinsburg, OH 44087
MLS# 5260085Listed by: MCDOWELL HOMES REAL ESTATE SERVICES - New
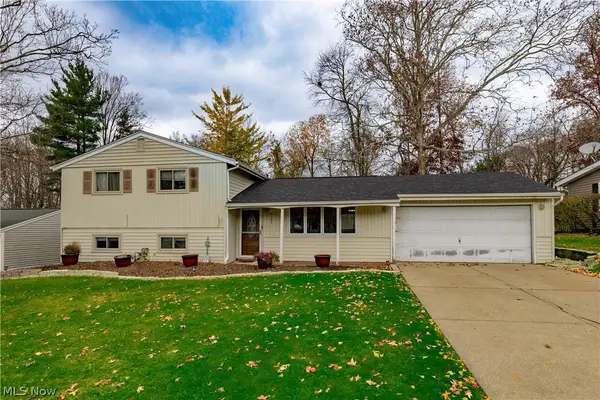 $299,900Active4 beds 2 baths2,400 sq. ft.
2193 Gary Drive, Twinsburg, OH 44087
MLS# 5259325Listed by: MCDOWELL HOMES REAL ESTATE SERVICES 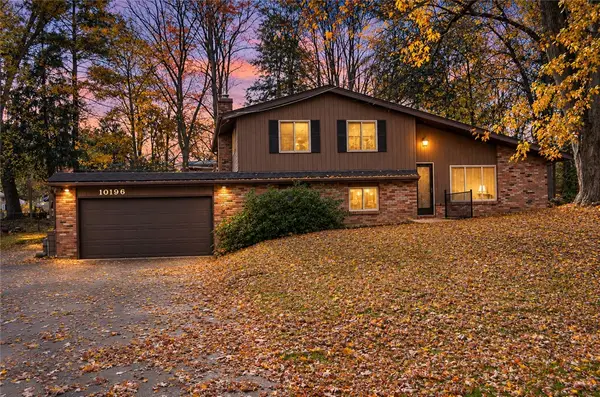 $234,900Active3 beds 2 baths2,036 sq. ft.
10196 Belmeadow Drive, Twinsburg, OH 44087
MLS# 972711Listed by: REAL ESTATE II INC.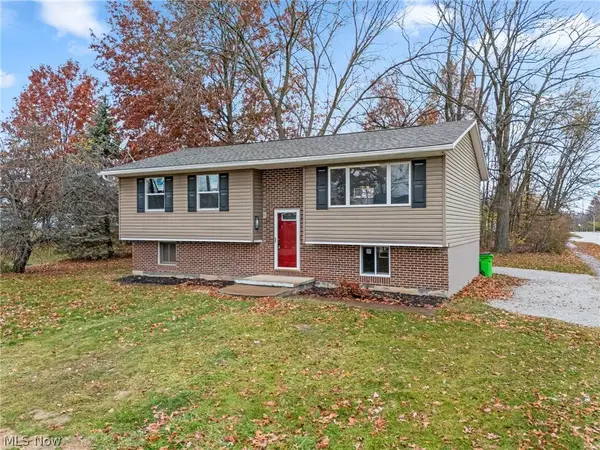 $259,900Active3 beds 2 baths1,508 sq. ft.
1927 Case Street, Twinsburg, OH 44087
MLS# 5258885Listed by: TARTER REALTY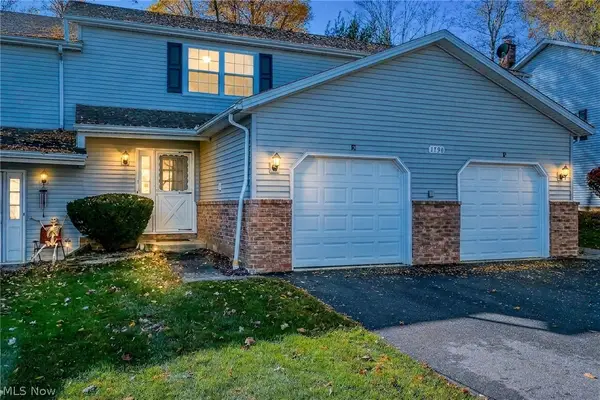 $170,000Activeundercontract2 beds 2 baths1,519 sq. ft.
1790 Rolling Hills Drive, Twinsburg, OH 44087
MLS# 5258777Listed by: EXP REALTY, LLC.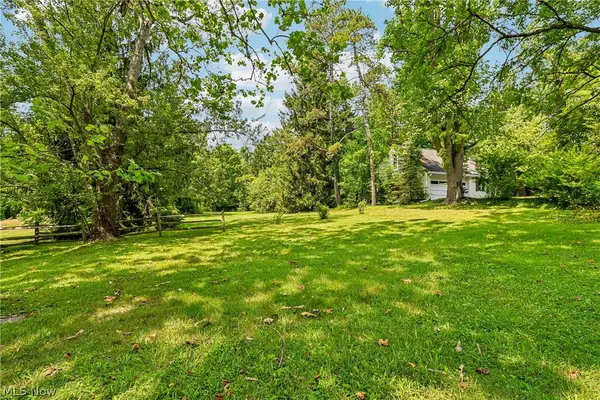 $100,000Active2.3 Acres
V/L Darrow Road, Twinsburg, OH 44087
MLS# 5258489Listed by: KELLER WILLIAMS CHERVENIC RLTY


Protect your home and budget from life's surprises with an Assurant Home Warranty, backed by a partner that supports you through every step of homeownership. Explore Plans.
© 2023 - 2026 ERA Franchise Systems LLC. All rights reserved. ERA Franchise Systems LLC fully supports the principles of the Fair Housing Act and the Equal Opportunity Act. ERA, ERA Real Estate powered, and their respective logos are registered service marks of ERA Franchise Systems LLC. Each office is independently owned and operated.