
445 Ivy Trails Drive, Union, OH 45244
Local realty services provided by:ERA Martin & Associates
445 Ivy Trails Drive,Union Twp, OH 45244
$789,000
- 3 Beds
- 3 Baths
- 3,240 sq. ft.
- Single family
- Active
Listed by: sheila siermann
Office: comey & shepherd513-321-4343
MLS#:1880362
Source:OH_CINCY
Price summary
- Price:$789,000
- Price per sq. ft.:$243.52
- Monthly HOA dues:$89.58
About this home
Impeccably maintained & architecturally distinctive this exceptional home is designed with both comfort & elegance in mind. Offering the ease of one floor living complimented by a generous finished walk out lower level. The cozy hearth room with a stone fireplace is just off the well-designed cook's kitchen, perfect for everyday living & entertaining. The primary bath was remodeled in 2024 with updates through out. Extensive landscaping completed May 2026. Nothing left to do! 3240 SF of living space plus approx. 1500 SF of unfinished basement space.
Contact an agent
Home facts
- Year built:2005
- Listing ID #:1880362
- Added:1 day(s) ago
- Updated:May 27, 2026 at 02:10 PM
Rooms and interior
- Bedrooms:3
- Total bathrooms:3
- Full bathrooms:3
- Rooms Total:11
- Dining Description:Chandelier, WW Carpet, Window Treatment
- Kitchen Description:Counter Bar, Dishwasher, Garbage Disposal, Gourmet, Marble/Granite/Slate, Microwave, Oven/Range, Refrigerator, Wood Cabinets, Wood Floor
- Bedroom Description:Bath Adjoins, Walk-in Closet, Wall-to-Wall Carpet, Window Treatment
- Basement Description:Finished, Full, Vinyl Floor, Walkout
- Living area:3,240 sq. ft.
Heating and cooling
- Cooling:Central Air
- Heating:Forced Air, Gas
Structure and exterior
- Roof:Shingle
- Year built:2005
- Building area:3,240 sq. ft.
- Lot area:0.32 Acres
- Architectural Style:Transitional
- Construction Materials:Brick
- Exterior Features:Enclosed Porch, Fire Pit, Patio, Porch, Sprinklers
- Foundation Description:Poured
- Levels:1 Story
Utilities
- Water:Public
- Sewer:Public Sewer
Finances and disclosures
- Price:$789,000
- Price per sq. ft.:$243.52
Features and amenities
- Appliances:Dishwasher, Garbage Disposal, Microwave, Oven/Range, Refrigerator
- Amenities:9Ft + Ceiling, Beam Ceiling, Crown Molding, French Doors
Parking
- Parking description:Driveway, On Street
- Garage:Yes
- Garage spaces:3
 Information deemed reliable but not guaranteed. The data relating to real estate for sale on this web site comes in part from the Broker Reciprocity program of the Multiple Listing Service of Greater Cincinnati. Real estate listings held by brokerage firms other than ERA Martin & Associates are marked with the Broker Reciprocity™ logo (the small house as shown to the left) and detailed information about them includes the name of the listing brokers. 2026, MLS of Greater Cincinnati, Inc. All rights reserved.
New listings near 445 Ivy Trails Drive
- New
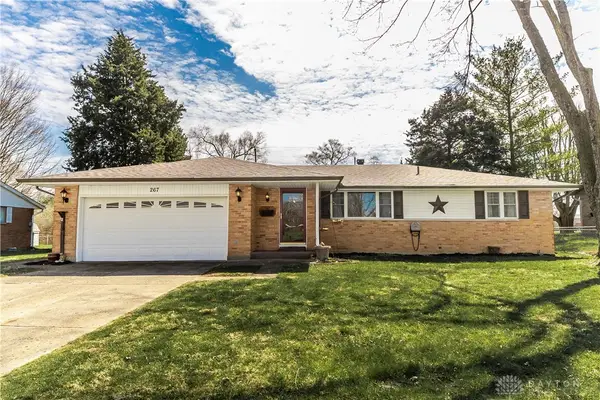 $229,900Active3 beds 2 baths1,369 sq. ft.
267 Cedar Drive, West Milton, OH 45383
MLS# 960026Listed by: RE/MAX VICTORY + AFFILIATES - New
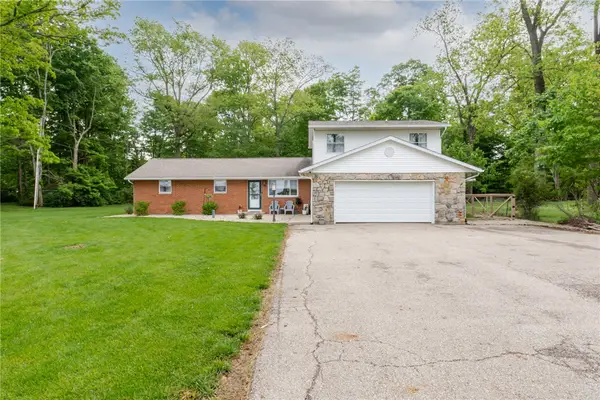 $399,900Active4 beds 3 baths2,414 sq. ft.
5183 S Rangeline Road, West Milton, OH 45383
MLS# 959842Listed by: HOWARD HANNA REAL ESTATE SERV - New
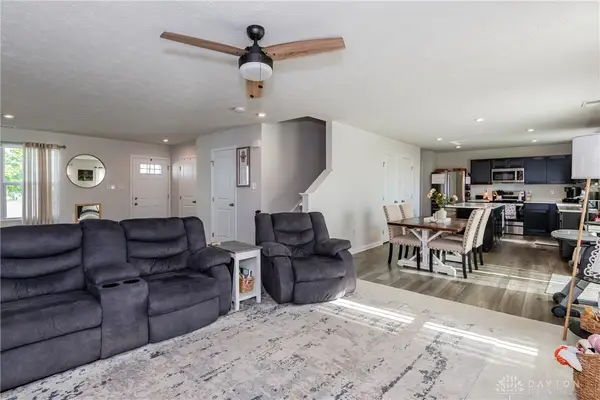 $325,000Active4 beds 3 baths2,200 sq. ft.
80 June Circle, West Milton, OH 45383
MLS# 959677Listed by: HOWARD HANNA REAL ESTATE SERV - New
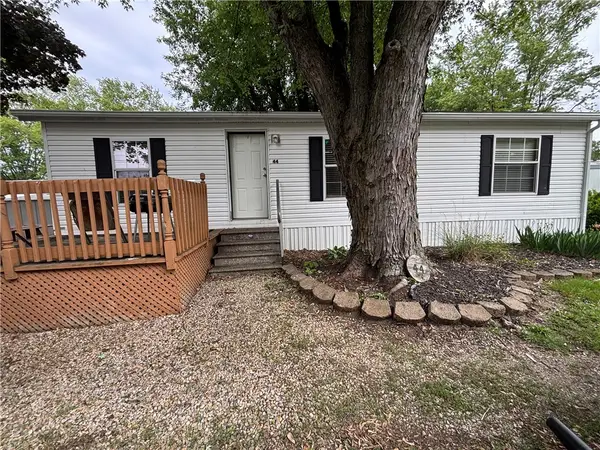 $59,500Active3 beds 2 baths
7565 W St Rt 571 #44, West Milton, OH 45383
MLS# 959377Listed by: BELLA REALTY GROUP - New
 $49,900Active0.17 Acres
102 2nd, Laura, OH 45337
MLS# 958760Listed by: BHHS PROFESSIONAL REALTY  $825,000Active5 beds 4 baths3,269 sq. ft.
6440 S Wheelock Road, West Milton, OH 45383
MLS# 958418Listed by: COLDWELL BANKER HERITAGE $950,000Active5 beds 5 baths6,174 sq. ft.
5640 Horseshoe Bend Road, Union Twp, OH 45339
MLS# 958385Listed by: SIBCY CLINE INC. $227,000Active3 beds 2 baths1,559 sq. ft.
657 S Main Street, West Milton, OH 45383
MLS# 958519Listed by: YOUR LIFESTYLE REALTY LLC $262,300Pending3 beds 2 baths1,193 sq. ft.
5820 S Wheelock Road, Union Twp, OH 45383
MLS# 958518Listed by: DJ ROSE REALTY $236,500Pending3 beds 2 baths1,542 sq. ft.
126 Parkwood Drive, West Milton, OH 45383
MLS# 958395Listed by: GALBREATH REALTORS


Protect your home and budget from life's surprises with an Assurant Home Warranty, backed by a partner that supports you through every step of homeownership. Explore Plans.
© 2023 - 2026 ERA Franchise Systems LLC. All rights reserved. ERA Franchise Systems LLC fully supports the principles of the Fair Housing Act and the Equal Opportunity Act. ERA, ERA Real Estate powered, and their respective logos are registered service marks of ERA Franchise Systems LLC. Each office is independently owned and operated.