
4628 Summerside Road, Union, OH 45244
Local realty services provided by:ERA Real Solutions Realty
4628 Summerside Road,Union Twp, OH 45244
$310,000
- 3 Beds
- 1 Baths
- - sq. ft.
- Single family
- Sold
Listed by: joann martino, pamela k pattison
Office: coldwell banker realty513-474-5000
MLS#:1879527
Source:OH_CINCY
Sorry, we are unable to map this address
Price summary
- Price:$310,000
About this home
Exterior? Nearly perfect! Interior? The sky is the limit! Huge potential awaits the new owner of this idyllic farmhouse on a gorgeous flat 1.766-AC lot, accessed via circular driveway and convenient to all that the Eastgate area has to offer. Two large bedrooms on the second floor include desirable nicely-finished walk-in closets plus additional adjoining rooms with multiple uses. Ample kitchen would lend itself to various design changes. Formerly an attached garage, a rear enclosed space directly leading from the kitchen would make an excellent 3-4 season room with the addition of multiple windows. Property includes a detached two-car garage, with one half currently being used as a workshop. A large attached covered pavilion with electric service overlooks pretty perennial beds, garden and fire pit areas. With room to grow, this property is a dream come true and won't last long! SOLD AS-IS.
Contact an agent
Home facts
- Year built:1905
- Listing ID #:1879527
- Added:81 day(s) ago
- Updated:August 04, 2026 at 07:42 PM
Rooms and interior
- Bedrooms:3
- Total bathrooms:1
- Full bathrooms:1
- Rooms Total:6
- Dining Description:Chandelier
- Kitchen Description:Dishwasher, Eat-In, Oven/Range, Refrigerator, Vinyl Floor, Wood Cabinets
- Bedroom Description:Dressing Area, Walk-in Closet, Wood Floor
- Basement Description:Concrete Floor, Full, Unfinished
Heating and cooling
- Cooling:Ceiling Fans, Central Air
- Heating:Forced Air, Gas
Structure and exterior
- Roof:Shingle
- Year built:1905
- Architectural Style:Traditional
- Construction Materials:Vinyl Siding
- Exterior Features:Covered Deck/Patio, Enclosed Porch, Fire Pit, Porch
- Foundation Description:Block
- Levels:2 Story
Utilities
- Water:Public
- Sewer:Public Sewer
Finances and disclosures
- Price:$310,000
Features and amenities
- Appliances:Dishwasher, Dryer, Oven/Range, Refrigerator, Washer
- Laundry features:Dryer, Washer
Parking
- Parking description:Driveway
- Garage:Yes
- Garage spaces:1
 Information deemed reliable but not guaranteed. The data relating to real estate for sale on this web site comes in part from the Broker Reciprocity program of the Multiple Listing Service of Greater Cincinnati. Real estate listings held by brokerage firms other than ERA Real Solutions Realty are marked with the Broker Reciprocity™ logo (the small house as shown to the left) and detailed information about them includes the name of the listing brokers. 2026, MLS of Greater Cincinnati, Inc. All rights reserved.
New listings near 4628 Summerside Road
- New
 $192,000Active2 beds 1 baths962 sq. ft.
5 Circle Drive, West Milton, OH 45383
MLS# 965638Listed by: EXP REALTY - New
 $147,000Active2 beds 1 baths1,209 sq. ft.
229 N Main Street, West Milton, OH 45383
MLS# 965171Listed by: HOWARD HANNA REAL ESTATE SERV - New
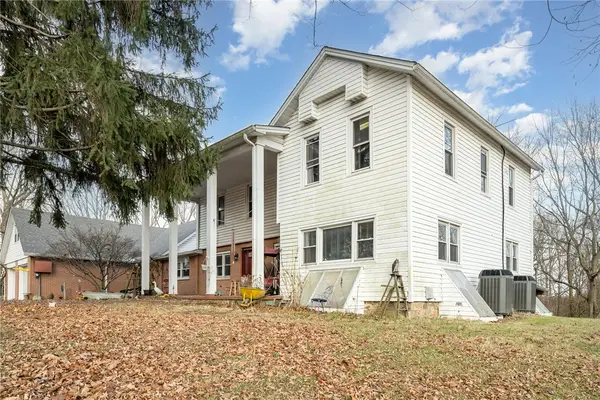 $440,000Active9 beds 4 baths4,239 sq. ft.
4411 S Kessler Frederick Road, West Milton, OH 45383
MLS# 963980Listed by: EXP REALTY  $97,000Pending1 Acres
0 S Wheelock Rd, Union Twp, OH 45383
MLS# 965436Listed by: HOWARD HANNA REAL ESTATE SERV- New
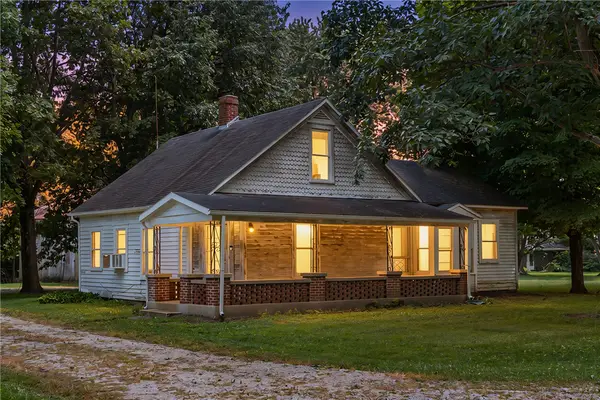 $169,700Active3 beds 1 baths1,380 sq. ft.
5805 S Wheelock Road, Union Twp, OH 45383
MLS# 965422Listed by: HOWARD HANNA REAL ESTATE SERV - New
 $240,000Active3 beds 2 baths1,470 sq. ft.
1314 Sanlor Avenue, West Milton, OH 45383
MLS# 965001Listed by: SIBCY CLINE INC. 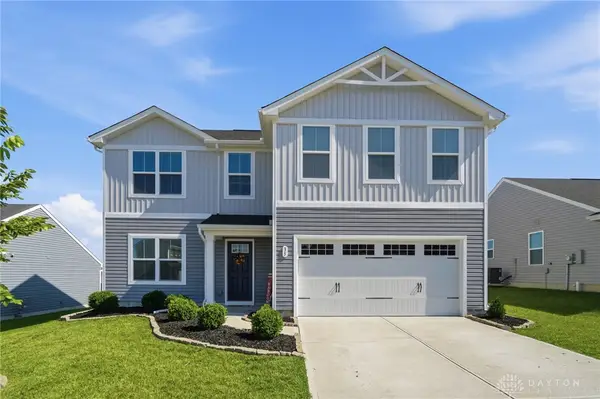 $325,000Active4 beds 3 baths2,200 sq. ft.
35 June Circle, West Milton, OH 45383
MLS# 964990Listed by: RE/MAX ALLIANCE REALTY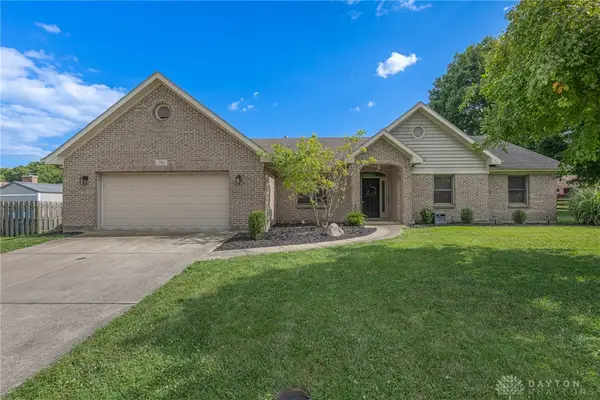 $325,000Pending3 beds 3 baths2,120 sq. ft.
241 Yount Road, Union Twp, OH 45383
MLS# 964984Listed by: IRONGATE INC. $324,900Active4 beds 3 baths1,920 sq. ft.
161 Rachel Ann Boulevard, West Milton, OH 45383
MLS# 964983Listed by: SELL FOR ONE PERCENT $240,000Active3 beds 2 baths1,941 sq. ft.
5100 S State Route 721, Laura, OH 45337
MLS# 964793Listed by: GLASSHOUSE REALTY GROUP


Protect your home and budget from life's surprises with an Assurant Home Warranty, backed by a partner that supports you through every step of homeownership. Explore Plans.
© 2023 - 2026 ERA Franchise Systems LLC. All rights reserved. ERA Franchise Systems LLC fully supports the principles of the Fair Housing Act and the Equal Opportunity Act. ERA, ERA Real Estate powered, and their respective logos are registered service marks of ERA Franchise Systems LLC. Each office is independently owned and operated.